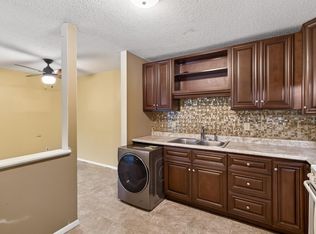
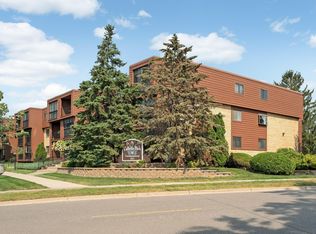
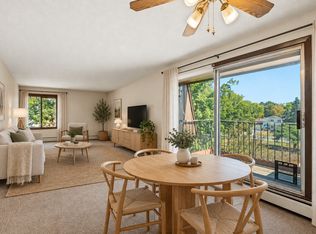
Rare opportunity in desirable St. Anthony! This beautifully updated main-level condo combines modern finishes, convenience and an excellent location. The bright kitchen features stainless steel appliances, quartz countertops, white cabinetry and contemporary finishes, while wide-plank flooring, luxury carpet, updated lighting and clean white trim give the home a fresh, move-in-ready feel.
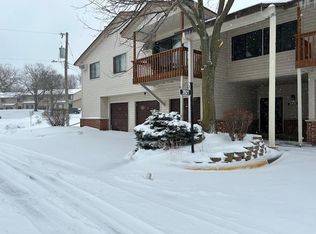
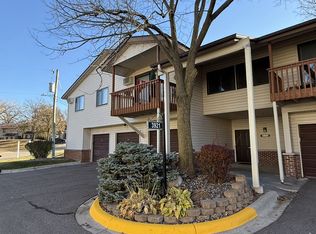
The lower-level location offers convenient access near the garage, along with a large private storage closet and newer garage door opener that can be connected to your phone. Enjoy your private patio, nearby community grills and shared Mirror Lake access surrounded by green space and pleasant walking areas.
The location is hard to beat, with grocery stores, restaurants, shopping and I-35W approximately a mile away, Rosedale Center just minutes away, and convenient access to both downtown Minneapolis and St. Paul. Nearby Silverwood Park and local walking and running routes add even more outdoor appeal.
HOA-covered gas, water, sewer, garbage and recycling add to the ease of ownership. The mounted TV and remaining furnishings can also stay with the home.
Stylish, convenient and exceptionally well located—this St. Anthony condo is ready for its next owner.
Coming soon 09/25
$149,000
3914 Foss Rd APT 101, Saint Anthony, MN 55421
2beds
918sqft
(CC) Low Rise (3- Levels)
Built in 1972
-- sqft lot
$158,000 Zestimate®
$162/sqft
$516/mo HOA
What's special
- 3 days
- 101
- 8
Zillow last checked:
Listing updated:
Listed by:
Bryon Lindsey 952-500-3607,
Keller Williams Realty Integrity Lakes,
The Graham Smith Team 612-414-5614
Source: NorthstarMLS as distributed by MLS GRID,MLS#: 7144867
Facts & features
Interior
Bedrooms & bathrooms
- Bedrooms: 2
- Bathrooms: 1
- Full bathrooms: 1
Bedroom
- Level: Main
- Area: 195 Square Feet
- Dimensions: 15x13
Bedroom 2
- Level: Main
- Area: 132 Square Feet
- Dimensions: 12x11
Dining room
- Level: Main
- Area: 99 Square Feet
- Dimensions: 11x9
Kitchen
- Level: Main
- Area: 132 Square Feet
- Dimensions: 12x11
Living room
- Level: Main
- Area: 195 Square Feet
- Dimensions: 15x13
Storage
- Level: Main
- Area: 16 Square Feet
- Dimensions: 4x4
Heating
- Baseboard, Hot Water
Cooling
- Wall Unit(s)
Appliances
- Included: Cooktop, Dishwasher, Disposal, Exhaust Fan, Range, Refrigerator
- Laundry: None
Features
- Basement: None
- Has fireplace: No
Interior area
- Total structure area: 918
- Total interior livable area: 918 sqft
- Finished area above ground: 918
- Finished area below ground: 0
Property
Parking
- Total spaces: 1
- Parking features: Attached, Asphalt, Garage Door Opener, Secured, Tuckunder Garage
- Attached garage spaces: 1
- Has uncovered spaces: Yes
- Details: Garage Dimensions (21x20)
Accessibility
- Accessibility features: Hallways 42"+, Door Lever Handles
Features
- Levels: One
- Stories: 1
- Patio & porch: Patio
- Fencing: None
Lot
- Features: Near Public Transit, Corner Lot, Tree Coverage - Medium
Details
- Foundation area: 918
- Parcel number: 313023410015
- Zoning description: Residential-Single Family
Construction
Type & style
- Home type: Condo
- Property subtype: (CC) Low Rise (3- Levels)
- Attached to another structure: Yes
Materials
- Concrete
- Roof: Age 8 Years or Less
Condition
- New construction: No
- Year built: 1972
Utilities & green energy
- Electric: Circuit Breakers
- Gas: Electric, Natural Gas
- Sewer: City Sewer/Connected
- Water: City Water/Connected
Community & HOA
Community
- Security: Secured Garage/Parking
- Subdivision: Condo 013 Mirror Lake Condo
HOA
- Has HOA: Yes
- Services included: Maintenance Structure, Heating, Lawn Care, Maintenance Grounds, Professional Mgmt, Sanitation, Sewer, Shared Amenities, Snow Removal, Water
- HOA fee: $516 monthly
- HOA name: New Concepts Management Group, Inc
- HOA phone: 952-922-2500
Location
- Region: Saint Anthony
Financial & listing details
- Price per square foot: $162/sqft
- Tax assessed value: $173,800
- Annual tax amount: $2,756
- Date on market: 9/21/2026
- Road surface type: Paved
Estimated market value
$158,000
$147,000 - $169,000
$1,590/mo
Price history
| Date | Event | Price |
|---|---|---|
| 10/18/2018 | Sold | $139,700$152/sqft |
Source:  NorthstarMLS as distributed by MLS GRID #4999420 Report a problem NorthstarMLS as distributed by MLS GRID #4999420 Report a problem | ||
| 9/2/2018 | Listed for sale | $139,700+19.5%$152/sqft |
Source: Realty Executives Associates #4999420 Report a problem | ||
| 8/16/2006 | Sold | $116,900+112.5%$127/sqft |
Source: Agent Provided Report a problem | ||
| 10/23/1996 | Sold | $55,000$60/sqft |
Source: Public Record Report a problem | ||
Public tax history
| Year | Property taxes | Tax assessment |
|---|---|---|
| 2025 | $2,242 -9.7% | $173,800 +15.2% |
| 2024 | $2,482 +9.2% | $150,900 -6% |
| 2023 | $2,272 +2.3% | $160,600 +2.2% |
| 2022 | $2,222 +12.4% | $157,100 +7.1% |
| 2021 | $1,976 +5.3% | $146,700 +9% |
| 2020 | $1,876 +63.7% | $134,600 +36% |
| 2019 | $1,146 | $99,000 |
| 2018 | $1,146 | $99,000 +17.7% |
| 2017 | $1,146 | $84,100 |
| 2016 | $1,146 +51.6% | -- |
| 2015 | $756 +18.5% | $57,900 |
| 2014 | $638 -23.3% | -- |
| 2013 | $832 +2.5% | -- |
| 2012 | $812 -50.6% | -- |
| 2011 | $1,644 | -- |
| 2010 | -- | -- |
| 2009 | $1,608 +11.8% | -- |
| 2008 | $1,438 +8% | -- |
| 2007 | $1,332 +12.3% | -- |
| 2006 | $1,186 +21.3% | -- |
| 2005 | $978 +10.1% | -- |
| 2004 | $888 +24.4% | -- |
| 2003 | $714 -1.1% | -- |
| 2002 | $722 -6.2% | -- |
| 2001 | $770 +16.2% | -- |
| 2000 | $663 | -- |
Find assessor info on the county website
Monthly payment
Est. payment
Payment breakdown
Explore the cost of this home by adjusting the details. Changes won't be saved.Climate risks
Neighborhood: 55421
Similar homes
- $--2 bd1 ba873 sqft4014 Foss Rd NE #104, Saint Anthony, MN 55421Auction
 Auction.com 2
 - $130,0002 bd1 ba1.1k sqft1011 41st Ave NE APT 319, Columbia Heights, MN 55421For Sale
 MLS ID #7148700, Aaron T Ouska, Edina Realty, Inc.. NorthstarMLS as distributed by MLS GRID
 - $130,0002 bd1 ba918 sqft3916 Foss Rd APT 104, Minneapolis, MN 55421For Sale
 MLS ID #7140310, Kelly M. Johnson, Edina Realty, Inc.. NorthstarMLS as distributed by MLS GRID
 - $130,0002 bd2 ba966 sqft3421 Kent St APT 601, Shoreview, MN 55126For Sale
 MLS ID #7132417, Cole Hooey, Anderson Realty. NorthstarMLS as distributed by MLS GRID
 - $140,0002 bd1 ba980 sqft4012 Foss Rd NE #206, Saint Anthony, MN 55421For SaleMLS ID #7081168, Aileen K. Chan, Edina Realty, Inc.. NorthstarMLS as distributed by MLS GRID
- $146,9002 bd2 ba1.1k sqft2601 Kenzie Ter APT 429, Saint Anthony, MN 55418For SaleMLS ID #7099527, Kathy Daniels, Coldwell Banker Realty. NorthstarMLS as distributed by MLS GRID
- $149,9002 bd2 ba1k sqft2680 Oxford St N APT 107, Roseville, MN 55113For SaleMLS ID #7141256, Cheryl J. Larson, eXp Realty. NorthstarMLS as distributed by MLS GRID
- $135,0002 bd1 ba1.1k sqft1000 41st Ave NE APT 315, Columbia Heights, MN 55421For SaleMLS ID #7143155, The Huerkamp Home Group, Keller Williams Preferred Rlty. NorthstarMLS as distributed by MLS GRID
- $155,0002 bd2 ba1.1k sqft2601 Kenzie Ter APT 230, Saint Anthony, MN 55418For SaleMLS ID #7099214, Kathy Daniels, Coldwell Banker Realty. NorthstarMLS as distributed by MLS GRID
- $160,0002 bd1 ba969 sqft4160 3rd St NE Unit 203, Columbia Heights, MN 55421For SaleMLS ID #7145108, Barbara R Trieschmann, Stadick Realty, LLC. NorthstarMLS as distributed by MLS GRID
- $130,0001 bd1 ba790 sqft1000 41st Ave NE APT 316, Columbia Heights, MN 55421For SaleMLS ID #7142298, Jeffrey Firnstahl, Keller Williams Classic Realty. NorthstarMLS as distributed by MLS GRID
- $160,0002 bd1 ba1.1k sqft300 41st Ave NE Unit 202, Columbia Heights, MN 55421For SaleMLS ID #7143169, Thomas E. Blomberg, Sundial Realty. NorthstarMLS as distributed by MLS GRID
- $149,0002 bd2 ba1k sqft2230 Midland Grove Rd APT 305, Roseville, MN 55113For SaleMLS ID #7103897, Nathan Yates, Referral Realty. NorthstarMLS as distributed by MLS GRID
- $164,9002 bd2 ba1.1k sqft2601 Kenzie Ter APT 330, Saint Anthony, MN 55418For SaleMLS ID #7046699, Marissa Skaja, P.S. Real Estate, LLC. NorthstarMLS as distributed by MLS GRID
- $144,9002 bd2 ba1.1k sqft2730 Dale St N #D115, Roseville, MN 55113For SaleMLS ID #7092283, Josh A Pomerleau, JPW Realty. NorthstarMLS as distributed by MLS GRID
- $155,0002 bd2 ba1k sqft2800 Hamline Ave N APT 102, Roseville, MN 55113For SaleMLS ID #7096742, Kristin Monge, Edina Realty, Inc.. NorthstarMLS as distributed by MLS GRID
- $135,0002 bd1 ba1.1k sqft4100 3rd St NE Unit 103, Columbia Heights, MN 55421For SaleMLS ID #7114501, Kris Lindahl, Kris Lindahl Real Estate. NorthstarMLS as distributed by MLS GRID
- $165,0002 bd1 ba916 sqft4040 Maureen Dr NE Unit 203, Columbia Heights, MN 55421For SaleMLS ID #7106287, Winona Eichelberger, Keller Williams Realty Integrity. NorthstarMLS as distributed by MLS GRID
- $150,0002 bd1 ba907 sqft2800 Hamline Ave N APT 248, Roseville, MN 55113For SaleMLS ID #7092648, Liem D. Nguyen, TruHomes Realty LLC. NorthstarMLS as distributed by MLS GRID
- $144,9001 bd1 ba682 sqft1705 Fulham St APT G, Lauderdale, MN 55113For SaleMLS ID #7140126, Amy Ruzick, RE/MAX Results. NorthstarMLS as distributed by MLS GRID
