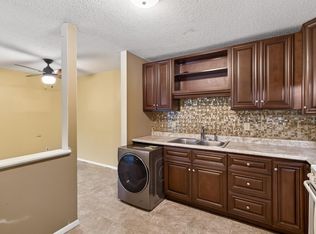
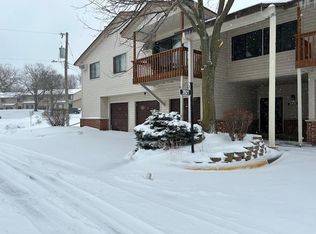
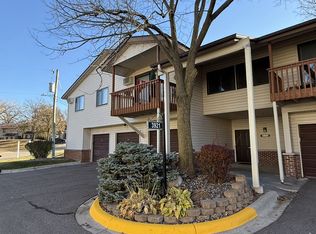
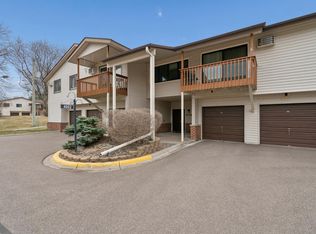
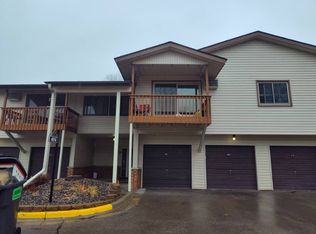
Wonderful main level condo unit in the Mirror Lake community of St. Anthony Village! Enter into the open living and dining areas, filled with light from the large patio door and overlooking a beautifully landscaped green space maintained by the association. The spacious kitchen features lots of cabinet space, stainless steel appliances, and updated flooring. Both bedrooms have views of the expansive yard and generous closet space. Outside there's a private patio in addition to several shared picnic areas including one next to Mirror Lake - all the fun of outdoor entertaining with none of the maintenance! With an attached garage stall and separate private storage locker included in the sale, this is truly easy living.
Active
$130,000
3916 Foss Rd APT 104, Minneapolis, MN 55421
2beds
918sqft
(CC) Condominium
Built in 1972
-- sqft lot
$-- Zestimate®
$142/sqft
$43/mo HOA
What's special
Updated flooringGenerous closet spaceStainless steel appliancesLots of cabinet spaceSpacious kitchenPrivate patio
- 3 hours
- 38
- 0
Zillow last checked:
Listing updated:
Listed by:
Kelly M. Johnson 612-387-2222,
Edina Realty, Inc.
Source: NorthstarMLS as distributed by MLS GRID,MLS#: 7140310
Facts & features
Interior
Bedrooms & bathrooms
- Bedrooms: 2
- Bathrooms: 1
- Full bathrooms: 1
Bedroom
- Level: Main
- Area: 154 Square Feet
- Dimensions: 14x11
Bedroom 2
- Level: Main
- Area: 99 Square Feet
- Dimensions: 11x9
Dining room
- Level: Main
- Area: 90 Square Feet
- Dimensions: 10x9
Kitchen
- Level: Main
- Area: 108 Square Feet
- Dimensions: 12x9
Heating
- Baseboard
Cooling
- Wall Unit(s)
Appliances
- Included: Dishwasher, Range, Refrigerator, Stainless Steel Appliance(s)
- Laundry: Common Area, Upper Level
Features
- Basement: None
- Has fireplace: No
Interior area
- Total structure area: 918
- Total interior livable area: 918 sqft
- Finished area above ground: 918
- Finished area below ground: 0
Property
Parking
- Total spaces: 1
- Parking features: Attached, Garage Door Opener, Guest, Insulated Garage, Shared Garage/Stall
- Attached garage spaces: 1
- Has uncovered spaces: Yes
Accessibility
- Accessibility features: No Stairs External, No Stairs Internal
Features
- Levels: One
- Stories: 1
- Patio & porch: Patio
Lot
- Features: Near Public Transit, Tree Coverage - Medium
Details
- Foundation area: 918
- Parcel number: 313023410022
- Zoning description: Residential-Single Family
Construction
Type & style
- Home type: Condo
- Property subtype: (CC) Condominium
- Attached to another structure: Yes
Condition
- New construction: No
- Year built: 1972
Utilities & green energy
- Gas: Natural Gas
- Sewer: City Sewer/Connected
- Water: City Water/Connected
Community & HOA
HOA
- Has HOA: Yes
- Services included: Maintenance Structure, Hazard Insurance, Heating, Lawn Care, Maintenance Grounds, Parking, Professional Mgmt, Sanitation, Shared Amenities, Snow Removal, Water
- HOA fee: $517 annually
- HOA name: Genesis management-Heidi
- HOA phone: 763-424-0300
Location
- Region: Minneapolis
Financial & listing details
- Price per square foot: $142/sqft
- Annual tax amount: $2,610
- Date on market: 9/10/2026
Estimated market value
Not available
Estimated sales range
Not available
Not available
Price history
| Date | Event | Price |
|---|---|---|
| 9/10/2026 | Listed for sale | $130,000+4%$142/sqft |
Source:  NorthstarMLS as distributed by MLS GRID #7140310 Report a problem NorthstarMLS as distributed by MLS GRID #7140310 Report a problem | ||
| 7/27/2018 | Sold | $125,000$136/sqft |
Source: NorthstarMLS as distributed by MLS GRID #4971475 Report a problem | ||
Public tax history
Tax history is unavailable.
Monthly payment
Est. payment
Payment breakdown
Explore the cost of this home by adjusting the details. Changes won't be saved.Climate risks
Neighborhood: 55421
Similar homes
- $--2 bd1 ba873 sqft4014 Foss Rd NE #104, Saint Anthony, MN 55421Auction
 Auction.com 2
 - $135,0002 bd1 ba1.1k sqft4100 3rd St NE Unit 103, Columbia Heights, MN 55421For Sale

 MLS ID #7114501, Kris Lindahl, Kris Lindahl Real Estate. NorthstarMLS as distributed by MLS GRID
 - $119,0002 bd1 ba780 sqft1601 N Innsbruck Dr #373NE, Minneapolis, MN 55432For Sale
 MLS ID #7139995, Daniel Fort, eXp Realty. NorthstarMLS as distributed by MLS GRID
 - $140,0002 bd1 ba980 sqft4012 Foss Rd NE #206, Saint Anthony, MN 55421For Sale
 MLS ID #7081168, Aileen K. Chan, Edina Realty, Inc.. NorthstarMLS as distributed by MLS GRID
 - $134,9002 bd2 ba1k sqft999 41st Ave NE APT 307, Columbia Heights, MN 55421For SaleMLS ID #7102963, Thomas Stanek GRI. ABR., Stanek Realty, Inc.. NorthstarMLS as distributed by MLS GRID
- $129,9002 bd2 ba998 sqft2700 Oxford St N APT 101, Roseville, MN 55113For SaleMLS ID #7141633, Shawn D. Korby, Keller Williams Integrity Realty. NorthstarMLS as distributed by MLS GRID
- $125,0002 bd1 ba978 sqft999 41st Ave NE APT 114, Columbia Heights, MN 55421For SaleMLS ID #7111161, Brian Forsythe, Edina Realty, Inc.. NorthstarMLS as distributed by MLS GRID
- $135,0002 bd1 ba948 sqft2700 Oxford St N APT 140, Roseville, MN 55113For SaleMLS ID #7120758, Shannon Brooks, Compass. NorthstarMLS as distributed by MLS GRID
- $129,9002 bd1 ba907 sqft2800 Hamline Ave N APT 347, Roseville, MN 55113For SaleMLS ID #7112384, Pamela J. Wilson, eXp Realty. NorthstarMLS as distributed by MLS GRID
- $127,5002 bd1 ba817 sqft1601 N Innsbruck Dr #367NE, Minneapolis, MN 55432For SaleMLS ID #7089630, Donis Dzialo, Edina Realty, Inc.. NorthstarMLS as distributed by MLS GRID
- $118,5001 bd1 ba718 sqft2601 Kenzie Ter APT 228, Saint Anthony, MN 55418For SaleMLS ID #7128276, Van-Ha T Nguyen, Keystone Realty MN. NorthstarMLS as distributed by MLS GRID
- $138,5002 bd2 ba1.1k sqft4 Pine Tree Dr APT 321, Arden Hills, MN 55112For SaleMLS ID #7103221, Thaddeus McKinney, Keller Williams Classic Rlty NW. NorthstarMLS as distributed by MLS GRID
- $105,000-- bd1 ba510 sqft1601 N Innsbruck Dr #278NE, Minneapolis, MN 55432For SaleMLS ID #7142287, Donis Dzialo, Edina Realty, Inc.. NorthstarMLS as distributed by MLS GRID
- $145,0002 bd1 ba935 sqft760 County Road F W #702, Shoreview, MN 55126For SaleMLS ID #7134932, Stephanie Henningsen, Coldwell Banker Realty. NorthstarMLS as distributed by MLS GRID
- $120,0001 bd1 ba777 sqft1000 41st Ave NE APT 204, Columbia Heights, MN 55421For SaleMLS ID #7012628, Heidi Herda, eXp Realty. NorthstarMLS as distributed by MLS GRID
- $140,0002 bd2 ba968 sqft3431 Kent St APT 708, Shoreview, MN 55126For SaleMLS ID #7085385, Peter Hiller, Keller Williams Integrity Realty. NorthstarMLS as distributed by MLS GRID
- $120,0001 bd1 ba718 sqft2601 Kenzie Ter APT 412, Saint Anthony, MN 55418For SaleMLS ID #7118686, Clint Kuipers, RE/MAX Advantage Plus. NorthstarMLS as distributed by MLS GRID
- $155,0002 bd2 ba1.1k sqft2601 Kenzie Ter APT 230, Saint Anthony, MN 55418For SaleMLS ID #7099214, Kathy Daniels, Coldwell Banker Realty. NorthstarMLS as distributed by MLS GRID
- $154,9502 bd2 ba1.1k sqft2601 Kenzie Ter APT 429, Saint Anthony, MN 55418For SaleMLS ID #7099527, Kathy Daniels, Coldwell Banker Realty. NorthstarMLS as distributed by MLS GRID
