Immaculate Lakefront Living with Spectacular Views! Pride of ownership shines throughout this meticulously maintained 5-bedroom, 3-bath home situated on a beautiful lake lot in the highly desirable Maize School District! From the moment you step inside, you'll be captivated by the stunning lake views enjoyed from the living room, dining room, and primary bedroom. And just wait until you step outside! The recently built, oversized composite deck is an entertainer's dream, offering breathtaking views of the water and enough room to host a football team! Inside, the spacious, thoughtfully designed kitchen is sure to impress, featuring gorgeous granite countertops, an abundance of cabinetry and storage, generous workspace for multiple cooks, and convenient countertop seating. Granite countertops continue throughout all three bathrooms, adding a touch of elegance. The primary suite offers beautiful lake views and a private bath complete with dual sinks and a relaxing jetted tub. The finished basement provides even more room to spread out, featuring an enormous 30' x 17' family room with—you guessed it—more wonderful lake views! You'll also find two additional bedrooms and a finished bonus room that offers endless possibilities as a home office, exercise room, hobby space, or additional storage. Every inch of this home reflects the exceptional care and attention it has received. Enjoy the beauty and tranquility of lakeside living without sacrificing convenience. Located just minutes from shopping, dining, and K-96 access, with neighborhood amenities that include a swimming pool and playground. Immaculate condition, incredible space, and spectacular lake views—this is one you won't want to miss!
Active
$435,000
3914 N Lake Ridge St, Wichita, KS 67205
5beds
2,910sqft
Single Family Onsite Built
Built in 2007
0.25 Acres Lot
$426,500 Zestimate®
$149/sqft
$48/mo HOA
What's special
- 6 days
- 883
- 54
Zillow last checked:
Listing updated:
Listed by:
Sherry Jones 316-636-2323,
Berkshire Hathaway PenFed Realty
Source: SCKMLS as distributed by MLS GRID,MLS#: 680571
Facts & features
Interior
Bedrooms & bathrooms
- Bedrooms: 5
- Bathrooms: 3
- Full bathrooms: 3
Primary bedroom
- Description: Carpet
- Area: 182
- Dimensions: 14 x 13
Bedroom
- Description: Carpet
- Area: 110
- Dimensions: 11 x 10
Bedroom
- Description: Carpet
- Area: 110
- Dimensions: 11 x 10
Bedroom
- Description: Carpet
- Area: 168.75
- Dimensions: 13.5 x 12.5
Bedroom
- Description: Luxury Vinyl
- Area: 85.5
- Dimensions: 9.5 x 9
Bonus room
- Description: Concrete
- Area: 100
- Dimensions: 10 x 10
Dining room
- Description: Luxury Vinyl
- Area: 144
- Dimensions: 12 x 12
Family room
- Description: Tile
- Area: 510
- Dimensions: 30 x 17
Kitchen
- Description: Luxury Vinyl
- Area: 140
- Dimensions: 14 x 10
Living room
- Description: Carpet
- Area: 247.5
- Dimensions: 16.5 x 15
Heating
- Forced Air
Cooling
- Central Air, Electric
Appliances
- Included: Dishwasher, Disposal
- Laundry: Main Level
Features
- Ceiling Fan(s), Cedar Closet(s), Walk-In Closet(s), Vaulted Ceiling(s)
- Flooring: Laminate
- Doors: Storm Door(s)
- Windows: Window Coverings-Part, Storm Window(s)
- Basement: Finished
- Number of fireplaces: 1
- Fireplace features: One, Living Room, Gas
Interior area
- Total interior livable area: 2,910 sqft
- Finished area above ground: 1,510
- Finished area below ground: 1,400
Video & virtual tour
Property
Parking
- Total spaces: 3
- Parking features: Attached, Garage Door Opener
- Garage spaces: 3
Features
- Levels: One
- Stories: 1
- Patio & porch: Patio, Deck
- Exterior features: Guttering - ALL, Irrigation Well, Sprinkler System
- Pool features: Community
- Fencing: Wrought Iron
- On waterfront: Yes
- Waterfront features: Pond/Lake, Waterfront
Lot
- Size: 0.25 Acres
Details
- Parcel number: 088280340201700
Construction
Type & style
- Home type: SingleFamily
- Architectural style: Ranch
- Property subtype: Single Family Onsite Built
Materials
- Brick Veneer, Stone Veneer, Frame w/Less than 50% Mas
- Foundation: Full, Walk Out At Grade, View Out
- Roof: Composition
Condition
- Year built: 2007
Utilities & green energy
- Gas: Natural Gas Available
- Utilities for property: Sewer Available, Natural Gas Available, Public
Community & HOA
Community
- Features: Sidewalks, Greenbelt, Lake, Playground, Clubhouse
- Security: Security Lights, Smoke Detector(s)
- Subdivision: AVALON PARK
HOA
- Has HOA: Yes
- Services included: Recreation Facility, Gen. Upkeep for Common Ar
- HOA fee: $580 annually
Location
- Region: Wichita
Financial & listing details
- Price per square foot: $149/sqft
- Tax assessed value: $369,900
- Annual tax amount: $5,044
- Date on market: 10/16/2026
- Cumulative days on market: 6 days
- Ownership: Individual
- Road surface type: Paved
Estimated market value
$426,500
$405,000 - $448,000
$3,581/mo
Price history
Price history is unavailable.
Public tax history
| Year | Property taxes | Tax assessment |
|---|---|---|
| 2025 | $5,048 -1.7% | $42,539 |
| 2024 | $5,135 +22.9% | $42,539 +24.5% |
| 2023 | $4,178 | $34,156 |
| 2022 | -- | -- |
| 2021 | $3,773 -20.4% | -- |
| 2020 | $4,740 -3.3% | $28,889 +6% |
| 2019 | $4,901 +0.5% | $27,256 +0.6% |
| 2018 | $4,876 -0.4% | $27,083 |
| 2017 | $4,896 +110% | -- |
| 2016 | $2,332 -50.6% | -- |
| 2015 | $4,722 +0.9% | -- |
| 2014 | $4,678 | -- |
| 2013 | -- | -- |
| 2012 | -- | -- |
| 2011 | -- | $22,782 +60.2% |
| 2008 | -- | $14,219 +701.5% |
| 2007 | -- | $1,774 -42.3% |
| 2006 | -- | $3,072 |
Find assessor info on the county website
Monthly payment
Est. payment
Payment breakdown
Explore the cost of this home by adjusting the details. Changes won't be saved.Climate risks
Neighborhood: 67205
Nearby schools
Schools provided by the listing agent
- Elementary: Maize USD266
- Middle: Maize South
- High: Maize South
Source: SCKMLS as distributed by MLS GRID. This data may not be complete. We recommend contacting the local school district to confirm school assignments for this home.
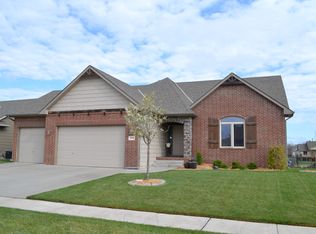
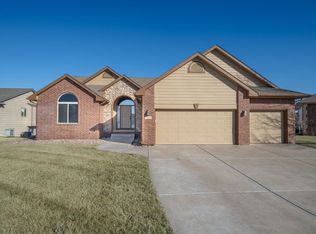
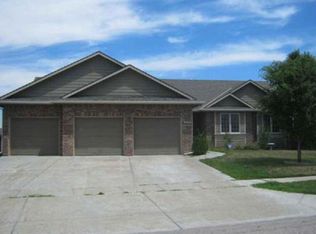

Similar homes
- $450,0005 bd3 ba2.9k sqft6038 W Driftwood Ct, Wichita, KS 67205For Sale
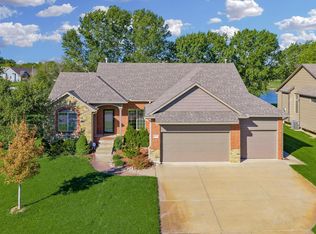 MLS ID #680778, Arwa Armstrong, Heritage 1st Realty. SCKMLS as distributed by MLS GRID
- $482,0005 bd3 ba3.1k sqft8022 W Palmetto St, Wichita, KS 67205For Sale
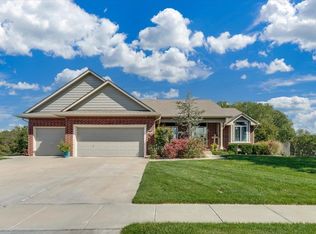 MLS ID #680051, Pamela Chyba, ListWithFreedom.com. SCKMLS as distributed by MLS GRID
- $430,0005 bd3 ba2.7k sqft8320 W Kackley Ct, Wichita, KS 67205For Sale
 MLS ID #678782, Debbie Holmes, Berkshire Hathaway PenFed Realty. SCKMLS as distributed by MLS GRID
- $410,0004 bd3 ba2.7k sqft6419 W Shadow Lakes Ct, Wichita, KS 67205For Sale
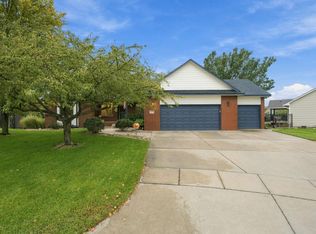 MLS ID #680624, Angela Slaughter, Keller Williams Hometown Partners. SCKMLS as distributed by MLS GRID
