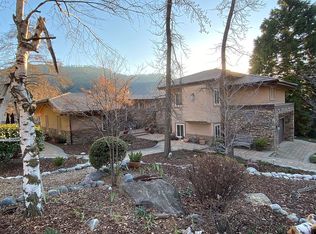
Tucked away on 3.5 acres of serene Oak Glen paradise, this private sanctuary offers a rare retreat where towering Cedar, Redwood, Oak, and Aspen trees embrace a home that masterfully bridges the gap between rugged mountain charm and contemporary sophistication. Accessed by a long, private gated driveway that promises total seclusion, the residence welcomes you with an awe-inspiring 31-foot-high ceiling, where rustic beams and an intricate Herringbone pattern create an unforgettable architectural statement. Inside, the home honors its unique heritage while incorporating thoughtful modern enhancements, including brand-new flooring, contemporary fixtures, updated baths, new roof, decks and stucco with attention to detail that elevates the comfort and design of its 3735 square feet of living space. At the heart of the home, a massive stone fireplace anchors the living area, creating an inviting gathering spot, while a wood stove on the main floor ensures cozy efficiency during chilly mountain evenings. Culinary enthusiasts will adore the European-style kitchen, complete with custom cabinetry, granite countertops, and top-tier appliances from Miele, Bosch, and Sub-Zero, all framed by a wall of windows that pulls the vibrant landscape inside. The lower level offers a sprawling 26x30 game room featuring its own entrance and a second floating hearth fireplace, providing the perfect venue for entertainment. The primary suite enjoys large windows for viewing, built-in storage and an updated bath with a new walk-in shower. Outside, wraparound viewing decks invite you to savor the breathtaking panoramas of city lights, tranquil meadows, and rugged mountains. Off the kitchen patio is a large detached room that could be a great office or gym. The garage has new epoxy flooring and a bath, along with a tall garage door. The covered entry parking is convenient for all seasons. Fruit trees dot the property, and the usable land invites you to bring your big ideas and future plans to live the good life in "The Glen."
For sale
Listed by: RE/MAX ADVANTAGE • Lavonne Webb • Contact: 909-913-7813
$1,690,000
39155 Harris Rd, Yucaipa, CA 92399
3beds
3,735sqft
Single Family Residence
Built in 1980
3.5 Acres Lot
$1,604,600 Zestimate®
$452/sqft
$-- HOA
What's special
- 53 days
- 474
- 44
Zillow last checked:
Listing updated:
Listed by:
Lavonne Webb DRE #01027400 909-913-7813,
RE/MAX ADVANTAGE
Source: CRMLS,MLS#: IG26189600 Originating MLS: California Regional MLS
Originating MLS: California Regional MLSFacts & features
Interior
Bedrooms & bathrooms
- Bedrooms: 3
- Bathrooms: 4
- Full bathrooms: 3
- 1/4 bathrooms: 1
- Main level bathrooms: 2
- Main level bedrooms: 3
Rooms
- Room types: Entry/Foyer, Family Room, Game Room, Kitchen, Laundry, Living Room, Primary Bedroom, Dining Room
Primary bedroom
- Features: Primary Suite
Bathroom
- Features: Dual Sinks, Quartz Counters, Vanity, Walk-In Shower
Other
- Features: Dressing Area
Family room
- Features: Separate Family Room
Kitchen
- Features: Granite Counters, Kitchen Island
Heating
- Central
Cooling
- Central Air
Appliances
- Included: Dishwasher, Electric Cooktop, Electric Oven, Disposal, Microwave, Refrigerator, Water Heater, Dryer
- Laundry: Electric Dryer Hookup, Laundry Room
Features
- Beamed Ceilings, Breakfast Area, Cathedral Ceiling(s), Separate/Formal Dining Room, Granite Counters, Dressing Area, Primary Suite
- Flooring: See Remarks
- Windows: Double Pane Windows, Screens
- Has fireplace: Yes
- Fireplace features: Family Room, Living Room, Wood Burning
- Common walls with other units/homes: No Common Walls
Interior area
- Total interior livable area: 3,735 sqft
Property
Parking
- Total spaces: 2
- Parking features: Attached Carport, Asphalt, Concrete, Driveway Level, Garage, Gated, RV Access/Parking, Garage Faces Side
- Attached garage spaces: 2
- Has carport: Yes
Features
- Levels: Three Or More
- Stories: 3
- Entry location: front
- Patio & porch: Deck, Front Porch
- Pool features: None
- Spa features: None
- Fencing: Split Rail
- Has view: Yes
- View description: City Lights, Mountain(s)
Lot
- Size: 3.5 Acres
- Features: Horse Property, Lot Over 40000 Sqft, Sprinkler System
Details
- Additional structures: Shed(s)
- Parcel number: 0324122160000
- Special conditions: Standard
- Horses can be raised: Yes
Construction
Type & style
- Home type: SingleFamily
- Property subtype: Single Family Residence
Materials
- Stucco, Wood Siding
- Roof: Tile
Condition
- Updated/Remodeled
- New construction: No
- Year built: 1980
Utilities & green energy
- Electric: 220 Volts in Kitchen, 220 Volts in Laundry
- Sewer: Septic Type Unknown
- Utilities for property: Electricity Connected, Water Connected
Community & HOA
Community
- Features: Hiking, Rural
- Security: Carbon Monoxide Detector(s), Smoke Detector(s)
Location
- Region: Yucaipa
Financial & listing details
- Price per square foot: $452/sqft
- Tax assessed value: $884,340
- Date on market: 8/31/2026
- Cumulative days on market: 53 days
- Listing terms: Cash,Conventional
- Road surface type: Paved
Estimated market value
$1,604,600
$1.52M - $1.68M
$4,340/mo
Price history
| Date | Event | Price |
|---|---|---|
| 9/1/2026 | Listed for sale | $1,690,000+94.9%$452/sqft |
Source:  CRMLS #IG26189600 Report a problem CRMLS #IG26189600 Report a problem | ||
| 1/28/2025 | Sold | $867,000-2.6%$232/sqft |
Source: Public Record Report a problem | ||
| 4/8/2021 | Sold | $890,000-11%$238/sqft |
Source: Public Record Report a problem | ||
| 5/8/2020 | Price change | $999,900-8.7%$268/sqft |
Source: Better Homes & Gardens R.E. Champions #EV18136536 Report a problem | ||
| 5/8/2020 | Pending sale | $1,095,000$293/sqft |
Source: Better Homes & Gardens R.E. Champions #EV18136536 Report a problem | ||
| 12/5/2019 | Listed for sale | $1,095,000+10.1%$293/sqft |
Source: Better Homes & Gardens R.E. Champions #EV18136536 Report a problem | ||
| 3/19/2019 | Pending sale | $995,000$266/sqft |
Source: ELITE REALTY GROUP #EV18136536 Report a problem | ||
| 6/26/2018 | Listed for sale | $995,000-14.2%$266/sqft |
Source: ELITE REALTY GROUP #EV18136536 Report a problem | ||
| 7/31/2011 | Listing removed | $1,159,000$310/sqft |
Source: RE/Max Advantage #E08034693 Report a problem | ||
| 11/16/2008 | Listed for sale | $1,159,000$310/sqft |
Source: PERRIE MUNDY #1346265 Report a problem | ||
| 6/11/2008 | Listing removed | $1,159,000$310/sqft |
Source: Homes & Land #E08034693 Report a problem | ||
| 5/24/2008 | Listed for sale | $1,159,000$310/sqft |
Source: Homes & Land #E08034693 Report a problem | ||
| 2/6/2008 | Listing removed | $1,159,000$310/sqft |
Source: Homes & Land #E07066747 Report a problem | ||
| 2/2/2008 | Listed for sale | $1,159,000$310/sqft |
Source: Homes & Land #E07066747 Report a problem | ||
Public tax history
| Year | Property taxes | Tax assessment |
|---|---|---|
| 2026 | -- | $884,340 -8.2% |
| 2025 | $10,307 +3.3% | $963,364 +2% |
| 2024 | $9,982 +1.2% | $944,475 +2% |
| 2023 | $9,861 +2% | $925,956 +2% |
| 2022 | $9,664 +223.5% | $907,800 +239.7% |
| 2021 | $2,988 +0.1% | $267,207 +1% |
| 2020 | $2,985 +2.7% | $264,467 +2% |
| 2019 | $2,907 +11.5% | $259,282 +2% |
| 2018 | $2,608 +2.3% | $254,198 +2% |
| 2017 | $2,548 | $249,214 +2% |
| 2016 | $2,548 +2.3% | $244,327 +1.5% |
| 2015 | $2,492 +1% | $240,657 +2% |
| 2014 | $2,466 | $235,943 +0.5% |
| 2013 | -- | $234,877 +2% |
| 2012 | -- | $230,272 +2% |
| 2011 | -- | $225,757 +0.8% |
| 2010 | -- | $224,069 -0.2% |
| 2009 | -- | $224,601 +2% |
| 2008 | -- | $220,197 +2% |
| 2007 | -- | $215,880 +2% |
| 2006 | -- | $211,647 +2% |
| 2005 | -- | $207,497 +2% |
| 2004 | -- | $203,429 +1.9% |
| 2003 | -- | $199,700 +2% |
| 2002 | -- | $195,784 +2% |
| 2001 | -- | $191,945 +2% |
| 2000 | -- | $188,181 |
Find assessor info on the county website
Monthly payment
Est. payment
Payment breakdown
Explore the cost of this home by adjusting the details. Changes won't be saved.Climate risks
Neighborhood: 92399
Similar homes
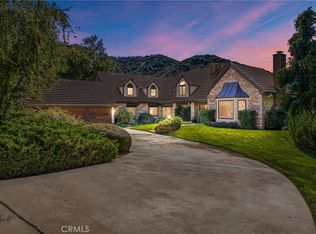
- $1,450,0006 bd3 ba4.5k sqft39287 Pine St, Yucaipa, CA 92399For Sale
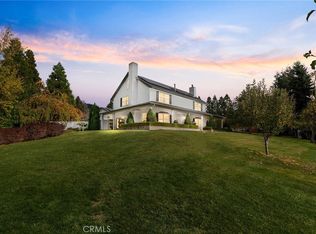 MLS ID #IV26216004, ADAM SCHWARZ, EXP REALTY OF CALIFORNIA INC. CRMLS
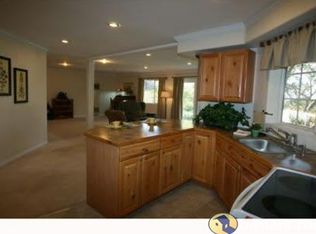
 - $899,0004 bd3 ba1.8k sqft39804 Pine Bench Rd, Oak Glen, CA 92399For Sale
 MLS ID #IG26070989, Jeff Kack, KELLER WILLIAMS REALTY. CRMLS
 - $908,0003 bd3 ba2.7k sqft13046 Oak Crest Dr, Yucaipa, CA 92399For Sale
 MLS ID #IG26061656, Sandie Robinson, CENTURY 21 LOIS LAUER REALTY. CRMLS
 - $1,199,9995 bd4 ba2.9k sqft13582 Oak Hill Ct, Yucaipa, CA 92399For Sale
 MLS ID #IG26200238, Mark Nazzal, KELLER WILLIAMS REALTY. CRMLS
