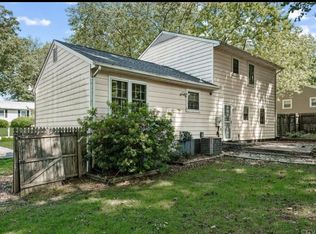
Welcome to your new home! This updated Tri-Level features new HVAC, new windows, fresh paint, new countertops, a newer roof (December 2022), and much more! The first level has a large family room with a fireplace, one bedroom, a laundry room, and a half bath. The 2nd level has a formal living room, formal dining room, and a kitchen. The 3rd level has a primary bedroom with a private bath and 2 large bedrooms with a full bath. Enjoy the patio and the large yard with a privacy fence.
For sale
Price cut: $5K (10/8)
$344,950
3916 Bronholly Rd N, Chesterfield, VA 23832
4beds
1,752sqft
Single Family Residence
Built in 1978
0.3 Acres Lot
$344,500 Zestimate®
$197/sqft
$-- HOA
What's special
- 38 days
- 466
- 32
Zillow last checked:
Listing updated:
Listed by:
Ezat Abrahim 804-484-9936,
First Choice Realty 804-672-3000
Source: CVRMLS,MLS#: 2624902 Originating MLS: Central Virginia Regional MLS
Originating MLS: Central Virginia Regional MLSFacts & features
Interior
Bedrooms & bathrooms
- Bedrooms: 4
- Bathrooms: 3
- Full bathrooms: 2
- 1/2 bathrooms: 1
Primary bedroom
- Level: Third
- Dimensions: 0 x 0
Bedroom 2
- Level: First
- Dimensions: 0 x 0
Bedroom 3
- Level: Third
- Dimensions: 0 x 0
Bedroom 4
- Level: Third
- Dimensions: 0 x 0
Dining room
- Level: Second
- Dimensions: 0 x 0
Family room
- Level: First
- Dimensions: 0 x 0
Other
- Description: Tub & Shower
- Level: Third
Half bath
- Level: First
Kitchen
- Level: Second
- Dimensions: 0 x 0
Laundry
- Level: First
- Dimensions: 0 x 0
Living room
- Level: Second
- Dimensions: 0 x 0
Heating
- Electric, Heat Pump
Cooling
- Central Air
Appliances
- Included: Dryer, Dishwasher, Electric Cooking, Electric Water Heater, Disposal, Microwave, Refrigerator, Smooth Cooktop, Water Heater, Washer
Features
- Dining Area, Separate/Formal Dining Room, Granite Counters
- Flooring: Ceramic Tile, Laminate
- Windows: Thermal Windows
- Basement: Crawl Space
- Attic: Pull Down Stairs
- Number of fireplaces: 1
Interior area
- Total interior livable area: 1,752 sqft
- Finished area above ground: 1,752
- Finished area below ground: 0
Property
Parking
- Parking features: Driveway, Paved
- Has uncovered spaces: Yes
Features
- Levels: Three Or More,Multi/Split
- Stories: 3
- Patio & porch: Front Porch, Patio
- Exterior features: Storage, Shed, Paved Driveway
- Pool features: None
- Fencing: Back Yard,Fenced,Privacy
Lot
- Size: 0.3 Acres
- Features: Cul-De-Sac
Details
- Parcel number: 768691686700000
- Zoning description: R12
Construction
Type & style
- Home type: SingleFamily
- Architectural style: Tri-Level
- Property subtype: Single Family Residence
Materials
- Aluminum Siding, Brick, Drywall
- Roof: Composition
Condition
- Resale
- New construction: No
- Year built: 1978
Utilities & green energy
- Sewer: Public Sewer
- Water: Public
Community & HOA
Community
- Security: Smoke Detector(s)
- Subdivision: Belmont Hills
Location
- Region: Chesterfield
Financial & listing details
- Price per square foot: $197/sqft
- Tax assessed value: $283,000
- Annual tax amount: $2,518
- Date on market: 9/17/2026
- Ownership: Individuals
- Ownership type: Sole Proprietor
Estimated market value
$344,500
$327,000 - $362,000
$2,323/mo
Price history
| Date | Event | Price |
|---|---|---|
| 10/8/2026 | Price change | $344,950-1.4%$197/sqft |
Source:  CVRMLS #2624902 Report a problem CVRMLS #2624902 Report a problem | ||
| 9/18/2026 | Listed for sale | $349,950+16.7%$200/sqft |
Source: CVRMLS #2624902 Report a problem | ||
| 10/2/2024 | Sold | $300,000+0.3%$171/sqft |
Source: CVRMLS #2421770 Report a problem | ||
| 9/9/2024 | Pending sale | $299,000$171/sqft |
Source: CVRMLS #2421770 Report a problem | ||
| 9/3/2024 | Listed for sale | $299,000$171/sqft |
Source: CVRMLS #2421770 Report a problem | ||
Public tax history
Tax history is unavailable.
Monthly payment
Est. payment
Payment breakdown
Explore the cost of this home by adjusting the details. Changes won't be saved.Climate risks
Neighborhood: 23832
Nearby schools
Schools provided by the listing agent
- Elementary: Chalkley
- Middle: Manchester
- High: Manchester
Source: CVRMLS. This data may not be complete. We recommend contacting the local school district to confirm school assignments for this home.
Similar homes
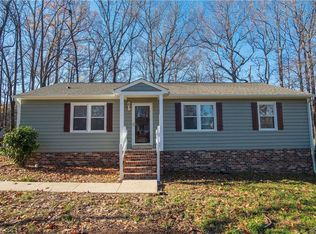
- $309,9505 bd3 ba2.4k sqft10105 Family Ln, Chesterfield, VA 23832For Sale
 MLS ID #2619620, Dawn Boehm, Assist2Sell Buyers and Sellers. CVRMLS
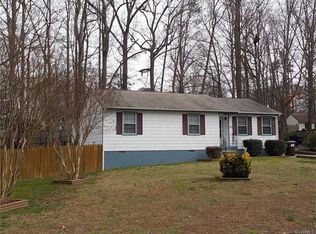
 - $330,0003 bd2 ba1.3k sqft10700 Hunters Landing Ct, Chesterfield, VA 23832For Sale
 MLS ID #2627310, Drew Dunn, Rockwood Realty Inc. CVRMLS
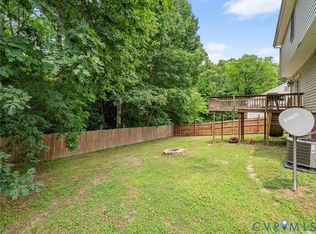
 - $381,9994 bd3 ba1.9k sqft6712 Hedges Rd N, Richmond, VA 23224For Sale
 MLS ID #2621707, Juliet Monie, Village Concepts Realty Group. CVRMLS
 - $435,0004 bd3 ba2k sqft7918 Waterman Ln, Chesterfield, VA 23832For Sale
 MLS ID #2621813, Audrey Eanes, Real Broker LLC. CVRMLS
