LUXURY NEW CONSTRUCTION | SHOW-STOPPING HOME NEAR ELK RIDGE | FULLY FINISHED WITH FULLY LANDSCAPED YARD
Everything is included. Nothing compares.
Own one of NW Bismarck's most impressive new construction homes, set in the prestigious Promontory Point VI development near Elk Ridge. This 3,776-square-foot daylight ranch pairs exceptional craftsmanship and sophisticated design with premium finishes and remarkable value.
Built by one of the area's premier custom builders, this home is nearly complete and offers what most new construction does not: everything is already done. You get a fully finished interior, an oversized heated garage, professional landscaping, custom concrete curbing, a retaining wall, a maintenance-free covered deck, an expansive driveway, and a side concrete pad ready for your future hot tub.
*Curb Appeal
Elegant architectural pillars, stone accents, and durable LP® SmartSide® siding make a commanding first impression. The home is surrounded by luxury properties and sits just minutes from the area's newest school.
*Main Level
Floor-to-ceiling Pella windows flood the open-concept main level with natural light. Tray ceilings, designer lighting, luxury vinyl plank flooring, and a dramatic floor-to-ceiling tiled gas fireplace set the tone.
*The Kitchen
The chef-inspired kitchen is built for everyday living and entertaining. Custom L&C cabinetry with crown molding pairs with quartz countertops, an oversized center island, and a spacious walk-in pantry. The appliance package includes an approximately $10,000 Wolf 36-inch gas range, plus Café refrigerator, dishwasher, and microwave.
*Primary Suite
A true private retreat with dual walk-in closets, quartz double vanities, a dedicated makeup station, a deep soaking tub, and a custom tiled walk-in shower with glass enclosure. Heated tile floors add the finishing spa-like touch.
*Daylight Lower Level
The fully finished lower level centers on a spacious family and recreation area with a second floor-to-ceiling fireplace. A custom wet bar with designer cabinetry and backsplash makes entertaining easy. Two oversized bedrooms and a beautifully finished bathroom with a custom tiled shower and dual zoned heat complete the level.
*Garage
Car enthusiasts and anyone needing extra space will love the 1,092-square-foot heated 3+ stall garage, complete with smart myQ® openers, floor drain, water hookups, and abundant storage. An electric car charger is already installed.
*Outdoor Living
The work is already done. The professionally landscaped yard features custom concrete curbing and a retaining wall. The maintenance-free covered deck is ideal for relaxing or hosting, and a separate concrete pad is ready for your hot tub.
*****Highlights
5 bedrooms, 3 designer tile bathrooms
3,776 finished square feet
Dual-zone heating
Two fireplaces (one gas, one electric)
Pella windows throughout
Luxury vinyl plank flooring
Custom tiled showers and heated bathroom floors
Tray ceilings
Oversized mudroom and exceptional storage
Low specials for new construction
Premium finishes, outstanding craftsmanship, and nearly every upgrade already included. Schedule your private showing today with a Realtor.
New construction
$859,900
3916 Cogburn Rd, Bismarck, ND 58503
5beds
3,776sqft
Single Family Residence
Built in 2025
0.32 Acres Lot
$857,300 Zestimate®
$228/sqft
$-- HOA
What's special
- 4 days
- 258
- 4
Likely to sell faster than
Zillow last checked:
Listing updated:
Listed by:
Tori Meyer 701-212-8931,
BIANCO REALTY, INC. 701-224-1100
Source: Great North MLS,MLS#: 4028345
Facts & features
Interior
Bedrooms & bathrooms
- Bedrooms: 5
- Bathrooms: 3
- Full bathrooms: 2
- 3/4 bathrooms: 1
Primary bedroom
- Level: Main
Bedroom 2
- Level: Main
Bedroom 3
- Level: Main
Bedroom 4
- Level: Basement
Bedroom 5
- Level: Basement
Primary bathroom
- Description: SOAK TUB & TILE SHOWER
- Level: Main
Bathroom 2
- Description: TUB SHOWER COMBO
- Level: Main
Bathroom 4
- Description: TILE SHOWER
- Level: Basement
Dining room
- Description: ACCESS TO COVERED DECK
- Level: Main
Other
- Description: CLOSET
- Level: Main
Family room
- Description: WITH ELECTRIC FIREPLACE
- Level: Basement
Kitchen
- Description: PANTRY
- Level: Main
Living room
- Level: Main
Other
- Description: WITH STORAGE
- Level: Basement
Media room
- Description: WITH WET BAR
- Level: Basement
Other
- Description: WASHER & DRYER HOOKUPS
- Level: Main
Heating
- Forced Air, Natural Gas
Cooling
- Central Air
Appliances
- Included: Dishwasher, Disposal, Gas Range, Microwave, Refrigerator, Other
- Laundry: Main Level
Features
- See Remarks, Cathedral Ceiling(s), Main Floor Bedroom, Pantry, Primary Bath, Soaking Tub, Walk-In Closet(s)
- Flooring: Tile, Vinyl, Carpet
- Basement: Finished,Full
- Number of fireplaces: 2
- Fireplace features: Family Room, Living Room
Interior area
- Total structure area: 3,776
- Total interior livable area: 3,776 sqft
- Finished area above ground: 1,888
- Finished area below ground: 1,888
Video & virtual tour
Property
Parking
- Total spaces: 3
- Parking features: Heated Garage, Insulated, Oversized, See Remarks, Garage Faces Front, Floor Drain, Attached
- Attached garage spaces: 3
Accessibility
- Accessibility features: Accessible Bedroom, Accessible Kitchen
Features
- Levels: Two
- Stories: 2
- Exterior features: Other
- Fencing: See Remarks
Lot
- Size: 0.32 Acres
- Dimensions: 139 x 80 x
- Features: See Remarks, Rectangular Lot
Details
- Parcel number: 1327007025
Construction
Type & style
- Home type: SingleFamily
- Architectural style: Ranch
- Property subtype: Single Family Residence
Materials
- Other, Lap Siding, Stone
- Roof: Shingle
Condition
- Under Construction
- New construction: Yes
- Year built: 2025
Utilities & green energy
- Sewer: Public Sewer
- Water: Public
Community & HOA
Community
- Security: Smoke Detector(s)
HOA
- Services included: None
Location
- Region: Bismarck
Financial & listing details
- Price per square foot: $228/sqft
- Annual tax amount: $4,358
- Date on market: 10/21/2026
- Listing terms: See Remarks
- Road surface type: Paved
Estimated market value
$857,300
$814,000 - $900,000
$3,788/mo
Price history
| Date | Event | Price |
|---|---|---|
| 10/21/2026 | Listed for sale | $859,900-0.6%$228/sqft |
Source: Great North MLS #4028345 Report a problem | ||
| 10/21/2026 | Listing removed | $864,900$229/sqft |
Source: Great North MLS #4027640 Report a problem | ||
| 9/10/2026 | Listed for sale | $864,900-1.7%$229/sqft |
Source: Great North MLS #4027640 Report a problem | ||
| 9/9/2026 | Listing removed | $879,800$233/sqft |
Source: Great North MLS #4026618 Report a problem | ||
| 7/15/2026 | Listed for sale | $879,8000%$233/sqft |
Source: Great North MLS #4026618 Report a problem | ||
| 7/15/2026 | Listing removed | $879,999$233/sqft |
Source: Great North MLS #4019199 Report a problem | ||
| 5/2/2025 | Listed for sale | $879,999$233/sqft |
Source: Great North MLS #4019199 Report a problem | ||
Public tax history
Tax history is unavailable.
Monthly payment
Est. payment
Payment breakdown
Explore the cost of this home by adjusting the details. Changes won't be saved.Climate risks
Neighborhood: 58503

Similar homes
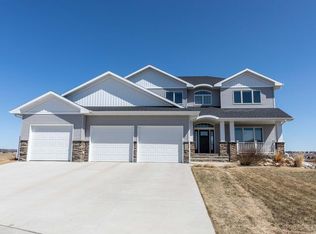
- $849,9005 bd4 ba3.6k sqft4309 Elk Ridge Dr, Bismarck, ND 58503For Sale
 MLS ID #4027439, Lisa M Young Bear, BIANCO REALTY, INC.. Great North MLS
 - $665,0006 bd4 ba3.9k sqft800 Saddle Ridge Rd, Bismarck, ND 58503For Sale
 MLS ID #4028377, AMY D HULLET, CENTURY 21 Morrison Realty. Great North MLS
 - $839,9003 bd2 ba2.6k sqft3707 Cogburn Rd, Bismarck, ND 58503For Sale
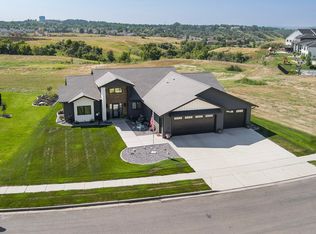 MLS ID #4027233, KATHY J FEIST, BIANCO REALTY, INC.. Great North MLS
 - $825,0006 bd3 ba3.5k sqft605 Shale Dr, Bismarck, ND 58503For Sale
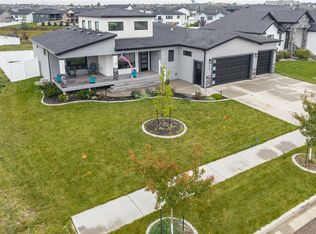 MLS ID #4028061, JEFF WHITE, Capital Real Estate Partners. Great North MLS
