Here it is....the PATIO HOME you have been looking for with NO backyard neighbors and FANTASTIC VIEWS !! This one owner property was Custom built in 2021. This yard is totally landscaped and has custom window coverings already done for you - unlike most new construction !! This PATIO HOME has all the bells and whistles with lots of EXTRAS - it was featured on the Parade of Homes. The exterior is maintenance free with hardiplank siding and stone. The floor plan has 2,613 sq ft with tall ceilings, lots of windows and tons of space. You will love the Florida style patio doors opening the living room to the outdoors with a covered patio and built-in sunshade creating an outdoor entertainment area. along with extra privacy. The gas fireplace in the living room has a stone surround creating a beautiful focal point. The Kitchen has lots of cabinets, and a very large countertop island, Gas Cooktop, Double Ovens, Wine Fridge, and a really huge walk-in pantry. The dining area has large tall windows creating a sunroom feel. The laundry room conveniently located by the garage entrance has extra cabinets and folding counter. The spacious Primary bedroom suite has a large custom stone walk-in shower and separate tub with a full wall of tile. You will love the super huge walk-in closet. The other 2 bedroom are spacious with another full bath and tile tub/shower combo. There is a also a home audio system. The finished garage has a really cool upgraded rubberized floor system and deluxe lighting with access to above storage. The HOA fee is $200 per year for the Elk Ridge Development area. You need to look at this PATIO HOME to notice all the upgrades and added features. Call for a showing today :)
For sale
$839,900
3707 Cogburn Rd, Bismarck, ND 58503
3beds
2,613sqft
Single Family Residence
Built in 2021
0.31 Acres Lot
$-- Zestimate®
$321/sqft
$17/mo HOA
What's special
Double ovensWine fridgeVery large countertop islandLots of windowsTall ceilingsExtra privacyCustom window coverings
- 61 days
- 342
- 10
Zillow last checked:
Listing updated:
Listed by:
KATHY J FEIST 701-220-1100,
BIANCO REALTY, INC. 701-224-1100
Source: Great North MLS,MLS#: 4027233
Facts & features
Interior
Bedrooms & bathrooms
- Bedrooms: 3
- Bathrooms: 2
- Full bathrooms: 2
Heating
- Forced Air, Natural Gas
Cooling
- Central Air
Appliances
- Included: Dishwasher, Disposal, Double Oven, Gas Cooktop, Range, Range Hood, Refrigerator, Other
- Laundry: Main Level
Features
- See Remarks, Cathedral Ceiling(s), Main Floor Bedroom, Pantry, Primary Bath, Soaking Tub, Walk-In Closet(s)
- Flooring: Tile, Carpet, Laminate
- Windows: Window Treatments
- Basement: None
- Number of fireplaces: 1
- Fireplace features: Living Room
Interior area
- Total structure area: 2,613
- Total interior livable area: 2,613 sqft
- Finished area above ground: 2,613
- Finished area below ground: 0
Property
Parking
- Total spaces: 3
- Parking features: Garage Door Opener, Heated Garage, Oversized, See Remarks, Triple+ Driveway, Floor Drain, Attached
- Attached garage spaces: 3
Features
- Levels: One
- Stories: 1
- Patio & porch: Patio, Screened, Other
- Exterior features: Other
- Has view: Yes
Lot
- Size: 0.31 Acres
- Dimensions: F118, R63, AD 151
- Features: Views, Sprinklers In Rear, Sprinklers In Front, See Remarks, Landscaped, Level, Lot - Owned
Details
- Parcel number: 2300006040
Construction
Type & style
- Home type: SingleFamily
- Property subtype: Single Family Residence
Materials
- HardiPlank Type, Stone
- Roof: Asphalt
Condition
- New construction: No
- Year built: 2021
Utilities & green energy
- Sewer: Public Sewer
- Water: Public
Community & HOA
Community
- Security: Smoke Detector(s)
- Subdivision: Elk Ridge Addn
HOA
- Has HOA: Yes
- Services included: See Remarks
- HOA fee: $200 annually
Location
- Region: Bismarck
Financial & listing details
- Price per square foot: $321/sqft
- Tax assessed value: $713,500
- Annual tax amount: $7,613
- Date on market: 8/20/2026
Estimated market value
Not available
Estimated sales range
Not available
Not available
Price history
| Date | Event | Price |
|---|---|---|
| 8/20/2026 | Listed for sale | $839,900-6.6%$321/sqft |
Source: Great North MLS #4027233 Report a problem | ||
| 8/17/2026 | Listing removed | $899,000$344/sqft |
Source: Great North MLS #4024305 Report a problem | ||
| 5/14/2026 | Price change | $899,000-4.9%$344/sqft |
Source: Great North MLS #4024305 Report a problem | ||
| 3/22/2026 | Listed for sale | $945,000+24.5%$362/sqft |
Source: Great North MLS #4024305 Report a problem | ||
| 7/29/2022 | Sold | -- |
Source: Great North MLS #4001928 Report a problem | ||
| 6/1/2022 | Listed for sale | $759,000$290/sqft |
Source: Great North MLS #4001928 Report a problem | ||
| 9/1/2021 | Sold | -- |
Source: Great North MLS #3405623 Report a problem | ||
Public tax history
| Year | Property taxes | Tax assessment |
|---|---|---|
| 2025 | $11,091 +0.4% | $356,750 +12.4% |
| 2024 | $11,047 +83.2% | $317,400 -1.1% |
| 2023 | $6,029 +76.8% | $320,900 +126.3% |
| 2022 | $3,410 +45.1% | $141,800 +523.3% |
| 2021 | $2,350 | $22,750 +213.8% |
| 2020 | -- | $7,250 |
| 2019 | -- | -- |
Find assessor info on the county website
Monthly payment
Est. payment
Payment breakdown
Explore the cost of this home by adjusting the details. Changes won't be saved.Climate risks
Neighborhood: 58503
Similar homes
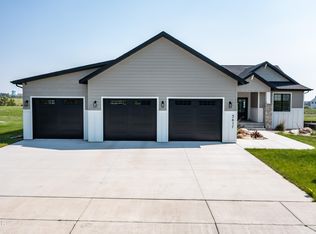
- $849,9005 bd4 ba3.6k sqft4309 Elk Ridge Dr, Bismarck, ND 58503For Sale
 MLS ID #4027439, Lisa M Young Bear, BIANCO REALTY, INC.. Great North MLS
 - $839,9003 bd3 ba2.7k sqft4113 Wrangler Ln, Bismarck, ND 58503For Sale
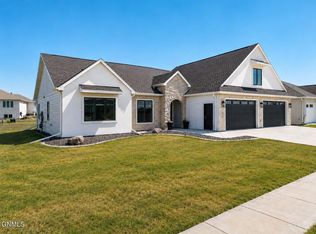 MLS ID #4027052, PATRICK KOSKI, Realty One Group - Encore. Great North MLS
 - $789,9004 bd3 ba2.3k sqft3926 Herd Pl, Bismarck, ND 58503New Construction
 MLS ID #4027944, Jessica Silha, TRADEMARK REALTY. Great North MLS
 - $775,0003 bd2 ba2.1k sqft4420 Marsh Hawk Dr, Bismarck, ND 58503For Sale
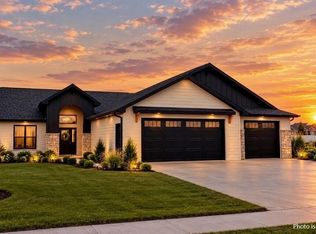 MLS ID #4026879, AMY D HULLET, CENTURY 21 Morrison Realty. Great North MLS
