Enjoy wide-open space and peaceful country nights at 3916 Long Bridge in Albion! Set on 1.3 acres in a picturesque rural setting, this expansive four-bedroom, 1.5-bath ranch offers over 2,000 square feet of beautifully updated living space.
A custom mid-century entryway creates a memorable welcome, opening to a spacious living room where large windows, a vaulted ceiling, and a skylight fill the space with natural light.
The brand-new kitchen features quartz countertops and modern finishes, while the large dining room provides a welcoming setting for everyday meals and special gatherings. An additional bonus rooms, and a conveniently located laundry room add flexibility and everyday ease.
The exceptionally large primary bedroom boasts a huge closet, complemented by three additional spacious bedrooms.
Updates include brand-new bathrooms, new carpeting, a freshly painted interior, ceiling fans, and a brand-new furnace and air conditioner. With generous rooms and the convenience of ranch living, this home offers space for changing needs through every stage of life.
Outside, enjoy room to garden, entertain, play, or simply relax beneath the country sky—a beautiful blend of mid-century character, modern comfort, and rural charm!
Pending
$249,900
3916 Long Bridge Rd, Albion, NY 14411
4beds
2,340sqft
Single Family Residence
Built in 1980
1.3 Acres Lot
$-- Zestimate®
$107/sqft
$-- HOA
What's special
Additional bonus roomsThree additional spacious bedroomsBrand-new bathroomsVaulted ceilingLarge windowsFreshly painted interiorNew carpeting
- 30 days
- 1,041
- 70
Zillow last checked:
Listing updated:
Listed by:
WNY Metro Roberts Realty 716-559-9972,
Dana Sciolino 716-544-1631,
Lauren Arnone 716-903-5168,
WNY Metro Roberts Realty
Source: NYSAMLSs,MLS#: B1721875 Originating MLS: Buffalo
Facts & features
Interior
Bedrooms & bathrooms
- Bedrooms: 4
- Bathrooms: 2
- Full bathrooms: 1
- 1/2 bathrooms: 1
- Main level bathrooms: 2
- Main level bedrooms: 4
Heating
- Propane, Forced Air
Cooling
- Central Air
Appliances
- Included: Dishwasher, Microwave, Propane Water Heater
- Laundry: Main Level
Features
- Den, Separate/Formal Living Room, Guest Accommodations, Quartz Counters, Skylights, Bedroom on Main Level, Main Level Primary
- Flooring: Carpet, Ceramic Tile, Luxury Vinyl, Varies
- Windows: Skylight(s), Storm Window(s)
- Basement: Full
- Has fireplace: No
Interior area
- Total structure area: 2,340
- Total interior livable area: 2,340 sqft
Property
Parking
- Parking features: No Garage, Circular Driveway
Features
- Levels: One
- Stories: 1
- Exterior features: Gravel Driveway, Propane Tank - Leased
Lot
- Size: 1.3 Acres
- Dimensions: 196 x 275
- Features: Irregular Lot, Other, See Remarks
Details
- Parcel number: 3420890820000001014002
- Special conditions: Standard
Construction
Type & style
- Home type: SingleFamily
- Architectural style: Ranch
- Property subtype: Single Family Residence
Materials
- Brick, Vinyl Siding, Copper Plumbing
- Foundation: Block
Condition
- Resale
- Year built: 1980
Utilities & green energy
- Electric: Circuit Breakers
- Sewer: Connected
- Water: Connected, Public
- Utilities for property: Cable Available, Sewer Connected, Water Connected
Community & HOA
Community
- Subdivision: Sec 82
Location
- Region: Albion
Financial & listing details
- Price per square foot: $107/sqft
- Tax assessed value: $140,400
- Annual tax amount: $3,522
- Date on market: 10/15/2026
- Cumulative days on market: 25 days
- Listing terms: Cash,Conventional,FHA,USDA Loan,VA Loan
Estimated market value
Not available
Estimated sales range
Not available
$2,497/mo
Price history
| Date | Event | Price |
|---|---|---|
| 11/6/2026 | Pending sale | $249,900$107/sqft |
Source:  NYSAMLSs #B1721875 Report a problem | ||
| 10/16/2026 | Listed for sale | $249,900+25%$107/sqft |
Source: NYSAMLSs #B1721875 Report a problem | ||
| 5/8/2026 | Listing removed | $199,900$85/sqft |
Source: NYSAMLSs #B1661460 Report a problem | ||
| 2/7/2026 | Listed for sale | $199,900$85/sqft |
Source: NYSAMLSs #B1661460 Report a problem | ||
| 11/24/2025 | Listing removed | $199,900$85/sqft |
Source: NYSAMLSs #B1647549 Report a problem | ||
| 10/27/2025 | Listed for sale | $199,900$85/sqft |
Source: NYSAMLSs #B1647549 Report a problem | ||
| 10/12/2025 | Listing removed | $199,900$85/sqft |
Source: NYSAMLSs #B1643835 Report a problem | ||
| 10/9/2025 | Listed for sale | $199,900+38%$85/sqft |
Source: NYSAMLSs #B1643835 Report a problem | ||
| 3/4/2025 | Listing removed | $144,900$62/sqft |
Source: NYSAMLSs #R1483997 Report a problem | ||
| 7/18/2023 | Pending sale | $144,900$62/sqft |
Source: NYSAMLSs #R1483997 Report a problem | ||
| 7/12/2023 | Listed for sale | $144,900$62/sqft |
Source: NYSAMLSs #R1483997 Report a problem | ||
Public tax history
Tax history is unavailable.
Monthly payment
Climate risks
Neighborhood: 14411
Nearby schools
Schools provided by the listing agent
- District: Albion
Source: NYSAMLSs. This data may not be complete. We recommend contacting the local school district to confirm school assignments for this home.
Similar homes
- $199,9002 bd2 ba1.4k sqft3912 Long Bridge Rd, Albion, NY 14411For Sale
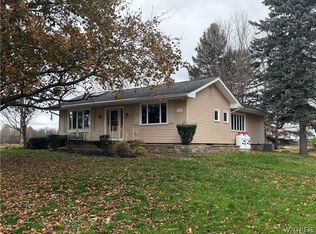
 MLS ID #B1725565, Danielle Pruitt, Listing by: Blue Eagle Realty Corp.. NYSAMLSs
- $229,0003 bd1 ba1.7k sqft12977 W Lee Rd, Albion, NY 14411For Sale
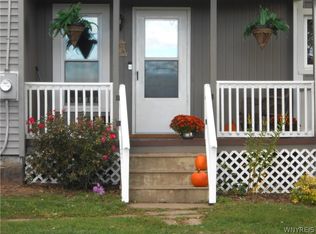 MLS ID #B1719876, Andrea Walton, Listing by: Gerace Realty LLC. NYSAMLSs
- $269,9003 bd3 ba1.3k sqft345 S Clinton St, Albion, NY 14411For Sale
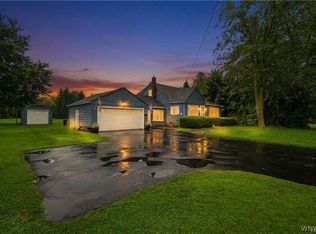 MLS ID #B1721725, Mark F Zambito, Listing by: Berkshire Hathaway Homeservices Zambito Realtors. NYSAMLSs
- $249,0005 bd2 ba2.4k sqft2036 Oak Orchard Rd, Albion, NY 14411For Sale
 MLS ID #R1719446, Brenda G. Swanger, Listing by: Howard Hanna. NYSAMLSs
- $245,0005 bd3 ba2.7k sqft218 E Park St #216, Albion, NY 14411For SaleMLS ID #B1700308, Cynthia Petkus-Barna, Listing by: Berkshire Hathaway Homeservices Zambito Realtors. NYSAMLSs
- $299,9004 bd2 ba1.9k sqft2127 Oak Orchard Rd, Albion, NY 14411For SaleMLS ID #R1722316, Lorraine K. Kane, Listing by: Keller Williams Realty Greater Rochester. NYSAMLSs
- $264,9004 bd2 ba1.6k sqft416 Erie St, Medina, NY 14103For SaleMLS ID #B1709045, Lizabeth Krenning, Listing by: Berkshire Hathaway Homeservices Zambito Realtors. NYSAMLSs
- $240,0004 bd3 ba1.6k sqft9401 W Ridge Rd, Brockport, NY 14420For SaleMLS ID #S1725858, Nicholas Polce, Listing by: Gateway Properties of Upstate NY Inc. NYSAMLSs
- $249,9004 bd2 ba1.6k sqft8418 Chestnut Ridge Rd, Gasport, NY 14067For SaleMLS ID #B1711728, Aaron J Stanley, Listing by: green home revolution LLC. NYSAMLSs
- $248,9003 bd2 ba1.8k sqft315 Eagle St, Medina, NY 14103For SaleMLS ID #B1710588, Samantha Ajroud, Listing by: Berkshire Hathaway Homeservices Zambito Realtors. NYSAMLSs
- $275,0004 bd2 ba2.2k sqft7016 Lyman Rd, Bergen, NY 14416For SaleMLS ID #R1719355, Khari Sabb, Listing by: Hunt Real Estate ERA. NYSAMLSs
- $275,0005 bd2 ba2.1k sqft3566 Drum Rd, Middleport, NY 14105For SaleMLS ID #B1710899, Cynthia Petkus-Barna, Listing by: Berkshire Hathaway Homeservices Zambito Realtors. NYSAMLSs
- $259,9004 bd2 ba1.7k sqft2108 Judge Rd, Basom, NY 14013For SaleMLS ID #R1706564, Nicole Mitchell, Listing by: Keller Williams Realty Greater Rochester. NYSAMLSs
- $234,9994 bd2 ba1.5k sqft5740 Merrill Rd, Byron, NY 14422For SaleMLS ID #B1722932, Christopher Lyndaker, Listing by: Berkshire Hathaway Homeservices Zambito Realtors. NYSAMLSs
- $142,5003 bd2 ba2.5k sqft30 West Ave, Albion, NY 14411For SaleMLS ID #R1719390, Brian P. Grover, Listing by: RE/MAX Plus. NYSAMLSs
- $300,0004 bd2 ba1.5k sqft11652 E Yates Center Rd, Lyndonville, NY 14098For SaleMLS ID #B1727220, Katherine Battaglia, Listing by: Berkshire Hathaway Homeservices Zambito Realtors. NYSAMLSs
- $244,9003 bd2 ba1.7k sqft2389 Angling Rd, Corfu, NY 14036For SaleMLS ID #R1712113, Dennis R. Levandowski, Listing by: Berkshire Hathaway HomeServices Discover Real Estate. NYSAMLSs
- $264,9003 bd2 ba1.8k sqft3 Cloverwood Dr, Brockport, NY 14420For SaleMLS ID #R1726693, Joseph Andrew Avery, Listing by: RE/MAX Titanium LLC. NYSAMLSs
