OPEN HOUSE SATURDAY 10/10/2026 11:00 AM - 12:30 PM. So much potential, so much space, and a pole barn you won't want to miss! Situated on 2.6 acres in the Byron-Bergen School District, this spacious 4 bed, 2 full bath home offers over 2,200 square feet of living space and an incredible opportunity to make it your own. Inside, you'll find a roomy country kitchen, formal dining room, generously sized living room, convenient 1st floor laundry, and two staircases adding character and functionality to the layout. The home offers plenty of room to work with, along with a full basement, updated mechanicals, vinyl siding, a metal roof, an attached 2 story garage, and additional storage areas. The real standout is the impressive 30' x 60' pole barn! Complete with a car lift, 220V electrical outlet, upper level space, multiple storage areas, and a kitchenette area, this building offers exceptional versatility for automotive enthusiasts, hobbyists, or anyone looking for a substantial workshop. Outside, the 2.6 acre property provides plenty of room for outdoor activities, equipment, and additional storage. With a little vision and updating, this property has the potential to become something truly special. Bring your ideas and come see everything this unique property has to offer. Don't delay, schedule you showing today! Square feet in tax records is incorrect, actual sqft is greater than 2200 sqft, measured by listing agent.
Active
$299,900
7016 Lyman Rd, Bergen, NY 14416
4beds
2,208sqft
Single Family Residence
Built in 1860
2.6 Acres Lot
$-- Zestimate®
$136/sqft
$-- HOA
What's special
Updated mechanicalsFull basementVinyl sidingFormal dining roomMetal roofRoomy country kitchen
- 15 days
- 1,846
- 119
Zillow last checked:
Listing updated:
Listed by:
Hunt Real Estate ERA 716-883-2200,
Khari Sabb 585-613-6492
Source: NYSAMLSs,MLS#: R1719355 Originating MLS: Rochester
Originating MLS: RochesterFacts & features
Interior
Bedrooms & bathrooms
- Bedrooms: 4
- Bathrooms: 2
- Full bathrooms: 2
- Main level bathrooms: 1
Heating
- Propane, Forced Air
Cooling
- Central Air
Appliances
- Included: Dryer, Dishwasher, Electric Water Heater, Gas Oven, Gas Range, Refrigerator, Washer
- Laundry: Main Level
Features
- Ceiling Fan(s), Separate/Formal Dining Room, Separate/Formal Living Room, Country Kitchen
- Flooring: Carpet, Hardwood, Laminate, Tile, Varies
- Basement: Full,Walk-Out Access,Sump Pump
- Has fireplace: No
Interior area
- Total structure area: 2,208
- Total interior livable area: 2,208 sqft
Property
Parking
- Total spaces: 2
- Parking features: Attached, Electricity, Garage, Heated Garage, Storage, Workshop in Garage, Garage Door Opener
- Attached garage spaces: 2
Features
- Levels: Two
- Stories: 2
- Exterior features: Blacktop Driveway, Private Yard, See Remarks, Propane Tank - Leased
Lot
- Size: 2.6 Acres
- Dimensions: 300 x 375
- Features: Agricultural, Rectangular, Rectangular Lot
Details
- Additional structures: Barn(s), Outbuilding, Other
- Parcel number: 1830000100000002006000
- Special conditions: Standard
Construction
Type & style
- Home type: SingleFamily
- Architectural style: Historic/Antique,Two Story
- Property subtype: Single Family Residence
Materials
- Vinyl Siding, Copper Plumbing, PEX Plumbing
- Foundation: Poured, Stone
- Roof: Metal
Condition
- Resale
- Year built: 1860
Utilities & green energy
- Electric: Circuit Breakers
- Sewer: Septic Tank
- Water: Connected, Public
- Utilities for property: Cable Available, Electricity Connected, High Speed Internet Available, Water Connected
Community & HOA
Location
- Region: Bergen
Financial & listing details
- Price per square foot: $136/sqft
- Tax assessed value: $103,000
- Annual tax amount: $4,017
- Date on market: 10/7/2026
- Listing terms: Cash,Conventional,FHA,USDA Loan,VA Loan
Estimated market value
Not available
Estimated sales range
Not available
$2,225/mo
Price history
| Date | Event | Price |
|---|---|---|
| 10/8/2026 | Listed for sale | $299,900+282%$136/sqft |
Source:  NYSAMLSs #R1719355 Report a problem NYSAMLSs #R1719355 Report a problem | ||
| 5/17/2004 | Sold | $78,500$36/sqft |
Source: Agent Provided Report a problem | ||
Public tax history
| Year | Property taxes | Tax assessment |
|---|---|---|
| 2025 | -- | $103,000 |
| 2024 | -- | $103,000 |
| 2023 | -- | $103,000 +3% |
| 2022 | -- | $100,000 +3.1% |
| 2021 | -- | $97,000 +2.1% |
| 2020 | -- | $95,000 +1.1% |
| 2019 | -- | $94,000 +2.2% |
| 2018 | -- | $92,000 |
| 2017 | $2,663 | $92,000 |
| 2016 | -- | $92,000 +6.1% |
| 2015 | -- | $86,700 |
| 2014 | -- | $86,700 |
| 2013 | -- | $86,700 +2% |
| 2012 | -- | $85,000 |
| 2011 | -- | $85,000 +2% |
| 2010 | -- | $83,300 |
| 2009 | -- | $83,300 +0.4% |
| 2008 | -- | $83,000 |
| 2007 | -- | $83,000 +0.1% |
| 2006 | -- | $82,900 |
| 2005 | -- | $82,900 |
| 2004 | -- | $82,900 |
| 2003 | -- | $82,900 +21.9% |
| 2002 | -- | $68,000 +4.6% |
| 2001 | -- | $65,000 |
| 2000 | -- | $65,000 |
Find assessor info on the county website
Monthly payment
Climate risks
Neighborhood: 14416
Similar homes
- $299,9004 bd2 ba2.1k sqft9283 S Street Rd, Le Roy, NY 14482For Sale

 MLS ID #R1717594, Khari Sabb, Listing by: Hunt Real Estate ERA. NYSAMLSs
 - $239,9004 bd2 ba2.2k sqft15 McKenzie St, Bergen, NY 14416For Sale
 MLS ID #R1720849, Peter M. Gonzales, Listing by: Howard Hanna. NYSAMLSs
 - $349,9953 bd3 ba1.8k sqft34 Munger St, Bergen, NY 14416For Sale
 MLS ID #R1723277, Robert K. Malone, Listing by: Keller Williams Realty Greater Rochester. NYSAMLSs
 - $299,0003 bd1 ba1.5k sqft215 Gilman Rd, Churchville, NY 14428For Sale
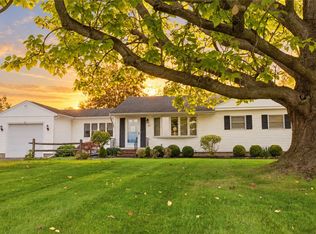 MLS ID #R1722799, Zachary Vanderhoof, Listing by: Keller Williams Realty Greater Rochester. NYSAMLSs
 - $315,0004 bd3 ba2.1k sqft9463 Putnam Rd, Batavia, NY 14020For SaleMLS ID #B1719976, Aryne Abdella, Listing by: Berkshire Hathaway Homeservices Zambito Realtors. NYSAMLSs
- $259,9004 bd2 ba1.7k sqft2888 S Union St, Rochester, NY 14624For SaleMLS ID #R1721718, Michelle L. Falcone, Listing by: Harris Wilcox Inc. NYSAMLSs
- $275,0004 bd2 ba2.2k sqft484 Bank Rd, East Bethany, NY 14054For SaleMLS ID #B1681029, Adrienne Wright, Listing by: WNY Metro Roberts Realty. NYSAMLSs
- $339,9004 bd2 ba1.6k sqft6933 E River Rd, Rush, NY 14543For SaleMLS ID #R1719826, Lorraine K. Kane, Listing by: Keller Williams Realty Greater Rochester. NYSAMLSs
- $284,9003 bd3 ba2.6k sqft13303 Route 31, Albion, NY 14411For SaleMLS ID #B1710552, Samantha Ajroud, Listing by: Berkshire Hathaway Homeservices Zambito Realtors. NYSAMLSs
- $349,0004 bd2 ba2.2k sqft39 Wilelen Rd, Rochester, NY 14624For SaleMLS ID #R1724377, Queen Hammonds-Marriott, Listing by: Howard Hanna. NYSAMLSs
- $299,9004 bd3 ba2k sqft88 Thorncliff Rd, Spencerport, NY 14559For SaleMLS ID #R1718896, Diane S. Miller, Listing by: RE/MAX Realty Group. NYSAMLSs
- $269,9004 bd2 ba1.7k sqft12 Spicewood Ln, Rochester, NY 14624For SaleMLS ID #R1722471, Jeffrey A. Scofield, Listing by: RE/MAX Plus. NYSAMLSs
- $269,9003 bd3 ba1.3k sqft345 S Clinton St, Albion, NY 14411For SaleMLS ID #B1721725, Mark F Zambito, Listing by: Berkshire Hathaway Homeservices Zambito Realtors. NYSAMLSs
- $274,9004 bd2 ba1.7k sqft2108 Judge Rd, Basom, NY 14013For SaleMLS ID #R1706564, Nicole Mitchell, Listing by: Keller Williams Realty Greater Rochester. NYSAMLSs
- $299,9003 bd2 ba1.7k sqft12.5 Adams St, Batavia, NY 14020For SaleMLS ID #B1701482, John P Gerace, Listing by: Gerace Realty LLC. NYSAMLSs
- $249,9004 bd2 ba2.3k sqft3916 Long Bridge Rd, Albion, NY 14411For SaleMLS ID #B1721875, Dana Sciolino, Listing by: WNY Metro Roberts Realty. NYSAMLSs
- $280,0004 bd2 ba2k sqft8388 Slusser Rd, Batavia, NY 14020For SaleMLS ID #B1700731, Rebecca Guzdek, Listing by: Keller Williams Realty WNY. NYSAMLSs
- $250,0003 bd2 ba1.6k sqft3762 Lake Rd, Brockport, NY 14420For SaleMLS ID #R1724013, Nick Reynolds, Listing by: Howard Hanna. NYSAMLSs
- $349,9005 bd3 ba2.4k sqft16 Orchard Dr, Le Roy, NY 14482For SaleMLS ID #B1714943, Ann M Lavrincik, Listing by: Glow Realty LLC. NYSAMLSs
- $279,9004 bd3 ba1.9k sqft169 Cherry Creek Ln, Rochester, NY 14626For SaleMLS ID #R1723212, Camelia Phongsa, Listing by: Keller Williams Realty Greater Rochester. NYSAMLSs
