Built in 2016, This 1.5-story ranch offers 4 bedrooms and 3 full baths, with hardwood floors in the main living areas and carpeted bedrooms. Enjoy a standout feature, the covered rear porch with an outdoor kitchen, offering a setting for dining, entertaining, or simply relaxing while enjoying peaceful wooded views peaceful wooded views, and a fully fenced, private backyard. Community amenities include a pool, tennis court, and playground. Convenient to I-985, restaurants, shopping, schools, parks, and Lake Lanier Islands. No rental restrictions. All furniture in the Home is available for sale. Schedule your showing today! Contact the listing agent for details.
Pending
$384,900
3916 Overlook Ridge Ln, Gainesville, GA 30507
4beds
2,068sqft
Single Family Residence, Residential
Built in 2016
9,583 Square Feet Lot
$383,600 Zestimate®
$186/sqft
$42/mo HOA
What's special
Fully fenced private backyardPeaceful wooded viewsCarpeted bedrooms
- 29 days
- 514
- 40
Likely to sell faster than
Zillow last checked:
Listing updated:
Listed by:
LIDA VELASQUEZ,
Virtual Properties Realty. Biz 404-226-2948
Source: FMLS GA,MLS#: 7847339
Facts & features
Interior
Bedrooms & bathrooms
- Bedrooms: 4
- Bathrooms: 3
- Full bathrooms: 3
- Main level bathrooms: 2
- Main level bedrooms: 3
Rooms
- Room types: Bonus Room, Other
Primary bedroom
- Features: Master on Main, Other
- Level: Master on Main, Other
Bedroom
- Features: Master on Main, Other
Primary bathroom
- Features: Double Vanity, Shower Only, Whirlpool Tub
Dining room
- Features: Open Concept, Other
Kitchen
- Features: Breakfast Bar, Breakfast Room, Cabinets Other, Eat-in Kitchen, Kitchen Island, Pantry Walk-In, Stone Counters, View to Family Room
Heating
- Central, Hot Water, Natural Gas
Cooling
- Ceiling Fan(s), Central Air, Electric
Appliances
- Included: Dishwasher, Disposal, Dryer, Electric Range, Gas Water Heater, Microwave, Refrigerator, Washer
- Laundry: Laundry Room, Main Level
Features
- Double Vanity, Entrance Foyer, High Ceilings 9 ft Main, High Speed Internet, Walk-In Closet(s)
- Flooring: Carpet, Hardwood
- Windows: Double Pane Windows
- Basement: None
- Attic: Pull Down Stairs
- Number of fireplaces: 1
- Fireplace features: Family Room, Gas Log, Gas Starter, Glass Doors
- Common walls with other units/homes: No Common Walls
Interior area
- Total structure area: 2,068
- Total interior livable area: 2,068 sqft
Video & virtual tour
Property
Parking
- Total spaces: 2
- Parking features: Detached, Driveway, Garage, Garage Faces Front, Kitchen Level, Level Driveway
- Garage spaces: 2
- Has uncovered spaces: Yes
Accessibility
- Accessibility features: None
Features
- Levels: One and One Half
- Stories: 1
- Patio & porch: Covered, Patio, Rear Porch
- Exterior features: Gas Grill, Lighting, Private Yard, Other
- Pool features: None
- Has spa: Yes
- Spa features: Bath, None
- Fencing: Back Yard,Fenced,Privacy,Wood
- Has view: Yes
- View description: Trees/Woods
- Waterfront features: None
- Body of water: None
Lot
- Size: 9,583 Square Feet
- Features: Back Yard, Cul-De-Sac, Front Yard, Landscaped, Private
Details
- Additional structures: Outdoor Kitchen, Other
- Parcel number: 15036D000270
- Other equipment: None
- Horse amenities: None
Construction
Type & style
- Home type: SingleFamily
- Architectural style: Ranch,Traditional
- Property subtype: Single Family Residence, Residential
Materials
- Brick, Cement Siding
- Foundation: Slab
- Roof: Shingle
Condition
- Resale
- New construction: No
- Year built: 2016
Details
- Builder name: Smith Douglas Homes
Utilities & green energy
- Electric: Other
- Sewer: Public Sewer
- Water: Public
- Utilities for property: Electricity Available, Natural Gas Available, Sewer Available, Water Available
Green energy
- Energy efficient items: None
- Energy generation: None
Community & HOA
Community
- Features: Homeowners Assoc, Near Shopping, Playground, Pool, Street Lights, Tennis Court(s)
- Security: Smoke Detector(s)
- Subdivision: Amberleigh
HOA
- Has HOA: Yes
- HOA fee: $500 annually
Location
- Region: Gainesville
Financial & listing details
- Price per square foot: $186/sqft
- Tax assessed value: $404,600
- Annual tax amount: $4,279
- Date on market: 10/1/2026
- Cumulative days on market: 21 days
- Electric utility on property: Yes
- Road surface type: Asphalt
Estimated market value
$383,600
$364,000 - $403,000
$2,251/mo
Price history
| Date | Event | Price |
|---|---|---|
| 10/15/2026 | Pending sale | $384,900$186/sqft |
Source:  FMLS GA #7847339 Report a problem | ||
| 10/1/2026 | Listed for sale | $384,900+86%$186/sqft |
Source: FMLS GA #7847339 Report a problem | ||
| 1/9/2017 | Sold | $206,890-0.2%$100/sqft |
Source:  FMLS GA #5734579 Report a problem | ||
| 8/17/2016 | Listing removed | $207,295$100/sqft |
Source: PEGGY SLAPPEY PROPERTIES INC. #5734579 Report a problem | ||
| 8/15/2016 | Listed for sale | $207,295$100/sqft |
Source: PEGGY SLAPPEY PROPERTIES INC. #5734579 Report a problem | ||
Public tax history
| Year | Property taxes | Tax assessment |
|---|---|---|
| 2025 | $4,120 -4.2% | $161,840 +7% |
| 2024 | $4,299 +3.4% | $151,200 +4.1% |
| 2023 | $4,158 +15.1% | $145,200 +17.9% |
| 2022 | $3,612 +14.7% | $123,120 +16.6% |
| 2021 | $3,150 +9.1% | $105,560 +11.5% |
| 2020 | $2,887 -1.5% | $94,640 +1.5% |
| 2019 | $2,933 +10.1% | $93,200 +9.3% |
| 2018 | $2,663 +2.3% | $85,280 +13.9% |
| 2017 | $2,604 | $74,880 +648.8% |
| 2016 | -- | $10,000 +212.5% |
| 2015 | $65 | $3,200 -33.3% |
| 2014 | $65 | $4,800 |
| 2013 | -- | -- |
| 2012 | -- | -- |
| 2011 | -- | -- |
| 2010 | -- | -- |
| 2009 | $84 | -- |
Find assessor info on the county website
Monthly payment
Est. payment
Payment breakdown
Explore the cost of this home by adjusting the details. Changes won't be saved.Climate risks
Neighborhood: 30507
Nearby schools
Schools provided by the listing agent
- Elementary: Chicopee
- Middle: Gainesville East
- High: Gainesville
Source: FMLS GA. This data may not be complete. We recommend contacting the local school district to confirm school assignments for this home.
- $389,9004 bd3 ba2.2k sqft3920 Overlook Ridge Ln, Gainesville, GA 30507Sold

- $380,4004 bd2 ba2.2k sqft3912 Overlook Ridge Ln, Gainesville, GA 30507Off Market
- $2,0654 bd3 ba2.3k sqft3924 Overlook Ridge Ln, Gainesville, GA 30507For Rent

- $356,3003 bd2 ba1.8k sqft3908 Overlook Ridge Ln, Gainesville, GA 30507Off Market
Similar homes
- $399,0004 bd3 ba2k sqft3831 Green Ridge Ct, Gainesville, GA 30507Active
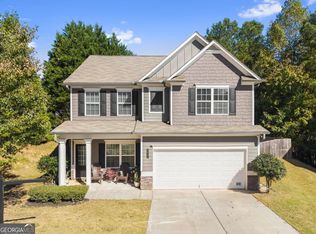
 MLS ID #10878740, Johnathan Cortes, Keller Williams Lanier Partners. GAMLS
- $390,0003 bd3 ba2.8k sqft3608 Wood Point Way, Gainesville, GA 30507Active
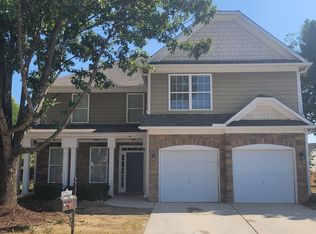 MLS ID #10839790, Ted Ehrhart, PMI Georgia. GAMLS
- $370,0003 bd2 ba1.7k sqft3752 SW Ridge Bluff Overlook St, Gainesville, GA 30507Active
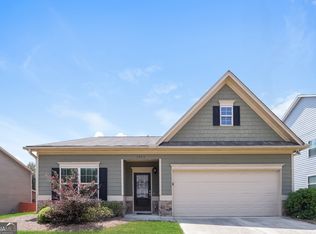 MLS ID #10803474, Eric Baham, Sovereign Real Estate Group. GAMLS
- $359,0003 bd2 ba1.9k sqft3870 Amberleigh Trce, Gainesville, GA 30507Active
 MLS ID #10839897, Juan Cavazos, Keller Williams Lanier Partners. GAMLS
- $384,9004 bd3 ba1.1k sqft2786 Summer Creek Dr, Gainesville, GA 30507ActiveMLS ID #10822185, Juval Duran, Keller Williams Realty Consultants. GAMLS
- $389,0004 bd3 ba2.1k sqft4837 Lost Creek Dr, Gainesville, GA 30504ActiveMLS ID #10877873, Meredith Owings, The Norton Agency. GAMLS
- $375,0004 bd3 ba1.7k sqft3831 Valley Creek Dr, Flowery Branch, GA 30542ActiveMLS ID #10878539, Daniel Lingerfelt, Keller Williams Lake Hartwell. GAMLS
- $399,0004 bd3 ba2.1k sqft4691 Hidden Creek Dr, Gainesville, GA 30504ActiveMLS ID #10848458, Michelle Ye, Virtual Properties Realty.com. GAMLS
- $399,0004 bd3 ba2.2k sqft4409 Beechnut Vw, Gainesville, GA 30504ActiveMLS ID #10833246, Michelle Ye, Virtual Properties Realty.com. GAMLS
- $440,0003 bd2 ba2k sqft4337 Shag Bark Trl, Gainesville, GA 30507ActiveMLS ID #10829708, Mark Spain, Mark Spain Real Estate. GAMLS
- $410,0004 bd4 ba2.3k sqft4217 Pearhaven Ln, Gainesville, GA 30504ActiveMLS ID #10765633, Eric Baham, Sovereign Real Estate Group. GAMLS
- $495,0004 bd4 ba2.5k sqft4578 Big Rock Ridge Trl, Gainesville, GA 30504ActiveMLS ID #10879237, Brad Abernathy, Next Boulevard Real Estate. GAMLS
- $373,4003 bd2 ba2.3k sqft3852 Valley Creek Dr, Flowery Branch, GA 30542ActiveMLS ID #10868137, Blake Keathley, EveryState. GAMLS
- $275,0003 bd3 ba1.6k sqft3686 Abbey Way, Gainesville, GA 30507ActiveMLS ID #10878345, Angela Simmons, Coldwell Banker Realty. GAMLS
- $414,9003 bd2 ba1.6k sqft4814 Lost Creek Dr, Gainesville, GA 30504ActiveMLS ID #10819436, Huyen Dao, NDI Maxim Residential LLC.. GAMLS
- $359,9003 bd2 ba1.6k sqft4307 SW Pearhaven Ln, Gainesville, GA 30504ActiveMLS ID #10815905, Chasity R Tillman, PEND Realty, LLC. GAMLS
- $349,9003 bd2 ba1.6k sqft4520 Sweetwater Dr, Gainesville, GA 30504ActiveMLS ID #10792248, Walter Listur, Atlanta Communities. GAMLS
- $450,0004 bd4 ba2.6k sqft4518 Big Rock Ridge Trl, Gainesville, GA 30504ActiveMLS ID #10838372, Rose A Barrett, BHGRE Metro Brokers. GAMLS
- $460,0004 bd3 ba2.3k sqft4323 Clubside Dr, Gainesville, GA 30504ActiveMLS ID #10805747, Sandy Carter, Don Carter Realty Company. GAMLS
- $405,0003 bd2 ba2.2k sqft4838 Netherlands Pl, Flowery Branch, GA 30542ActiveMLS ID #10822693, Esmeralda Del Toro, Virtual Properties Realty.com. GAMLS
