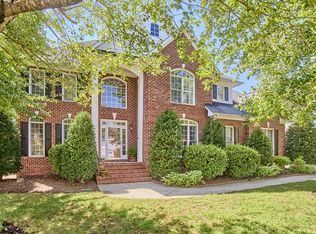
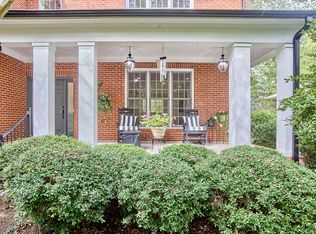
Welcome to the kind of house that makes you want to cancel your plans—in the best possible way. Tucked into the coveted Garrett Farms neighborhood, this three-story home has 4 bedrooms, 2.5 baths, fenced backyard, a garage, and a seriously fabulous screened porch. In other words: plenty of room for everyday life, weekend lounging, and whatever wonderfully weird hobby you decide to take up next. Inside, recently refinished hardwood floors and fresh interior paint give the main living spaces a crisp, refreshed feel. The fiber cement siding brings durable good looks to the exterior, while the generous screened porch practically begs for slow mornings, long dinners, and one-more-chapter evenings. ... And then there's the third floor. Oh, the third floor. This huge bonus room is the house's designated fun zone—movie theater one night, game headquarters the next, art studio when inspiration strikes, meditation retreat when everyone else is being a little much. It's the flex space that can become whatever you need it to be. Outside, the fenced backyard gives you room to play, garden, gather around the firepit, or simply enjoy a little breathing room. And when you're ready to venture out, Garrett Farms' convenient location makes it easy to roll/stroll to neighborhood amenities, including the community pool. Nature lovers, take note: Sandy Creek Natural Area is just a quick jaunt away, offering an easy escape when you're ready to trade the third-floor movie marathon for some fresh air! The quiet neighborhood belies its easy access to I-40 (less than 20 min drive to the airport!)
Pending
$710,000
3917 Springstop Ln, Durham, NC 27705
4beds
2,946sqft
Single Family Residence
Built in 1995
0.34 Acres Lot
$703,900 Zestimate®
$241/sqft
$81/mo HOA
What's special
Huge bonus roomFresh interior paintFiber cement sidingFenced backyardGenerous screened porchSeriously fabulous screened porchRecently refinished hardwood floors
- 47 days
- 154
- 1
Likely to sell faster than
Zillow last checked:
Listing updated:
Listed by:
Tammi Brooks 919-308-4910,
Inhabit Real Estate,
Rebecca S Ives 919-641-5690,
Inhabit Real Estate
Source: Doorify MLS,MLS#: 10189858
Facts & features
Interior
Bedrooms & bathrooms
- Bedrooms: 4
- Bathrooms: 3
- Full bathrooms: 2
- 1/2 bathrooms: 1
Primary bedroom
- Level: Second
- Area: 235.62 Square Feet
- Dimensions: 15.3 x 15.4
Bedroom 2
- Level: Second
- Area: 113.68 Square Feet
- Dimensions: 9.8 x 11.6
Bedroom 3
- Level: Second
- Area: 138.86 Square Feet
- Dimensions: 10.6 x 13.1
Bedroom 4
- Level: Second
- Area: 171.57 Square Feet
- Dimensions: 12.9 x 13.3
Bonus room
- Level: Third
- Area: 405.6 Square Feet
- Dimensions: 15.6 x 26.0
Breakfast room
- Level: Main
- Area: 116.4 Square Feet
- Dimensions: 9.7 x 12.0
Dining room
- Level: Main
- Area: 141.24 Square Feet
- Dimensions: 10.7 x 13.2
Other
- Level: Main
- Area: 73.78 Square Feet
- Dimensions: 6.2 x 11.9
Family room
- Level: Main
- Area: 264.48 Square Feet
- Dimensions: 15.2 x 17.4
Kitchen
- Level: Main
- Area: 130.9 Square Feet
- Dimensions: 8.5 x 15.4
Laundry
- Level: Main
- Area: 30.24 Square Feet
- Dimensions: 5.4 x 5.6
Living room
- Level: Main
- Area: 234.08 Square Feet
- Dimensions: 15.2 x 15.4
Heating
- Central, Forced Air
Cooling
- Central Air
Appliances
- Included: Dryer, Dishwasher, Electric Range, Microwave, Refrigerator, Washer
- Laundry: Laundry Room, Upper Level
Features
- Bookcases, Ceiling Fan(s), Double Vanity, Entrance Foyer, Eat-in Kitchen, Kitchen Island, Pantry, Walk-In Closet(s), Smooth Ceilings
- Flooring: Carpet, Tile, Wood
- Number of fireplaces: 1
- Fireplace features: Family Room, Gas Log
Interior area
- Total structure area: 2,946
- Total interior livable area: 2,946 sqft
- Finished area above ground: 2,946
- Finished area below ground: 0
Property
Parking
- Total spaces: 2
- Parking features: Concrete, Driveway, Garage Faces Front, Garage Door Opener
- Garage spaces: 2
- Has uncovered spaces: Yes
Features
- Levels: Tri-Level
- Patio & porch: Deck, Rear Porch, Screened
- Exterior features: Fire Pit, Fenced Yard
- Pool features: Association, In Ground
- Fencing: Back Yard,Wood
Lot
- Size: 0.34 Acres
- Features: Garden
Details
- Additional structures: Shed(s)
- Parcel number: 139098
- Zoning: R-15
- Special conditions: Standard
- Other equipment: Intercom, Other
Construction
Type & style
- Home type: SingleFamily
- Architectural style: Traditional
- Property subtype: Single Family Residence
Materials
- Fiber Cement
- Foundation: Crawlspace
- Roof: Shingle
Condition
- New construction: No
- Year built: 1995
Utilities & green energy
- Sewer: Public Sewer
- Water: Public
- Utilities for property: Electricity Connected, Natural Gas Connected, Sewer Connected, Water Connected
Community & HOA
Community
- Features: Playground, Pool
- Subdivision: Garrett Farms
HOA
- Has HOA: Yes
- Amenities included: Clubhouse, Playground, Pool
- Services included: Unknown
- HOA fee: $484 semi-annually
- HOA name: CAS
- HOA phone: 910-295-3791
Location
- Region: Durham
Financial & listing details
- Price per square foot: $241/sqft
- Tax assessed value: $747,977
- Annual tax amount: $7,414
- Date on market: 9/9/2026
- Listing agreement: Exclusive Right To Sell
- Listing terms: Cash,Conventional
- Road surface type: Paved
Estimated market value
$703,900
$669,000 - $739,000
$3,125/mo
Price history
| Date | Event | Price |
|---|---|---|
| 9/15/2026 | Pending sale | $710,000$241/sqft |
Source:  Doorify MLS #10189858 Report a problem Doorify MLS #10189858 Report a problem | ||
| 9/9/2026 | Listed for sale | $710,000$241/sqft |
Source: Doorify MLS #10189858 Report a problem | ||
| 9/3/2026 | Pending sale | $710,000$241/sqft |
Source: Doorify MLS #10189858 Report a problem | ||
| 9/1/2026 | Listed for sale | $710,000$241/sqft |
Source: Doorify MLS #10189858 Report a problem | ||
Public tax history
Tax history is unavailable.
Monthly payment
Est. payment
Payment breakdown
Explore the cost of this home by adjusting the details. Changes won't be saved.Climate risks
Neighborhood: 27705
Nearby schools
Schools provided by the listing agent
- Elementary: Durham - Forest View Elementary
- Middle: Durham - Sherwood Githens Middle
- High: Durham - Charles E Jordan Sr High School
Source: Doorify MLS. This data may not be complete. We recommend contacting the local school district to confirm school assignments for this home.
Similar homes
- $799,0005 bd3 ba2.9k sqft4301 Sugar Pine Ln, Durham, NC 27705For Sale
 MLS ID #10193270, Sam Poole. Doorify MLS
 - $775,0003 bd3 ba3.3k sqft126 Solterra Way, Durham, NC 27705For Sale
 MLS ID #10197168, Eila Voloshen. Doorify MLS
 - $615,0003 bd2 ba1.5k sqft5005 Timberly Dr, Durham, NC 27707For Sale
 MLS ID #10199013, Alison Domnas. Doorify MLS
 - $750,0003 bd3 ba2.2k sqft4600 Timberly Dr, Durham, NC 27707For Sale
 MLS ID #10173695, Peggy Jennings. Doorify MLS
 - $725,0003 bd3 ba2.1k sqft2702 Augusta Dr, Durham, NC 27707For SaleMLS ID #10190758, Derrick Lasley. Doorify MLS
- $715,0004 bd2 ba1.9k sqft2220 W Club Blvd, Durham, NC 27705For SaleMLS ID #10192256, Sam Poole. Doorify MLS
- $585,0004 bd3 ba2k sqft3417 Cottonwood Dr, Durham, NC 27707For SaleMLS ID #10166198, Craig Tribus. Doorify MLS
- $725,0004 bd3 ba3.2k sqft102 Adrians Pl, Chapel Hill, NC 27516For SaleMLS ID #10191782, Isabelle Apel. Doorify MLS
- $650,0004 bd3 ba2.7k sqft2432 Sedgefield Dr, Chapel Hill, NC 27514For SaleMLS ID #10189000, Tammi Brooks. Doorify MLS
- $699,0005 bd3 ba3k sqft107 Lonebrook Dr, Chapel Hill, NC 27516For SaleMLS ID #10182583, Wenjun Ren. Doorify MLS
- $718,0003 bd3 ba1.6k sqft1917 W Club Blvd, Durham, NC 27705For SaleMLS ID #10185191, Marie Kathleen Brockenbrough. Doorify MLS
- $775,0004 bd3 ba3.1k sqft205 Palafox Dr, Chapel Hill, NC 27516For SaleMLS ID #10192213, Jodi Bakst. Doorify MLS
- $635,0004 bd3 ba2.2k sqft1008 Franklin St, Durham, NC 27701For SaleMLS ID #10196209, Courtney Eason. Doorify MLS
- $637,0003 bd3 ba2.6k sqft3501 Golden Heather Dr, Durham, NC 27712For SaleMLS ID #10197290, Everett Stevenson. Doorify MLS
- $515,0003 bd3 ba2.2k sqft4208 Malvern Rd, Durham, NC 27707For SaleMLS ID #10196163, Ellen P Bell. Doorify MLS
- $775,0004 bd3 ba2.7k sqft112 Dairy Court, Chapel Hill, NC 27516For Sale
 MLS ID #100580712, Tracy F Wright, Just Be Home Realty. Hive MLS
 - $719,0004 bd3 ba2.7k sqft67 Coley Ct, Pittsboro, NC 27312For SaleMLS ID #10183487, Jaye Kreller. Doorify MLS
- $915,0005 bd4 ba3.2k sqft4305 Taylor Hall Pl, Chapel Hill, NC 27517For SaleMLS ID #10189683, Laura Morgan. Doorify MLS
- $600,0003 bd3 ba2.4k sqft6810 Falconbridge Rd, Chapel Hill, NC 27517For SaleMLS ID #10181578, Matt Levy. Doorify MLS
- $380,0004 bd2 ba1.7k sqft1918 Peppertree St, Durham, NC 27705For SaleMLS ID #10197392, Terra Claire VanBeek. Doorify MLS
