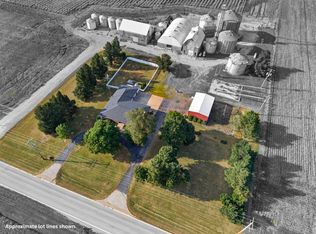
Welcome to your own slice of paradise spread across 12+ acres of pure potential! This charming 5-bedroom, 3 Bath Home sits on a prime piece of land that's basically a homesteader's dream come true. With 7.5 acres of tillable farmland and multiple fruit trees - apple, peach, pear, and cherry - you can grow your own food and truly live off the land. The tri-level design offers plenty of space for the whole family starting on the main floor with a large eat-in kitchen overlooking the backyard, the living room, generous-sized laundry room, and an updated full bath. Head upstairs to find 4 bedrooms and a full bath. The lower level provides a cozy spot to gather around the wood-burning fireplace, a 5th bedroom and a 3rd updated full bath. Storage is not an issue with plenty of unfinished space in the basement that is currently being utilized as a gym. The outside is where this property truly shines. The out building doubles as a man cave with extra garage space & a workshop that's perfect for weekend projects or storing all those tools & farm "toys". There's even a chicken coop because fresh eggs just taste better when they come from your own backyard. The 12'x20' shed (2020) is the ideal spot for your future farmstand operation. Enjoy sunrises & morning visits from wildlife on on the back patio and end the day taking in the sunset from the front porch - it doesn't get much better than that. So many big ticket updates and projects have been completed in the last 5 years allowing you to move right in and enjoy: new carpeting & LVP flooring throughout, new electrical panels (2021), new drain tiles (2021), new kitchen appliances (2021), new a/c & furnace (2021), new roof on house & detached garage (2022), new water softener (2024), new sump pumps & ejector pump (2025), and the list goes on and on! This can be a turnkey operation for the new owners with some of the farm equipment available for sale outside of the contract. Find the perfect balance of country living and modern convenience. You're close enough to town for necessities but far enough out to enjoy peace, quiet, and room to roam. If you've been dreaming of trading the hustle and bustle for wide open spaces, your self-sufficient lifestyle begins here!
Active
$525,000
3918 E 550th Rd, Mendota, IL 61342
5beds
2,781sqft
Single Family Residence
Built in 1970
12.14 Acres Lot
$-- Zestimate®
$189/sqft
$-- HOA
What's special
Chicken coopGenerous-sized laundry room
- 7 days
- 689
- 48
Likely to sell faster than
Zillow last checked:
Listing updated:
Listed by:
Laurie Despot (630)234-3383,
Lake Holiday Homes, Inc
Source: MRED as distributed by MLS GRID,MLS#: 12780563
Facts & features
Interior
Bedrooms & bathrooms
- Bedrooms: 5
- Bathrooms: 3
- Full bathrooms: 3
Rooms
- Room types: Bedroom 5
Primary bedroom
- Features: Flooring (Carpet)
- Level: Second
- Area: 156 Square Feet
- Dimensions: 12X13
Bedroom 2
- Features: Flooring (Carpet)
- Level: Second
- Area: 144 Square Feet
- Dimensions: 12X12
Bedroom 3
- Features: Flooring (Carpet)
- Level: Second
- Area: 144 Square Feet
- Dimensions: 12X12
Bedroom 4
- Features: Flooring (Carpet)
- Level: Second
- Area: 156 Square Feet
- Dimensions: 13X12
Bedroom 5
- Features: Flooring (Vinyl)
- Level: Lower
- Area: 168 Square Feet
- Dimensions: 12X14
Family room
- Features: Flooring (Vinyl)
- Level: Lower
- Area: 390 Square Feet
- Dimensions: 15X26
Kitchen
- Features: Kitchen (Eating Area-Table Space, Pantry-Closet), Flooring (Vinyl)
- Level: Main
- Area: 288 Square Feet
- Dimensions: 12X24
Laundry
- Features: Flooring (Vinyl)
- Level: Main
- Area: 228 Square Feet
- Dimensions: 12X19
Living room
- Features: Flooring (Carpet)
- Level: Main
- Area: 242 Square Feet
- Dimensions: 11X22
Heating
- Natural Gas, Forced Air
Cooling
- Central Air
Appliances
- Included: Range, Microwave, Dishwasher, Refrigerator, Water Softener Owned, Humidifier
- Laundry: Main Level
Features
- Basement: Partially Finished,Full
- Number of fireplaces: 1
- Fireplace features: Wood Burning, Family Room
Interior area
- Total structure area: 3,406
- Total interior livable area: 2,781 sqft
Property
Parking
- Total spaces: 2
- Parking features: Asphalt, Garage Door Opener, Yes, Garage Owned, Attached, Garage
- Attached garage spaces: 2
- Has uncovered spaces: Yes
Accessibility
- Accessibility features: No Disability Access
Features
- Patio & porch: Patio
Lot
- Size: 12.14 Acres
- Dimensions: 550x516x584x164x1321x487x384
Details
- Additional structures: Workshop, Poultry Coop, Second Garage, Shed(s)
- Parcel number: 0613427000
- Special conditions: None
- Other equipment: Water-Softener Owned, Ceiling Fan(s), Sump Pump, Backup Sump Pump;
Construction
Type & style
- Home type: SingleFamily
- Property subtype: Single Family Residence
Materials
- Vinyl Siding
- Foundation: Concrete Perimeter
- Roof: Asphalt
Condition
- New construction: No
- Year built: 1970
Utilities & green energy
- Electric: Circuit Breakers, Fuses
- Sewer: Septic Tank
- Water: Well
Community & HOA
HOA
- Services included: None
Location
- Region: Mendota
Financial & listing details
- Price per square foot: $189/sqft
- Tax assessed value: $107,459
- Annual tax amount: $6,808
- Date on market: 10/8/2026
- Ownership: Fee Simple
Estimated market value
Not available
Estimated sales range
Not available
Not available
Price history
| Date | Event | Price |
|---|---|---|
| 10/8/2026 | Listed for sale | $525,000-5.4%$189/sqft |
Source:  MRED as distributed by MLS GRID #12780563 Report a problem MRED as distributed by MLS GRID #12780563 Report a problem | ||
| 10/1/2025 | Listing removed | $554,900$200/sqft |
Source: MRED as distributed by MLS GRID #12468769 Report a problem | ||
| 9/11/2025 | Listed for sale | $554,900+110.2%$200/sqft |
Source: MRED as distributed by MLS GRID #12468769 Report a problem | ||
| 11/12/2020 | Sold | $264,000$95/sqft |
Source: MRED as distributed by MLS GRID #10882576 Report a problem | ||
Public tax history
| Year | Property taxes | Tax assessment |
|---|---|---|
| 2025 | $6,176 | $107,459 +8.7% |
| 2024 | $6,176 +12.7% | $98,901 +14.5% |
| 2023 | $5,483 -0.3% | $86,353 +0.4% |
| 2022 | $5,502 -5.6% | $86,017 +2.6% |
| 2021 | $5,829 | $83,817 +0.9% |
| 2020 | -- | $83,079 +3.3% |
| 2019 | $5,482 | $80,412 +6% |
| 2018 | $5,482 +209% | $75,840 -1.6% |
| 2017 | $1,774 -1% | $77,095 -1.5% |
| 2016 | $1,793 | $78,305 +16.2% |
| 2015 | $1,793 +2.9% | $67,403 +7.3% |
| 2012 | $1,743 | $62,833 |
Find assessor info on the county website
Monthly payment
Est. payment
Payment breakdown
Explore the cost of this home by adjusting the details. Changes won't be saved.Climate risks
Neighborhood: 61342
Nearby schools
Schools provided by the listing agent
- High: Mendota Twp High School
- District: 289
Source: MRED as distributed by MLS GRID. This data may not be complete. We recommend contacting the local school district to confirm school assignments for this home.
Similar homes
- $604,9003 bd2 ba2.5k sqft752 E Ill Street Rte #34, Earlville, IL 60518For Sale
 MLS ID #202604577, Gloria Cogdal. NorthWest Illinois Alliance of REALTORS®
 - $456,9003 bd3 ba2.2k sqft1347 N 33rd Rd, Ottawa, IL 61350Active
 MLS ID #12757570, George Shanley, Coldwell Banker Real Estate Group. MRED as distributed by MLS GRID
 - $624,9005 bd2 ba2k sqft2038 N 43rd Rd, Leland, IL 60531Active
 MLS ID #12683899, George Kleinprinz, Swanson Real Estate. MRED as distributed by MLS GRID
 - $499,5003 bd2 ba2.6k sqft2650 N State Route 23, Ottawa, IL 61350Active
 MLS ID #12669147, Cortney Kaufman, Coldwell Banker Real Estate Group. MRED as distributed by MLS GRID
