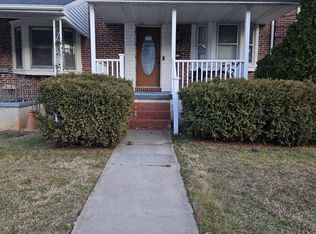
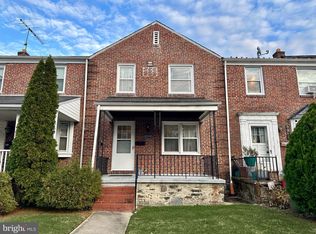
Welcome to 3919 Ednor Road! This inviting townhome offers three finished levels of comfortable living space and is ready for its new owner! The main level features a spacious living room, separate dining room, and a beautiful kitchen that was renovated in 2025. Just beyond the kitchen, the sunroom is one of those spaces that you'll instantly fall in love with! Upstairs, you'll find three generously sized bedrooms and a full bath. The finished lower level adds even more versatility with a second full bath, laundry area, and a flex room that's ideal for a home office, workout space, or whatever fits your lifestyle. Updates include a furnace replaced in 2023, a water heater replaced in 2018 and updated bathroom plumbing. Schedule your showing and come see everything this home has to offer!
Coming soon 10/22
$244,900
3919 Ednor Rd, Baltimore, MD 21218
3beds
1,600sqft
Townhouse
Built in 1940
2,000 Square Feet Lot
$200,900 Zestimate®
$153/sqft
$-- HOA
What's special
- 5 days
- 39
- 3
Zillow last checked:
Listing updated:
Listed by:
Sherri McFadden 443-310-6984,
NextHome Mims Realty Group 4109259554
Source: Bright MLS,MLS#: MDBA2233474
Facts & features
Interior
Bedrooms & bathrooms
- Bedrooms: 3
- Bathrooms: 2
- Full bathrooms: 2
Basement
- Area: 640
Heating
- Central, Natural Gas
Cooling
- Central Air, Electric
Appliances
- Included: Microwave, Gas Water Heater
- Laundry: In Basement
Features
- Basement: Partially Finished
- Has fireplace: No
Interior area
- Total structure area: 1,920
- Total interior livable area: 1,600 sqft
- Finished area above ground: 1,280
- Finished area below ground: 320
Property
Parking
- Total spaces: 1
- Parking features: Garage Faces Rear, Detached, On Street
- Garage spaces: 1
- Has uncovered spaces: Yes
Accessibility
- Accessibility features: None
Features
- Levels: Two
- Stories: 2
- Pool features: None
Lot
- Size: 2,000 Square Feet
- Dimensions: 20 x 100
Details
- Additional structures: Above Grade, Below Grade
- Parcel number: 0309223972F009
- Zoning: R-6
- Special conditions: Standard
Construction
Type & style
- Home type: Townhouse
- Architectural style: Colonial
- Property subtype: Townhouse
Materials
- Brick
- Foundation: Brick/Mortar
Condition
- Excellent,Very Good,Good
- New construction: No
- Year built: 1940
Utilities & green energy
- Sewer: Public Sewer
- Water: Public
Community & HOA
Community
- Subdivision: Ednor Gardens - Lakeside
HOA
- Has HOA: No
Location
- Region: Baltimore
Financial & listing details
- Price per square foot: $153/sqft
- Tax assessed value: $165,500
- Annual tax amount: $3,906
- Date on market: 10/22/2026
- Listing agreement: Exclusive Right To Sell
- Listing terms: Cash,Conventional,FHA,VA Loan
- Inclusions: Deep Freezer, Addition Refrigerator, Draperies
- Ownership: Fee Simple
Estimated market value
$200,900
$171,000 - $229,000
$1,777/mo
Price history
Price history is unavailable.
Public tax history
| Year | Property taxes | Tax assessment |
|---|---|---|
| 2025 | $3,960 +6.6% | $167,800 +6.6% |
| 2024 | $3,716 +7% | $157,467 +7% |
| 2023 | $3,472 +7.6% | $147,133 +7.6% |
| 2022 | $3,228 | $136,800 |
| 2021 | $3,228 | $136,800 |
| 2020 | $3,228 -2.8% | $136,800 -2.8% |
| 2019 | $3,321 | $140,700 |
| 2018 | $3,321 | $140,700 |
| 2017 | $3,321 +34.3% | $140,700 -1.5% |
| 2016 | $2,472 | $142,900 +0.2% |
| 2015 | $2,472 | $142,600 +0.2% |
| 2014 | $2,472 | $142,300 +0.2% |
| 2013 | -- | $142,000 |
| 2012 | -- | $142,000 |
| 2011 | -- | $142,000 -16.8% |
| 2010 | -- | $170,640 +19.2% |
| 2009 | -- | $143,146 +23.8% |
| 2008 | -- | $115,653 +31.2% |
| 2007 | -- | $88,160 +3.4% |
| 2006 | -- | $85,286 +3.5% |
| 2005 | -- | $82,413 +3.6% |
| 2004 | -- | $79,540 +3.3% |
| 2003 | -- | $76,972 +3.4% |
| 2002 | -- | $74,406 +3.6% |
| 2001 | -- | $71,840 |
Find assessor info on the county website
Monthly payment
Est. payment
Payment breakdown
Explore the cost of this home by adjusting the details. Changes won't be saved.Climate risks
Neighborhood: Ednor Gardens-Lakeside
Nearby schools
Schools provided by the listing agent
- District: Baltimore City Public Schools
Source: Bright MLS. This data may not be complete. We recommend contacting the local school district to confirm school assignments for this home.
Similar homes
- $--4 bd3 ba1.3k sqft509 Chestnut Hill Ave, Baltimore, MD 21218AuctionXome
- $209,0003 bd2 ba1.2k sqft1630 E 32nd St, Baltimore, MD 21218For Sale

 MLS ID #MDBA2232582, Clausen Ely, Results 1 Realty LLC. Bright MLS
 - $225,0004 bd2 ba1.2k sqft3948 Wilsby Ave, Baltimore, MD 21218For Sale
 MLS ID #MDBA2232786, William Featherstone, Featherstone & Co.,LLC.. Bright MLS
 - $225,0004 bd2 ba1.2k sqft3952 Wilsby Ave, Baltimore, MD 21218For Sale
 MLS ID #MDBA2232792, William Featherstone, Featherstone & Co.,LLC.. Bright MLS
 - $295,0004 bd2 ba1.6k sqft1525 Kennewick Rd, Baltimore, MD 21218For SaleMLS ID #MDBA2233322, Tim Karns, RE/MAX Components. Bright MLS
- $224,9503 bd2 ba1.6k sqft4426 Saint Georges Ave, Baltimore, MD 21212For SaleMLS ID #MDBA2233318, Kristin Potler, Keller Williams Gateway LLC. Bright MLS
- $250,0004 bd3 ba1.7k sqft1523 Lochwood Rd, Baltimore, MD 21218For SaleMLS ID #MDBA2223170, Carolyn Wescott, Long & Foster Real Estate, Inc.. Bright MLS
- $249,5003 bd3 ba1.3k sqft932 E 41st St, Baltimore, MD 21218For SaleMLS ID #MDBA2206024, Brigitte Williams, Cummings & Co. Realtors. Bright MLS
- $245,0004 bd2 ba1.2k sqft4010 Wilsby Ave, Baltimore, MD 21218For SaleMLS ID #MDBA2226414, Norman Slye, Real Broker, LLC. Bright MLS
- $280,0003 bd2 ba1.2k sqft3906 Yolando Rd, Baltimore, MD 21218For SaleMLS ID #MDBA2223500, Alex Vincent, Next Step Realty. Bright MLS
- $245,0004 bd3 ba1.4k sqft406 Venable Ave, Baltimore, MD 21218For SaleMLS ID #MDBA2233000, Nicole Scarborough, Inch & Co. Real Estate, LLC. Bright MLS
- $160,0003 bd3 ba1.9k sqft818 Cator Ave, Baltimore, MD 21218For SaleMLS ID #MDBA2233366, Jen Mendenhall, Cummings & Co. Realtors. Bright MLS
- $249,9995 bd2 ba1.2k sqft819 Belgian Ave, Baltimore, MD 21218For SaleMLS ID #MDBA2208412, Maurice Carter, Weichert, Realtors - Integrity Home Team. Bright MLS
- $225,0003 bd2 ba1.3k sqft517 E 38th St, Baltimore, MD 21218For SaleMLS ID #MDBA2224740, Brandi Bradshaw, Keller Williams Select Realtors of Annapolis. Bright MLS
- $279,0004 bd2 ba1.5k sqft4024 Hillen Rd, Baltimore, MD 21218For SaleMLS ID #MDBA2232352, Kita Holmes, Holmes&Sims LLC. Bright MLS
- $269,9993 bd3 ba1.6k sqft1727 E 33rd St, Baltimore, MD 21218For SaleMLS ID #MDBA2229380, Aisha Holmes, Samson Properties. Bright MLS
- $235,0004 bd2 ba1.6k sqft2960 Harford Rd, Baltimore, MD 21218For SaleMLS ID #MDBA2226264, Ashley White, Keller Williams Capital Properties. Bright MLS
- $210,0002 bd2 ba1.4k sqft720 McKewin Ave, Baltimore, MD 21218For SaleMLS ID #MDBA2228608, Michael Liberto, LPT Realty, LLC. Bright MLS
- $229,9002 bd2 ba1.1k sqft3218 Barclay St, Baltimore, MD 21218For SaleMLS ID #MDBA2231176, Joaquin Camarasa Boils, Fairfax Realty of Tysons. Bright MLS
