This beautiful home is a work in progress that has tremendous potential and offers alot! Much has been done but now the seller is motivated to sell due to employment opportunity and the need to relocate. This is a wonderful and tranquil neighborhood. The rooms are....This beautiful home is a work in progress that has tremendous potential and offers alot! Much has been done but now the seller is motivated to sell due to employment opportunity and the need to relocate. This is a wonderful and tranquil neighborhood. The rooms are....Welcome to this quaint Monteagle prime location with green fields and mature trees. Motivated seller due to opportunity and relocation. This is a wonderful tranquil neighborhood. This home is a unique home and offers a lot. The rooms are very large to scale as compared to todays general builds. Spacious bedrooms, huge kitchen and living room areas. 2 fireplaces: one gas and one electric. 3 car garage 29.8x25.7. Huge sun porch on the back 36.2x11.8. Enjoy so much beauty looking out into the peaceful back yard and the open field behind the property. Property offers a cute detailed wooden fence around the front and sides. Many fruit trees, beautiful flowers and spacious back yard. An extra bonus in a nice storage shed out back. This must-see property is very unique in what it offers, especially at the price point. Buyer and or Buyer's Rep to verify all information. Washer/dryer/refrigerator do not convey. This is truly a wonderful location to live and the area offers so much to take in and enjoy. The University of the South (Sewanee), Cumberland State Park, Fiery Gizzard Trail, Foster Falls and Savage Gulf. Experience mountain living at its finest with lakes and streams. Take in the music at The Caverns (Pelham). Again, the seller is motivated and home is being sold as is. There are a few areas that need to be completed. Bruce hardwood conveys, along with tile to finish the bathroom floor, and glass doors for the sun po
Contingent
$189,000
392 Hardbarger Rd, Monteagle, TN 37356
4beds
1,956sqft
Single Family Residence
Built in 1935
0.67 Acres Lot
$167,500 Zestimate®
$97/sqft
$-- HOA
What's special
Many fruit treesBeautiful flowersSpacious bedrooms
- 143 days
- 21
- 3
Zillow last checked:
Listing updated:
Listed by:
Lynn Willis 865-599-4236,
Sewanee Realty 931-598-9200
Source: Greater Chattanooga Realtors,MLS#: 1533161
Facts & features
Interior
Bedrooms & bathrooms
- Bedrooms: 4
- Bathrooms: 2
- Full bathrooms: 1
- 1/2 bathrooms: 1
Primary bedroom
- Level: First
- Area: 205.11
- Dimensions: 12.9 x 15.9
Bedroom
- Level: First
- Area: 156.24
- Dimensions: 12.6 x 12.4
Bedroom
- Level: First
- Area: 157.5
- Dimensions: 12.5 x 12.6
Bedroom
- Level: First
- Area: 158
- Dimensions: 15.8 x 10
Bathroom
- Level: First
- Area: 56.25
- Dimensions: 7.5 x 7.5
Other
- Level: First
- Area: 36.28
- Dimensions: 5.11 x 7.1
Den
- Level: First
- Area: 152.39
- Dimensions: 14.11 x 10.8
Dining room
- Level: First
- Area: 91.73
- Dimensions: 11.2 x 8.2
Kitchen
- Level: First
- Area: 298.35
- Dimensions: 25.5 x 11.7
Living room
- Level: First
- Area: 316.35
- Dimensions: 18.5 x 17.1
Heating
- Central, Natural Gas
Cooling
- Central Air, Electric
Appliances
- Included: Dishwasher, Electric Water Heater, Free-Standing Electric Oven
- Laundry: In Garage
Features
- High Speed Internet, Walk-In Closet(s), Tub/shower Combo
- Flooring: Carpet, Linoleum, Wood
- Windows: Bay Window(s)
- Has basement: No
- Number of fireplaces: 2
- Fireplace features: Den, Electric, Gas Log, Living Room
Interior area
- Total structure area: 1,956
- Total interior livable area: 1,956 sqft
- Finished area above ground: 1,956
Property
Parking
- Total spaces: 3
- Parking features: Driveway, Garage, Gravel
- Attached garage spaces: 3
Features
- Levels: One
- Stories: 1
- Patio & porch: Front Porch, Rear Porch
- Exterior features: Storage
- Pool features: None
- Spa features: None
- Fencing: Wood
Lot
- Size: 0.67 Acres
- Dimensions: 142 x 203 IRR
- Features: Back Yard, Front Yard
Details
- Additional structures: Shed(s)
- Parcel number: 100 05501 000
- Other equipment: None
Construction
Type & style
- Home type: SingleFamily
- Architectural style: Ranch
- Property subtype: Single Family Residence
Materials
- Aluminum Siding
- Foundation: Block
- Roof: Asphalt
Condition
- Fixer
- New construction: No
- Year built: 1935
Utilities & green energy
- Sewer: Septic Tank
- Water: Public
- Utilities for property: Cable Available, Cable Connected, Electricity Available, Electricity Connected, Natural Gas Available, Natural Gas Connected, Phone Available, Water Available, Water Connected
Community & HOA
Community
- Features: None
- Subdivision: None
HOA
- Has HOA: Yes
- Amenities included: None
- Services included: None
Location
- Region: Monteagle
Financial & listing details
- Price per square foot: $97/sqft
- Tax assessed value: $197,600
- Annual tax amount: $704
- Date on market: 4/23/2026
- Listing terms: Cash,Conventional
- Inclusions: Storage Shed
- Road surface type: Asphalt
Estimated market value
$167,500
Estimated sales range
Not available
$1,732/mo
Price history
| Date | Event | Price |
|---|---|---|
| 7/9/2026 | Pending sale | $189,000$97/sqft |
Source:  RealTracs MLS as distributed by MLS GRID #3181145 Report a problem RealTracs MLS as distributed by MLS GRID #3181145 Report a problem | ||
| 6/2/2026 | Contingent | $189,000$97/sqft |
Source: RealTracs MLS as distributed by MLS GRID #3181145 Report a problem | ||
| 5/10/2026 | Price change | $189,000-24.1%$97/sqft |
Source: RealTracs MLS as distributed by MLS GRID #3181145 Report a problem | ||
| 4/23/2026 | Listed for sale | $249,000+211.2%$127/sqft |
Source: RealTracs MLS as distributed by MLS GRID #3181145 Report a problem | ||
| 11/28/2012 | Sold | $80,000+17.8%$41/sqft |
Source: RealTracs MLS as distributed by MLS GRID #1342198 Report a problem | ||
| 5/4/2012 | Price change | $67,900-10.7%$35/sqft |
Source: Sewanee Realty #1342198 Report a problem | ||
| 3/1/2012 | Listed for sale | $76,000+24.6%$39/sqft |
Source: Sewanee Realty #1342198 Report a problem | ||
| 6/15/2010 | Sold | $61,000+1.7%$31/sqft |
Source: Public Record Report a problem | ||
| 4/21/2008 | Sold | $60,000$31/sqft |
Source: Public Record Report a problem | ||
| 8/14/2007 | Sold | $60,000-29.4%$31/sqft |
Source: Public Record Report a problem | ||
| 12/10/1998 | Sold | $85,000+41.7%$43/sqft |
Source: Public Record Report a problem | ||
| 5/14/1997 | Sold | $60,000$31/sqft |
Source: Public Record Report a problem | ||
Public tax history
| Year | Property taxes | Tax assessment |
|---|---|---|
| 2025 | $704 | $49,400 |
| 2024 | $704 | $49,400 |
| 2023 | $704 +9.6% | $49,400 +70.1% |
| 2022 | $643 | $29,050 |
| 2021 | $643 | $29,050 |
| 2020 | $643 +15.7% | $29,050 +26.9% |
| 2019 | $556 | $22,900 +4.6% |
| 2018 | $556 0% | $21,900 |
| 2017 | $556 | $21,900 |
| 2016 | $556 +0% | $21,900 |
| 2015 | $556 0% | $21,900 0% |
| 2014 | $556 | $21,902 |
| 2013 | -- | $21,902 -4.3% |
| 2012 | $481 -1.8% | $22,890 -2% |
| 2011 | $489 | $23,356 |
| 2010 | $489 | $23,356 |
| 2009 | $489 | $23,356 |
| 2008 | $489 -25.4% | $23,356 |
| 2007 | $656 +35.1% | $23,356 +35.1% |
| 2006 | $486 | $17,286 |
| 2005 | $486 | $17,286 |
| 2004 | $486 | $17,286 |
| 2002 | $486 | $17,286 |
| 2001 | -- | $17,286 -76% |
| 2000 | -- | $71,919 |
Find assessor info on the county website
Monthly payment
Est. payment
Payment breakdown
Explore the cost of this home by adjusting the details. Changes won't be saved.Climate risks
Neighborhood: 37356
Nearby schools
Schools provided by the listing agent
- Elementary: Monteagle K-8
- Middle: Monteagle K-8
- High: Grundy County High
Source: Greater Chattanooga Realtors. This data may not be complete. We recommend contacting the local school district to confirm school assignments for this home.

Similar homes
- $205,0003 bd2 ba1.4k sqft100 Treeline Ct, Monteagle, TN 37356For Sale
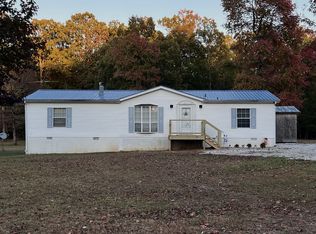
 MLS ID #3229576, Alice Roberts. RealTracs MLS as distributed by MLS GRID
 - $180,0003 bd1 ba1k sqft509 Winston Ave, Monteagle, TN 37356For Sale
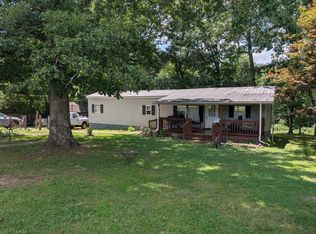 MLS ID #3270436, Mack Meeks. RealTracs MLS as distributed by MLS GRID
 - $250,0003 bd2 ba1.3k sqft408 Spring St, Monteagle, TN 37356For Sale
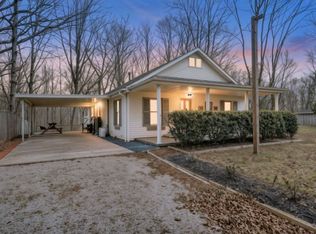 MLS ID #3270584, Jose Luis Calixto, Ii. RealTracs MLS as distributed by MLS GRID
 - $--4 bd2 ba1.8k sqft281 Tina Ln, Hillsboro, TN 37342Auction
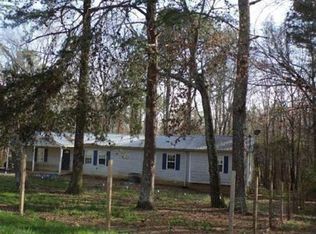 Xome
Xome - $215,0003 bd1 ba1.2k sqft283 Gum St, Tracy City, TN 37387For SaleMLS ID #3315995, Dustyn Reed. RealTracs MLS as distributed by MLS GRID
- $189,0003 bd2 ba1.7k sqft207 Melody Ln, Winchester, TN 37398For SaleMLS ID #3320580, Amanda Lynch. RealTracs MLS as distributed by MLS GRID
- $189,9002 bd1 ba1k sqft581 N 50th Ave, Gruetli Laager, TN 37339For SaleMLS ID #3176532, Mike Winton. RealTracs MLS as distributed by MLS GRID
- $199,5003 bd1 ba1.3k sqft208 Lillian St, Winchester, TN 37398For SaleMLS ID #3530787, Cramer Foster. RealTracs MLS as distributed by MLS GRID
- $194,9003 bd2 ba1k sqft36 Little Fiery Dr, Tracy City, TN 37387For SaleMLS ID #3155623, Ray Banks. RealTracs MLS as distributed by MLS GRID
- $215,0001 bd2 ba2.7k sqft0 Fire Tower Rd, Tracy City, TN 37387For SaleMLS ID #3520550, Aubrey Geary Layne. RealTracs MLS as distributed by MLS GRID
- $254,9002 bd2 ba1.6k sqft215 Saint Clair St, Tracy City, TN 37387For SaleMLS ID #3251265, Alice Roberts. RealTracs MLS as distributed by MLS GRID
- $170,0003 bd3 ba2.2k sqft201 Hodges St N, Cowan, TN 37318For SaleMLS ID #3205567, Christina (Chris) Diestelow. RealTracs MLS as distributed by MLS GRID
- $165,0003 bd1 ba1.1k sqft193 W Lee Dr, Palmer, TN 37365For SaleMLS ID #3297832, Melissa Leedy. RealTracs MLS as distributed by MLS GRID
- $249,8003 bd1 ba1.7k sqft203 Bennett St, Decherd, TN 37324For SaleMLS ID #3306700, Angie Miller. RealTracs MLS as distributed by MLS GRID
