An incredible opportunity to live in the prestigious Shoreacres community on a premium 63 ft x 190 ft lot. This bungalow provides an exceptional opportunity to renovate, expand or build your dream home. The main level features 3 bedrooms, a 4 piece bathroom, a spacious living room with a wood burning fireplace and coved ceiling opens to the dining room, and a bright eat-in kitchen overlooking the incredible fenced backyard. Large windows fill the home with natural light. With a partially finished basement including a recreation room with wood burning stove, and 3 piece bath there is still lots of room to expand your living space. Walk out from the kitchen onto a large composite deck overlooking a huge private backyard with mature trees and gardens. Rare opportunity on one of Burlington's most sought after streets, close to top rated schools, parks, the lake and all amenities.
For sale
C$1,149,900
392 Henderson Rd, Burlington, ON L7L 2P8
3beds
1,175sqft
Single Family Residence, Residential
Built in 1958
0.27 Acres Lot
$-- Zestimate®
C$979/sqft
C$-- HOA
What's special
Wood burning fireplaceCoved ceilingDining roomBright eat-in kitchenPartially finished basementLarge composite deck
- 1 day |
- 64 |
- 0 |
Zillow last checked:
Listing updated:
Listed by:
Linda Maguire, Broker,
Royal LePage Burloak Real Estate Services
Source: ITSO,MLS®#: 40850304Originating MLS®#: Cornerstone Association of REALTORS®
Facts & features
Interior
Bedrooms & bathrooms
- Bedrooms: 3
- Bathrooms: 2
- Full bathrooms: 2
- Main level bathrooms: 1
- Main level bedrooms: 3
Other
- Level: Main
Bedroom
- Description: 2nd bedroom
- Level: Main
Bedroom
- Description: 3rd bedroom
- Level: Main
Bathroom
- Features: 4-Piece
- Level: Main
Bathroom
- Features: 3-Piece
- Level: Basement
Dining room
- Level: Main
Eat in kitchen
- Features: Walkout to Balcony/Deck
- Level: Main
Laundry
- Level: Basement
Living room
- Features: Fireplace
- Level: Main
Recreation room
- Features: Fireplace
- Level: Basement
Storage
- Level: Basement
Workshop
- Level: Basement
Heating
- Oil Forced Air
Cooling
- Central Air
Appliances
- Included: Dishwasher, Dryer, Freezer, Hot Water Tank Owned, Refrigerator, Stove, Washer
- Laundry: Laundry Room, Lower Level
Features
- High Speed Internet, None
- Windows: Window Coverings
- Basement: Full,Partially Finished
- Number of fireplaces: 2
- Fireplace features: Living Room, Recreation Room, Wood Burning, Wood Burning Stove
Interior area
- Total structure area: 1,175
- Total interior livable area: 1,175 sqft
- Finished area above ground: 1,175
Video & virtual tour
Property
Parking
- Total spaces: 6
- Parking features: Asphalt, Private Drive Double Wide
- Uncovered spaces: 6
Features
- Stories: 1
- Patio & porch: Deck
- Exterior features: Landscaped
- Fencing: Full
- Has view: Yes
- View description: Garden, Trees/Woods
- Frontage type: West
- Frontage length: 63.00
Lot
- Size: 0.27 Acres
- Dimensions: 63 x 190
- Features: Urban, Rectangular, Park, Place of Worship, Playground Nearby, Quiet Area, Schools, Shopping Nearby
- Topography: Wooded/Treed
Details
- Additional structures: Shed(s)
- Parcel number: 070250192
- Zoning: R2.1
Construction
Type & style
- Home type: SingleFamily
- Architectural style: Bungalow
- Property subtype: Single Family Residence, Residential
Materials
- Brick
- Foundation: Concrete Perimeter
- Roof: Asphalt Shing
Condition
- 51-99 Years
- New construction: No
- Year built: 1958
Utilities & green energy
- Sewer: Sewer (Municipal)
- Water: Municipal
- Utilities for property: Cable Available, Electricity Connected, Garbage/Sanitary Collection, Recycling Pickup, Street Lights, Phone Connected
Community & HOA
Location
- Region: Burlington
Financial & listing details
- Price per square foot: C$979/sqft
- Annual tax amount: C$7,493
- Date on market: 7/25/2026
- Inclusions: Dishwasher, Dryer, Freezer, Hot Water Tank Owned, Refrigerator, Stove, Washer, Window Coverings, All Electrical Light Fixtures & Tv Bracket
- Exclusions: Tv In Living Room
- Electric utility on property: Yes
Linda Maguire, Broker
Linda Maguire, Broker
(905) 979-9939
By pressing Contact Agent, you agree that the real estate professional identified above may call/text you about your search, which may involve use of automated means and pre-recorded/artificial voices. You don't need to consent as a condition of buying any property, goods, or services. Message/data rates may apply. You also agree to our Terms of Use. Zillow does not endorse any real estate professionals. We may share information about your recent and future site activity with your agent to help them understand what you're looking for in a home.
Price history
| Date | Event | Price |
|---|---|---|
| 7/25/2026 | Listed for sale | C$1,149,900C$979/sqft |
Source:  TRREB #W13605990 Report a problem TRREB #W13605990 Report a problem | ||
Public tax history
Tax history is unavailable.
Climate risks
Neighborhood: Shoreacres
Nearby schools
GreatSchools rating
No schools nearby
We couldn't find any schools near this home.
Schools provided by the listing agent
- Elementary: John T Tuck/ St. Raphael
- High: Nelson High School / Assumption Chs
Source: ITSO. This data may not be complete. We recommend contacting the local school district to confirm school assignments for this home.
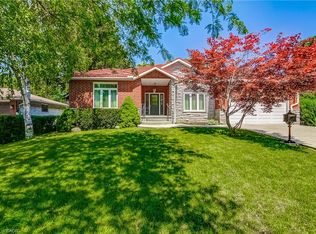
- C$1,995,0003 bd2 ba2.6k sqft393 Henderson Rd, Burlington, ON L7L2P6For Sale
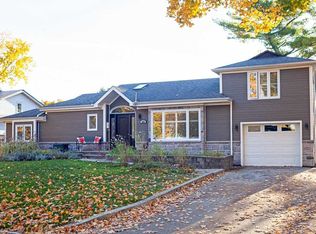
- C$--3 bd2 ba1.8k sqft388 Wilson Ave, Burlington, ON L7L2M9Off Market
- C$---- bd-- ba-- sqft403 Tuck Dr, Burlington, ON L7L2R5Off Market
- C$1,548,0004 bd3 ba-- sqft4440 Cosburn Cres, Burlington, ON L7L1S5For Sale
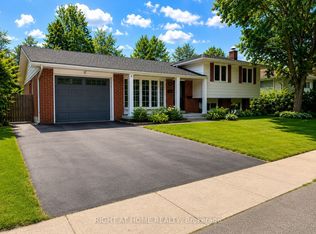
- C$1,475,0004 bd2 ba1.3k sqft336 Tuck Dr, Burlington, ON L7L2R3For Sale
- C$--4 bd2 ba1.1k sqft352 Wilson Ave, Burlington, ON L7L2M9Off Market
- C$1,225,0004 bd3 ba1.2k sqft4379 Kerry Dr W, Burlington, ON L7L1W3Sold
- C$1,148,0004 bd2 ba1.1k sqft330 Tuck Dr, Burlington, ON L7L2R3Sold
Similar homes
- C$1,475,0004 bd2 ba1.3k sqft336 Tuck Dr, Burlington, ON L7L 2R3For Sale
 MLS ID #40849783, Natasha Eadie, Salesperson, Royal LePage Realty Plus Oakville Ltd.. ITSO
 - C$925,0003 bd2 ba1.4k sqft3128 Centennial Dr, Burlington, ON L7M 1B9For Sale
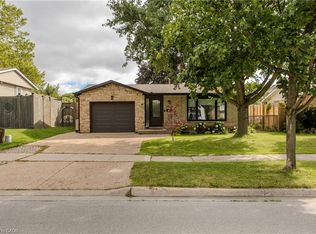 MLS ID #40849705, Cathy Rocca, Salesperson, Royal LePage Burloak Real Estate Services. ITSO
 - C$1,099,9003 bd2 ba1.5k sqft342 Bryant Cres, Burlington, ON L7L 3Z5For Sale
 MLS ID #40846193, Cathy Rocca, Salesperson, Royal LePage Burloak Real Estate Services. ITSO
 - C$1,199,0005 bd2 ba1.1k sqft554 Chamberlain Rd, Burlington, ON L7L 2V4For Sale
 MLS ID #40847769, Jessica Alexopoulos, Broker, Royal LePage Macro Realty. ITSO
 - C$889,0004 bd2 ba1.4k sqft652 Ardleigh Cres, Burlington, ON L7L 4K8For SaleMLS ID #40850665, Greg Kuchma, Broker, RE/MAX Escarpment Realty Inc.. ITSO
- C$1,149,9003 bd3 ba1.5k sqft431 Walkers Line, Burlington, ON L7N 2C9For SaleMLS ID #40840978, Michael K. Johnson, Salesperson, Real Broker Ontario Ltd.. ITSO
- C$1,099,0004 bd2 ba1.3k sqft504 Kenmarr Cres, Burlington, ON L7L 4R7For SaleMLS ID #40849195, Drew Woolcott, Broker, RE/MAX Escarpment Realty Inc.. ITSO
- C$1,474,0005 bd2 ba1.2k sqft271 Linden Ave, Burlington, ON L7L 2P4For SaleMLS ID #40846312, Sandy Smallbone, Salesperson, RE/MAX Escarpment Realty Inc.. ITSO
- C$1,099,0003 bd2 ba1.5k sqft4356 Dublin Cres, Burlington, ON L7L 2S5For SaleMLS ID #40827272, George Michael Field, Broker, RE/MAX Escarpment Realty Inc.. ITSO
- C$999,0004 bd2 ba1.7k sqft3453 Hannibal Rd, Burlington, ON L7M 1Z5For SaleMLS ID #40851000, Deanna Insley, Salesperson, ROYAL LEPAGE SIGNATURE REALTY. ITSO
- C$1,075,0003 bd3 ba1.6k sqft5628 Stella Ln, Burlington, ON L7L 6X5For SaleMLS ID #40850721, Jay Prentice, Salesperson, eXp Realty. ITSO
- C$899,0003 bd2 ba959 sqft236 Hammersmith Ct, Burlington, ON L7L 4N7For SaleMLS ID #40849834, Paul Atkinson, Salesperson, Royal LePage Burloak Real Estate Services. ITSO
- C$1,190,0003 bd2 ba1.2k sqft278 Purnell Pl, Burlington, ON L7L 4N2New ConstructionMLS ID #40835830, Evan Boyle, Salesperson, RE/MAX Escarpment Realty Inc.. ITSO
- C$1,298,0004 bd2 ba1.4k sqft4162 Sutherland Cres, Burlington, ON L7L 5G9For SaleMLS ID #40844013, Scott Benson, Salesperson, Real Broker Ontario Ltd.. ITSO
- C$1,349,0003 bd2 ba1.7k sqft132 Hampton Heath Rd, Burlington, ON L7L 4N9For SaleMLS ID #40849739, Maureen Galivan, Salesperson, RE/MAX Escarpment Realty Inc.. ITSO
- C$1,459,0003 bd2 ba1.7k sqft4065 Melba Ln, Burlington, ON L7L 2C2For SaleMLS ID #40849495, Kevin Andrew, Salesperson, Royal LePage Burloak Real Estate Services. ITSO
- C$1,149,0003 bd2 ba1.7k sqft2344 Brinell Ave, Burlington, ON L7R 3P5For SaleMLS ID #40826125, Kerri Felicetti, Salesperson, Keller Williams Edge Realty. ITSO
- C$969,9003 bd2 ba1.1k sqft5155 Idlewood Cres, Burlington, ON L7L 3Y5For SaleMLS ID #40845615, Drew Woolcott, Broker, RE/MAX Escarpment Realty Inc.. ITSO
- C$1,089,9004 bd2 ba1.2k sqft662 Montego Cres, Burlington, ON L7N 2Z1For SaleMLS ID #40836010, Nathan Ferro, Salesperson, Right at Home Realty. ITSO
- C$1,299,0004 bd2 ba1k sqft715 Drury Ln, Burlington, ON L7R 2X9For SaleMLS ID #40847670, Rachel Morgan, Broker, RE/MAX Escarpment Realty Inc.. ITSO
