Possible owner financing. 4 bedroom 2 bath in West Morgan School District , with 1.6 Acres inside the city limits of Trinity. Newer HVAC 2017
For sale
Price cut: $16K (10/21)
$119,900
392 John Johnson Rd, Trinity, AL 35673
4beds
1,344sqft
Single Family Residence
Built in 1958
1.6 Acres Lot
$-- Zestimate®
$89/sqft
$-- HOA
What's special
- 46 days
- 793
- 62
Zillow last checked:
Listing updated:
Listed by:
Tony Parker 256-351-8595,
MarMac Real Estate
Source: ValleyMLS,MLS#: 21928783
Facts & features
Interior
Bedrooms & bathrooms
- Bedrooms: 4
- Bathrooms: 2
- Full bathrooms: 2
Rooms
- Room types: Master Bedroom, Living Room, Bedroom 2, Dining Room, Bedroom 3, Kitchen, Bedroom 4, Laundry
Primary bedroom
- Features: Ceiling Fan(s), LVP
- Level: First
- Area: 99
- Dimensions: 9 x 11
Bedroom 2
- Features: LVP Flooring
- Level: First
- Area: 81
- Dimensions: 9 x 9
Bedroom 3
- Features: LVP
- Level: First
- Area: 143
- Dimensions: 11 x 13
Bedroom 4
- Features: LVP
- Level: First
- Area: 180
- Dimensions: 15 x 12
Dining room
- Features: LVP
- Level: First
- Area: 88
- Dimensions: 8 x 11
Kitchen
- Features: LVP
- Area: 162
- Dimensions: 9 x 18
Living room
- Features: LVP
- Area: 135
- Dimensions: 9 x 15
Laundry room
- Features: LVP
- Level: First
- Area: 30
- Dimensions: 6 x 5
Heating
- Central 1, Natural Gas
Cooling
- Central 1
Features
- Basement: Crawl Space
- Has fireplace: No
- Fireplace features: None
Interior area
- Total interior livable area: 1,344 sqft
Property
Parking
- Parking features: Driveway-Gravel
Features
- Levels: One
- Stories: 1
Lot
- Size: 1.6 Acres
Details
- Parcel number: 02 09 30 0 201 063.000
Construction
Type & style
- Home type: SingleFamily
- Architectural style: Ranch
- Property subtype: Single Family Residence
Condition
- New construction: No
- Year built: 1958
Utilities & green energy
- Sewer: Septic Tank
- Water: Public
Community & HOA
Community
- Subdivision: Metes And Bounds
HOA
- Has HOA: No
Location
- Region: Trinity
Financial & listing details
- Price per square foot: $89/sqft
- Tax assessed value: $84,100
- Annual tax amount: $713
- Date on market: 9/10/2026
Estimated market value
Not available
Estimated sales range
Not available
$1,349/mo
Price history
| Date | Event | Price |
|---|---|---|
| 10/21/2026 | Price change | $119,900-11.8%$89/sqft |
Source:  ValleyMLS #21928783 Report a problem ValleyMLS #21928783 Report a problem | ||
| 10/8/2026 | Price change | $135,900-9.3%$101/sqft |
Source: ValleyMLS #21928783 Report a problem | ||
| 9/25/2026 | Price change | $149,900-3.3%$112/sqft |
Source: ValleyMLS #21928783 Report a problem | ||
| 9/10/2026 | Listed for sale | $155,000+93.8%$115/sqft |
Source: ValleyMLS #21928783 Report a problem | ||
| 11/16/2021 | Sold | $80,000$60/sqft |
Source: Public Record Report a problem | ||
Public tax history
| Year | Property taxes | Tax assessment |
|---|---|---|
| 2025 | $713 | $16,820 |
| 2024 | $713 | $16,820 |
| 2023 | $713 +135% | $16,820 +99.8% |
| 2022 | $303 +21.8% | $8,420 +17.9% |
| 2021 | $249 | $7,140 |
| 2020 | $249 | $7,140 |
| 2019 | $249 | $7,140 +9.5% |
| 2015 | $249 +11.8% | $6,520 |
| 2014 | $223 | $6,520 +10.9% |
| 2013 | $223 +13.9% | $5,880 |
| 2012 | $196 +2.7% | $5,880 +2.1% |
| 2010 | $191 | $5,760 |
Find assessor info on the county website
Monthly payment
Est. payment
Payment breakdown
Explore the cost of this home by adjusting the details. Changes won't be saved.Climate risks
Neighborhood: 35673
Nearby schools
Schools provided by the listing agent
- Elementary: West Morgan
- Middle: West Morgan
- High: West Morgan
Source: ValleyMLS. This data may not be complete. We recommend contacting the local school district to confirm school assignments for this home.
Similar homes
- $--3 bd2 ba1.4k sqft1922 8th St SW, Decatur, AL 35601Auction
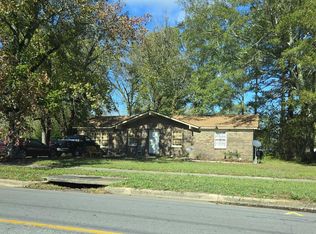 Auction.com 2
 - $74,9003 bd2 ba1.6k sqft710 County Road 317, Trinity, AL 35673For Sale
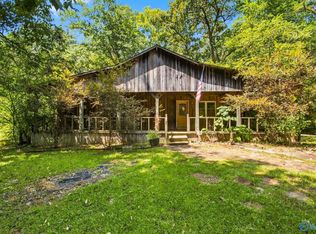 MLS ID #21927004, Steve Koleno. ValleyMLS
 - $120,0002 bd2 ba1.1k sqft509 12th Ave NW, Decatur, AL 35601For Sale
 MLS ID #21929315, Sonia Ramirez. ValleyMLS
 - $--3 bd2 ba1.3k sqft1009 14th Ave SW, Decatur, AL 35601Auction
 Xome
Xome
