PRICE IMPROVEMENT!!! Welcome to this charming 2-bedroom, 1-bath home situated on a nice lot in Decatur. Offering 1,147 square feet, this home features a comfortable living room, kitchen with dining area, pantry, laundry room, and a functional floor plan with plenty of space. Previously used as a rental, this property would make a great investment opportunity, starter home, or downsizing option. Conveniently located—don’t miss this opportunity!
For sale
Price cut: $2.6K (9/28)
$124,900
225 8th Ave NW, Decatur, AL 35601
2beds
1,147sqft
Single Family Residence
Built in 1949
7,000 Square Feet Lot
$-- Zestimate®
$109/sqft
$-- HOA
What's special
Laundry roomNice lotKitchen with dining area
- 55 days
- 190
- 16
Zillow last checked:
Listing updated:
Listed by:
Gayla Agnew Spiller 256-679-3980,
Capstone Realty
Source: ValleyMLS,MLS#: 21926082
Facts & features
Interior
Bedrooms & bathrooms
- Bedrooms: 2
- Bathrooms: 1
- Full bathrooms: 1
Rooms
- Room types: Master Bedroom, Living Room, Bedroom 2, Dining Room, Kitchen, Laundry
Primary bedroom
- Features: Ceiling Fan(s), LVP
- Level: First
- Area: 144
- Dimensions: 12 x 12
Bedroom 2
- Features: Ceiling Fan(s), Wood Floor
- Level: First
- Area: 121
- Dimensions: 11 x 11
Dining room
- Features: Wood Floor
- Level: First
- Area: 88
- Dimensions: 8 x 11
Kitchen
- Features: Pantry, LVP
- Level: First
- Area: 143
- Dimensions: 11 x 13
Living room
- Features: Ceiling Fan(s), Wood Floor
- Level: First
- Area: 187
- Dimensions: 11 x 17
Laundry room
- Features: Laminate Floor
- Level: First
- Area: 135
- Dimensions: 9 x 15
Heating
- Natural Gas
Cooling
- Central 1
Appliances
- Included: Range, Microwave, Refrigerator, Dryer, Washer
Features
- Basement: Crawl Space
- Has fireplace: No
- Fireplace features: None
Interior area
- Total interior livable area: 1,147 sqft
Property
Parking
- Parking features: Driveway-Concrete
Features
- Levels: One
- Stories: 1
Lot
- Size: 7,000 Square Feet
- Dimensions: 140 x 50 x 140 x 50
Details
- Parcel number: 0304183005001000
Construction
Type & style
- Home type: SingleFamily
- Architectural style: Ranch
- Property subtype: Single Family Residence
Condition
- New construction: No
- Year built: 1949
Utilities & green energy
- Sewer: Public Sewer
- Water: Public
Community & HOA
Community
- Subdivision: Eastwood
HOA
- Has HOA: No
Location
- Region: Decatur
Financial & listing details
- Price per square foot: $109/sqft
- Tax assessed value: $22,600
- Annual tax amount: $205
- Date on market: 8/10/2026
Estimated market value
Not available
Estimated sales range
Not available
$1,343/mo
Price history
| Date | Event | Price |
|---|---|---|
| 9/28/2026 | Price change | $124,900-2%$109/sqft |
Source:  ValleyMLS #21926082 Report a problem ValleyMLS #21926082 Report a problem | ||
| 9/10/2026 | Price change | $127,500-1.9%$111/sqft |
Source: ValleyMLS #21926082 Report a problem | ||
| 8/11/2026 | Listed for sale | $130,000+465.2%$113/sqft |
Source: ValleyMLS #21926082 Report a problem | ||
| 4/17/2020 | Sold | $23,000+130%$20/sqft |
Source: Public Record Report a problem | ||
| 4/30/2019 | Sold | $10,000$9/sqft |
Source: Public Record Report a problem | ||
Public tax history
| Year | Property taxes | Tax assessment |
|---|---|---|
| 2025 | $205 | $4,520 |
| 2024 | $205 | $4,520 |
| 2023 | $205 | $4,520 |
| 2022 | $205 +4.2% | $4,520 +4.1% |
| 2021 | $197 | $4,340 |
| 2020 | $197 | $4,340 +99.1% |
| 2019 | $197 +212.1% | $2,180 +13.5% |
| 2015 | $63 +17.2% | $1,920 |
| 2014 | $54 | $1,920 +2.1% |
| 2013 | $54 +2.1% | $1,880 |
| 2012 | $53 | $1,880 |
| 2010 | $53 | $1,880 |
Find assessor info on the county website
Monthly payment
Est. payment
Payment breakdown
Explore the cost of this home by adjusting the details. Changes won't be saved.Climate risks
Neighborhood: 35601
Nearby schools
Schools provided by the listing agent
- Elementary: Eastwood Elementary
- High: Decatur High
Source: ValleyMLS. This data may not be complete. We recommend contacting the local school district to confirm school assignments for this home.
Similar homes
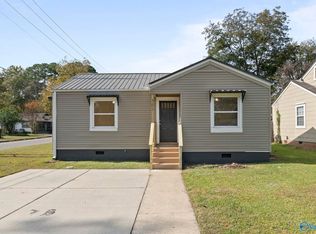
- $120,0002 bd2 ba1.1k sqft509 12th Ave NW, Decatur, AL 35601For Sale
 MLS ID #21929315, Sonia Ramirez. ValleyMLS
 - $125,0002 bd1 ba1.2k sqft210 4th Ave NW, Decatur, AL 35601For Sale
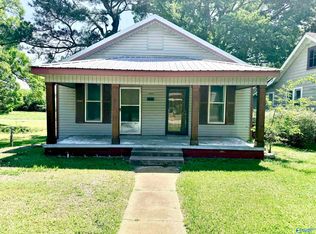 MLS ID #21917690, Deborah Duclerc. ValleyMLS
 - $115,0002 bd1 ba940 sqft203 10th Ave NW, Decatur, AL 35601For Sale
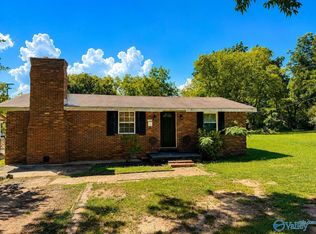 MLS ID #21927942, Amber Hunt. ValleyMLS
 - $125,0003 bd1 ba1k sqft1018 7th Ave SW, Decatur, AL 35601For Sale
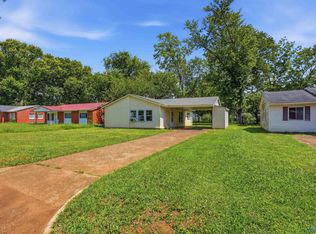 MLS ID #21928222, Miika Weimann. ValleyMLS
