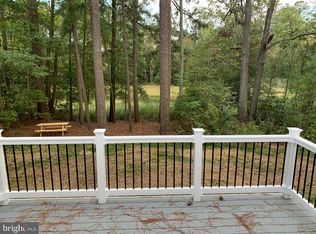
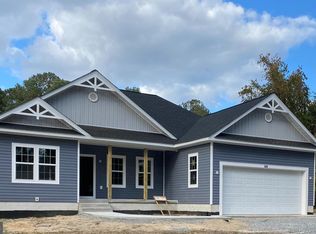
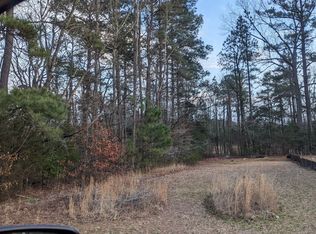
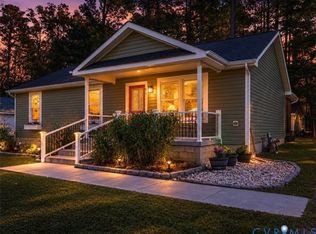
Construction has Started ,House in Drywall Stages Now ,Purchaser still has time to pic most of Interior/Exterior Finishes,This Could be your Forever Home or a Great investment for Airbnb!! ,Waterfront on Aimes Creek with access to Potomac River.1555 SQF 3 bedrooms and 2 bath with a 12x16 Covered and screened in Deck .Water is about 1-2+- feet at Low tide, Ideal for Canoe ,Kayak, Buyer to confirm water depth going out to the River .Located in the Water Orientated Community of Glebe Harbor with great amenities including: 4 Sand Beaches, Tennis Courts, Swimming Pool, 2 Boat Ramp,Clubhouse and much more . Some of the Upgrade for the House are ; SS Appliances, Granite or Quartz Counter top,Tile in the Bathrooms Upgraded trim package,Recessed Lights and much more and they are included in the Price. .Pictures are from different Homes that where built and may NOT be the exact finishes . Come on by and check it out!! Builder has other Lots and Model Homes that can be Built from 1120 SQF to 2500 SQF and more Let us know what the needs are and we might be able to Help Listing Agent is Related Seller
New construction
$475,000
392 S Glebe Rd, Montross, VA 22520
3beds
1,555sqft
Single Family Residence
Built in 2026
0.37 Acres Lot
$474,600 Zestimate®
$305/sqft
$-- HOA
What's special
Upgraded trim packageRecessed lightsGranite or quartz countertopTile in the bathrooms
- 91 days
- 200
- 4
Zillow last checked:
Listing updated:
Listed by:
John Denes 540-684-4556,
CENTURY 21 New Millennium 5403732000
Source: Bright MLS,MLS#: VAWE2011422
Facts & features
Interior
Bedrooms & bathrooms
- Bedrooms: 3
- Bathrooms: 2
- Full bathrooms: 2
- Main level bathrooms: 2
- Main level bedrooms: 3
Heating
- Heat Pump, Electric
Cooling
- Central Air, Ceiling Fan(s), Heat Pump, Electric
Appliances
- Included: Microwave, Dishwasher, Disposal, Dryer, Oven/Range - Electric, Refrigerator, Stainless Steel Appliance(s), Washer, Water Heater, Electric Water Heater
Features
- Attic, Bathroom - Stall Shower, Bathroom - Tub Shower, Breakfast Area, Ceiling Fan(s), Open Floorplan, Primary Bath(s), Recessed Lighting, Upgraded Countertops, Walk-In Closet(s), 9'+ Ceilings, Dry Wall, Tray Ceiling(s)
- Flooring: Luxury Vinyl, Ceramic Tile
- Windows: Double Hung, Insulated Windows, Vinyl Clad
- Has basement: No
- Has fireplace: No
Interior area
- Total structure area: 1,555
- Total interior livable area: 1,555 sqft
- Finished area above ground: 1,555
Property
Parking
- Total spaces: 4
- Parking features: Garage Faces Front, Asphalt, Attached, Driveway
- Attached garage spaces: 2
- Uncovered spaces: 2
Accessibility
- Accessibility features: 2+ Access Exits, Accessible Doors, Accessible Hallway(s)
Features
- Levels: One
- Stories: 1
- Patio & porch: Deck, Enclosed, Patio, Porch, Screened
- Exterior features: Flood Lights, Private Beach
- Pool features: Community
- Has view: Yes
- View description: Creek/Stream, Water
- Has water view: Yes
- Water view: Creek/Stream,Water
- Waterfront features: Creek/Stream, Boat - Powered, Canoe/Kayak, Fishing Allowed, Personal Watercraft (PWC), Private Access, Swimming Allowed, Waterski/Wakeboard
- Body of water: Aimes Creek
- Frontage length: Water Frontage Ft: 69
Lot
- Size: 0.37 Acres
- Features: Front Yard, Rear Yard
Details
- Additional structures: Above Grade
- Parcel number: 26K1 3 28
- Zoning: R 2
- Special conditions: Standard
Construction
Type & style
- Home type: SingleFamily
- Architectural style: Craftsman
- Property subtype: Single Family Residence
Materials
- Batts Insulation, Block, Blown-In Insulation, CPVC/PVC, Stick Built, Tile, Vinyl Siding
- Foundation: Crawl Space
- Roof: Architectural Shingle
Condition
- Excellent
- New construction: Yes
- Year built: 2026
Details
- Builder name: DENES CONSTRUCTION INC
Utilities & green energy
- Sewer: Public Sewer
- Water: Public
Community & HOA
Community
- Features: Pool
- Subdivision: Glebe Harbor
HOA
- Has HOA: No
- Amenities included: Beach Access, Boat Ramp, Common Grounds, Community Center, Pool, Tennis Court(s), Tot Lots/Playground, Water/Lake Privileges
- Services included: Common Area Maintenance, Pool(s), Recreation Facility, Pier/Dock Maintenance
Location
- Region: Montross
Financial & listing details
- Price per square foot: $305/sqft
- Date on market: 7/17/2026
- Listing agreement: Exclusive Right To Sell
- Listing terms: Cash,Contract,Conventional,FHA,USDA Loan,VA Loan
- Ownership: Fee Simple
Estimated market value
$474,600
$451,000 - $498,000
$2,134/mo
Price history
| Date | Event | Price |
|---|---|---|
| 7/17/2026 | Listed for sale | $475,000$305/sqft |
Source:  Bright MLS #VAWE2011422 Report a problem Bright MLS #VAWE2011422 Report a problem | ||
Public tax history
Tax history is unavailable.
Monthly payment
Est. payment
Payment breakdown
Explore the cost of this home by adjusting the details. Changes won't be saved.Climate risks
Neighborhood: 22520
Nearby schools
Schools provided by the listing agent
- District: Westmoreland County Public Schools
Source: Bright MLS. This data may not be complete. We recommend contacting the local school district to confirm school assignments for this home.
Similar homes
- $550,0003 bd2 ba1.6k sqft422 S Glebe Rd, Montross, VA 22520For Sale
 MLS ID #121105, Betsy G. Sisson. Northern Neck AOR
 - $420,0003 bd2 ba1.2k sqft65 Seagull Ct, Montross, VA 22520For Sale
 MLS ID #2627693, Melissa L. Bradley, Shore Realty, Inc.. CVRMLS
 - $525,0003 bd2 ba1.5k sqft888 Cabin Point Dr, Montross, VA 22520For Sale

 MLS ID #VAWE2012148, Ashley Nicole Brooks, Berkshire Hathaway HomeServices PenFed Realty. Bright MLS
 - $379,0003 bd2 ba1.7k sqft105 Pelican Way, Montross, VA 22520For Sale
 MLS ID #VAWE2011638, Cinthia Neumer, Coldwell Banker Elite. Bright MLS
 - $299,9003 bd2 ba1.4k sqft119 Merganser St, Montross, VA 22520New ConstructionMLS ID #VAWE2012074, John Denes, CENTURY 21 New Millennium. Bright MLS
- $389,0003 bd3 ba1.6k sqftLOT-189A Glebe Harbor Dr, Montross, VA 22520New ConstructionMLS ID #VAWE2010698, Ashley Ziviello, EXIT Mid-Rivers Realty. Bright MLS
- $399,9003 bd3 ba1.6k sqft194 Seagull Ct, Montross, VA 22520New ConstructionMLS ID #VAWE2012006, Danny Mundy, RE/MAX Supercenter. Bright MLS
- $389,9003 bd2 ba1.6k sqft191 Seagull Ct, Montross, VA 22520New ConstructionMLS ID #VAWE2012004, Danny Mundy, RE/MAX Supercenter. Bright MLS
- $358,9003 bd3 ba1.5k sqft292 Currioman Dr, Montross, VA 22520New ConstructionMLS ID #VAWE2010948, Andrei Ionita, United Real Estate Premier. Bright MLS
- $309,0003 bd3 ba1.5k sqft1247 S Glebe Rd, Montross, VA 22520For SaleMLS ID #VAWE2011736, Danny Mundy, RE/MAX Supercenter. Bright MLS
- $459,9993 bd3 ba1.6k sqft4129 Stratford Hall Rd, Montross, VA 22520For SaleMLS ID #VAWE2011474, Ms. Tina M. Keene, AC Realty Group. Bright MLS
- $399,9993 bd2 ba1.8k sqft148 Matthews Cove Dr, Montross, VA 22520For SaleMLS ID #VAWE2011650, Darion Payne, Call It Closed International Realty. Bright MLS
- $349,9003 bd2 ba1.4k sqft106 Erica Dr, Montross, VA 22520New ConstructionMLS ID #VAWE2010756, Cinthia Neumer, Coldwell Banker Elite. Bright MLS
- $389,9003 bd3 ba1.7k sqft165 Beacon Ct, Montross, VA 22520New ConstructionMLS ID #VAWE2012162, Amanda Alliger, Vylla Home. Bright MLS
- $379,9004 bd3 ba2.1k sqft125 Kings Orchard Ln, Montross, VA 22520For SaleMLS ID #VAWE2011544, Jon Campbell, Samson Properties. Bright MLS
- $560,0003 bd2 ba1.6k sqft66 Old Prospect Lndg, Montross, VA 22520For SaleMLS ID #VAWE2011252, Jin Kim, Samson Properties. Bright MLS
- $329,9003 bd2 ba1.2k sqft352 N Glebe Rd, Montross, VA 22520New ConstructionMLS ID #VAWE2011906, John Denes, CENTURY 21 New Millennium. Bright MLS
- $325,0003 bd2 ba1.2k sqft329 N Glebe Rd, Montross, VA 22520For SaleMLS ID #VAWE2011222, Ms. MONIQUE LANGEVIN, NextHome Advantage. Bright MLS
- $384,9004 bd3 ba2.2k sqftLOT 8 Royal Way, Montross, VA 22520New ConstructionMLS ID #VAWE2011080, Amanda Wilkinson, Long & Foster Real Estate, Inc.. Bright MLS
- $369,9003 bd3 ba1.5k sqft256 Armed Forces Dr, Montross, VA 22520New ConstructionMLS ID #VAWE2010118, John Denes, CENTURY 21 New Millennium. Bright MLS
