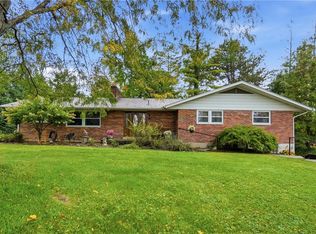
Enjoy the perfect blend of privacy and convenience in this custom built home nestled on 5.5 wooded acres in the heart of Sugarcreek Twp. This peaceful sanctuary offers 3 bedrooms, 2 full baths and incredible views, all just minutes from I675, Costco and Sugarcreek Plaza.
The impressive 2-story great room features skylight and built-in shelving. The kitchen opens to the dining room with french doors leading to one of 4 decks - perfect for enjoying the outdoors. Beautifully updated bathrooms and new flooring throughout add a fresh, modern touch, while the main floor laundry offers everyday convenience. Also new carpet replaced throughout.
The Home is finished with cedar siding. The Garage features hardie plank and professionally finished flooring. A propane powered, whole house generator with automatic transfer switch provides peace of mind during power outages. This property is secluded with the conveniences of living in town! Bellbrook Schools. Call for your private showing today!
Accepting backups
Price cut: $20K (10/30)
$475,000
3920 Feedwire Rd, Dayton, OH 45440
3beds
1,884sqft
Multi Family, Single Family Residence
Built in 1986
5.52 Acres Lot
$455,700 Zestimate®
$252/sqft
$-- HOA
What's special
Incredible viewsMain floor laundryBeautifully updated bathroomsGarage features hardie plankNew flooring throughoutBuilt-in shelvingCedar siding
- 38 days
- 999
- 88
Likely to sell faster than
Zillow last checked:
Listing updated:
Listed by:
Miranda K Biedenharn 937-689-1013,
Comey & Shepherd REALTORS
Source: DABR MLS,MLS#: 971152 Originating MLS: Dayton Area Board of REALTORS
Facts & features
Interior
Bedrooms & bathrooms
- Bedrooms: 3
- Bathrooms: 2
- Full bathrooms: 2
Primary bedroom
- Level: Fourth
- Dimensions: 15 x 14
Bedroom
- Level: Basement
- Dimensions: 14 x 12
Bedroom
- Level: Lower
- Dimensions: 13 x 11
Dining room
- Level: Second
- Dimensions: 14 x 12
Entry foyer
- Level: Second
- Dimensions: 12 x 6
Great room
- Level: Main
- Dimensions: 19 x 17
Kitchen
- Level: Second
- Dimensions: 12 x 11
Office
- Level: Third
- Dimensions: 12 x 10
Utility room
- Level: Basement
- Dimensions: 13 x 6
Heating
- Electric, Heat Pump
Cooling
- Central Air
Appliances
- Included: Dryer, Dishwasher, Disposal, Microwave, Range, Refrigerator, Washer, Electric Water Heater
Features
- Cathedral Ceiling(s), Pantry
- Basement: Finished,Walk-Out Access
- Has fireplace: Yes
- Fireplace features: Stove, Wood Burning
Interior area
- Total structure area: 1,884
- Total interior livable area: 1,884 sqft
Property
Parking
- Total spaces: 2
- Parking features: Detached, Garage, Two Car Garage, Storage
- Garage spaces: 2
Features
- Levels: Three Or More
- Exterior features: Fence
Lot
- Size: 5.52 Acres
- Dimensions: 5.52
Details
- Parcel number: L32000100130002400
- Zoning: Residential
- Zoning description: Residential
- Other equipment: Generator
Construction
Type & style
- Home type: SingleFamily
- Architectural style: Multi-Level
- Property subtype: Multi Family, Single Family Residence
Materials
- Cedar, Fiber Cement
Condition
- Year built: 1986
Utilities & green energy
- Sewer: Septic Tank
- Water: Well
- Utilities for property: Propane, Septic Available, Water Available
Community & HOA
Community
- Subdivision: Bend/Washington Mill Sec 02
HOA
- Has HOA: No
Location
- Region: Dayton
Financial & listing details
- Price per square foot: $252/sqft
- Tax assessed value: $370,340
- Annual tax amount: $7,305
- Date on market: 10/14/2026
- Listing terms: Conventional,FHA,VA Loan
Estimated market value
$455,700
$433,000 - $478,000
$2,585/mo
Price history
| Date | Event | Price |
|---|---|---|
| 11/5/2026 | Pending sale | $475,000$252/sqft |
Source: DABR MLS #971152 Report a problem | ||
| 10/30/2026 | Price change | $475,000-4%$252/sqft |
Source:  DABR MLS #971152 Report a problem | ||
| 10/21/2026 | Price change | $495,000-8.2%$263/sqft |
Source: DABR MLS #971152 Report a problem | ||
| 10/14/2026 | Listed for sale | $539,000+60.9%$286/sqft |
Source: DABR MLS #971152 Report a problem | ||
| 5/29/2020 | Sold | $335,000$178/sqft |
Source: Public Record Report a problem | ||
| 3/30/2020 | Pending sale | $335,000$178/sqft |
Source: Young Kim Realty #813270 Report a problem | ||
| 3/30/2020 | Price change | $335,000+3.1%$178/sqft |
Source: Young Kim Realty #813270 Report a problem | ||
| 3/27/2020 | Listed for sale | $325,000$173/sqft |
Source: Young Kim Realty #813270 Report a problem | ||
Public tax history
| Year | Property taxes | Tax assessment |
|---|---|---|
| 2025 | $7,305 +1.8% | $129,620 |
| 2024 | $7,176 -0.4% | $129,620 |
| 2023 | $7,203 +4.7% | $129,620 +25.4% |
| 2022 | $6,882 -1.1% | $103,360 |
| 2021 | $6,959 +13.5% | $103,360 +6.1% |
| 2020 | $6,130 +105.2% | $97,430 +8% |
| 2019 | $2,988 -3.6% | $90,190 |
| 2018 | $3,099 -49.6% | $90,190 |
| 2017 | $6,146 0% | $90,190 +4% |
| 2016 | $6,147 +1.6% | $86,710 |
| 2015 | $6,049 | $86,710 |
| 2014 | $6,049 +14.1% | $86,710 +2.5% |
| 2013 | $5,300 -1.1% | $84,570 |
| 2012 | $5,356 +102.7% | $84,570 |
| 2011 | $2,642 -50.9% | $84,570 -6% |
| 2010 | $5,381 +0.7% | $90,010 |
| 2009 | $5,341 +8.5% | $90,010 |
| 2008 | $4,924 -3.2% | $90,010 +3.5% |
| 2007 | $5,090 -1.4% | $86,980 |
| 2006 | $5,162 +19.9% | $86,980 +11.8% |
| 2004 | $4,306 +6.8% | $77,830 0% |
| 2003 | $4,033 +7.9% | $77,833 -6.1% |
| 2002 | $3,738 +18.5% | $82,860 +32.3% |
| 2001 | $3,155 +2.3% | $62,651 |
| 2000 | $3,085 | $62,651 |
Find assessor info on the county website
Monthly payment
Est. payment
Payment breakdown
Explore the cost of this home by adjusting the details. Changes won't be saved.Climate risks
Neighborhood: 45440
Nearby schools
Schools provided by the listing agent
- District: Bellbrook-Sugarcreek
Source: DABR MLS. This data may not be complete. We recommend contacting the local school district to confirm school assignments for this home.
Similar homes
- $381,0004 bd4 ba2.7k sqft4068 Possum Run Rd, Dayton, OH 45440For Sale
 MLS ID #970941, Jonathan H Murray, Howard Hanna Real Estate Serv. DABR MLS
- $499,0003 bd2 ba1.9k sqft7701 Normandy Ln, Dayton, OH 45459For Sale
 MLS ID #971148, Luke Walker, Coldwell Banker Heritage. DABR MLS
- $448,8003 bd3 ba2.4k sqft480 Saddle Park Ct, Dayton, OH 45458For Sale
 MLS ID #973461, Jamie Gabbard, Glasshouse Realty Group. DABR MLS
- $425,0003 bd3 ba2.5k sqft3870 Eagle Point Dr, Dayton, OH 45430For Sale
 MLS ID #972798, Rob Hoffman, Sibcy Cline Inc.. DABR MLS
- $489,9004 bd2 ba1.9k sqft4169 Powell Rd, Dayton, OH 45424For SaleMLS ID #972195, Chanhl Etienne, Key Realty. DABR MLS
- $385,9995 bd3 ba2.2k sqft263 Pleasant Hill Dr, Dayton, OH 45459For SaleMLS ID #973379, Jennifer J Durbin, Irongate Inc.. DABR MLS
- $349,9003 bd3 ba1.5k sqft1649 Bledsoe Dr, Bellbrook, OH 45305For SaleMLS ID #972596, Wendy L Klawon, Coldwell Banker Heritage. DABR MLS
- $474,9004 bd3 ba2.7k sqft1460 W Alex Bell Rd, Dayton, OH 45459For SaleMLS ID #970663, Vickie Chi, Keller Williams Advisors Rlty. DABR MLS
- $329,0003 bd3 ba1.4k sqft25 Secore Ct, Dayton, OH 45440For SaleMLS ID #965965, Alyssa Painter, NavX Realty, LLC. DABR MLS
- $524,9003 bd3 ba2.2k sqft4725 Dewey Dr, Lebanon, OH 45036For SaleMLS ID #971824, Barbie Woehrmyer, Coldwell Banker Realty. DABR MLS
- $290,0003 bd2 ba1.8k sqft4324 Glenheath Dr, Dayton, OH 45440For SaleMLS ID #970160, Tami Holmes, Tami Holmes Realty. DABR MLS
- $395,0003 bd3 ba2k sqft5577 Hugh Dr, Dayton, OH 45459For SaleMLS ID #972222, Brett L Williford, Irongate Inc.. DABR MLS
- $290,0003 bd3 ba1.6k sqft2016 Oak Tree Dr E, Dayton, OH 45440For SaleMLS ID #968243, Rebecca Ingling, Coldwell Banker Heritage. DABR MLS
- $429,0003 bd2 ba1.5k sqft10149 State Route 350, Clarksville, OH 45113For SaleMLS ID #970439, Melissa Bolser, Sibcy Cline, Inc.. DABR MLS
- $354,0004 bd3 ba1.8k sqft2093 Dane Ln, Bellbrook, OH 45305For SaleMLS ID #967461, William R Fagan, Coldwell Banker Heritage. DABR MLS
- $379,9003 bd3 ba2k sqft271 Edgebrook Dr, Dayton, OH 45459For SaleMLS ID #967805, Tony Johnson, Coldwell Banker Heritage. DABR MLS
- $319,9003 bd2 ba2k sqft1113 Green Tree Dr, Dayton, OH 45429For SaleMLS ID #970525, Stephen S Payne, Keller Williams Community Part. DABR MLS
- $350,0004 bd3 ba2.4k sqft1200 Heathshire Dr, Dayton, OH 45459For SaleMLS ID #971176, Andrew Gaydosh, eXp Realty. DABR MLS
- $399,0003 bd2 ba1.9k sqft9305 Wildcat Rd, Tipp City, OH 45371For SaleMLS ID #970330, Cynthia A Myers, RE/MAX Alliance Realty. DABR MLS
- $375,0006 bd4 ba2.7k sqft317 Honey Jane Dr, Dayton, OH 45434For SaleMLS ID #971547, Michael Thomas, Irongate Inc.. DABR MLS
