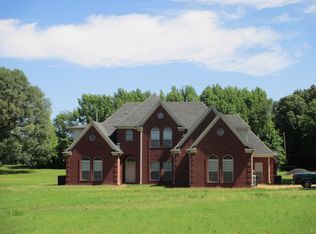
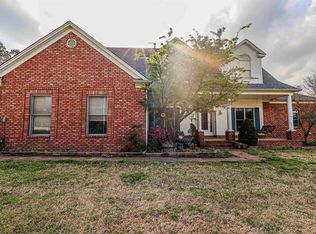
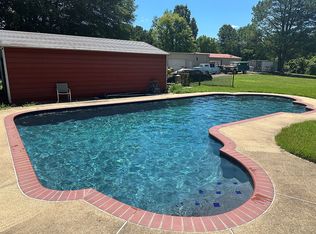
Own a piece of paradise, an oasis in your back yard. So many upgrades to a well-maintained home. In 2024, 2 New HVAC units. 2 new water heaters, new roof, new counter tops and gas cook top. Remodeled hall bath and all cabinets. New pool liner, motor and safety cover (still in the box). New pump in the hot tub. New faucets and sink downstairs. New alarm system with 9 cameras. New gate motor and gutters in 2025. One year old washer and dryer will stay. Beautiful white vinyl fence across the front with gated driveway. Fenced back yard for your pets and privacy fence around the beautiful pool. Extra wide parking area at the end of the long driveway. (Some of the interior pictures are AI generated) Packing to move, some furniture has been moved.
For sale
$645,000
3920 W Union Rd, Millington, TN 38053
4beds
3,135sqft
Single Family Residence
Built in 2003
5.01 Acres Lot
$621,300 Zestimate®
$206/sqft
$-- HOA
What's special
Remodeled hall bathNew pool linerAll cabinetsNew counter topsGas cook top
- 5 days
- 196
- 15
Zillow last checked:
Listing updated:
Listed by:
Jane Riggen,
MidSouth Residential, LLC 901-507-4680
Source: MAAR,MLS#: 10230096
Facts & features
Interior
Bedrooms & bathrooms
- Bedrooms: 4
- Bathrooms: 3
- Full bathrooms: 3
Rooms
- Room types: Bonus Room, Entry Hall, Sun Room
Primary bedroom
- Features: Walk-In Closet(s)
- Level: First
- Area: 357
- Dimensions: 17 x 21
Bedroom 2
- Features: Carpet, Shared Bath
- Level: First
- Area: 180
- Dimensions: 12 x 15
Bedroom 3
- Features: Carpet, Shared Bath
- Level: First
- Area: 168
- Dimensions: 12 x 14
Bedroom 4
- Features: Shared Bath
- Level: Second
- Area: 336
- Dimensions: 16 x 21
Primary bathroom
- Features: Double Vanity, Separate Shower, Whirlpool Tub, Full Bath
Dining room
- Area: 132
- Dimensions: 11 x 12
Kitchen
- Features: Breakfast Bar, Pantry, Separate Breakfast Room, Updated/Renovated Kitchen
- Area: 132
- Dimensions: 11 x 12
Living room
- Features: Great Room
- Dimensions: 0 x 0
Bonus room
- Area: 378
- Dimensions: 14 x 27
Den
- Area: 361
- Dimensions: 19 x 19
Heating
- Central, Natural Gas
Cooling
- 220 Wiring, Central Air
Appliances
- Included: 2+ Water Heaters, Gas Water Heater, Cooktop, Dishwasher, Double Oven, Dryer, Gas Cooktop, Microwave, Refrigerator, Washer
- Laundry: Laundry Room
Features
- 1 or More BR Down, Double Vanity Bath, Full Bath Down, Luxury Primary Bath, Primary Down, Renovated Bathroom, Textured Ceiling, Cable Wired, Rear Stairs to Playroom, Walk-In Closet(s), 2 or More Baths, 2nd Bedroom, 3rd Bedroom, Breakfast Room, Den/Great Room, Kitchen, Laundry Room, Primary Bedroom, Sun Room, 1 Bath, 4th or More Bedrooms, Bonus Room, Play Room/Rec Room, Storage, Square Feet Source: AutoFill (MAARdata) or Public Records (Cnty Assessor Site)
- Flooring: Part Carpet, Tile, Wood Laminate Floors
- Windows: Window Treatments
- Attic: Attic Access,Permanent Stairs,Walk-In
- Number of fireplaces: 1
- Fireplace features: In Den/Great Room, Masonry, Ventless
Interior area
- Total interior livable area: 3,135 sqft
Property
Parking
- Total spaces: 2
- Parking features: Driveway/Pad, Garage Faces Side
- Has garage: Yes
- Covered spaces: 2
- Has uncovered spaces: Yes
Features
- Stories: 1.5
- Patio & porch: Patio
- Exterior features: Storage, Sidewalks
- Has private pool: Yes
- Pool features: Pool Cleaning Equipment, In Ground
- Has spa: Yes
- Spa features: Whirlpool(s), Bath
- Fencing: Chain Link,Wood,Wood Fence,Chain Fence
Lot
- Size: 5.01 Acres
- Dimensions: 5.01 Acres
- Features: Landscaped, Level, Professionally Landscaped, Some Trees
Details
- Parcel number: D0104 00470
Construction
Type & style
- Home type: SingleFamily
- Architectural style: Traditional
- Property subtype: Single Family Residence
Materials
- Brick Veneer, Vinyl Siding
- Roof: Composition Shingles
Condition
- New construction: No
- Year built: 2003
Details
- Warranty included: Yes
Utilities & green energy
- Sewer: Septic Tank
- Water: Public
Community & HOA
Community
- Security: Security System, Smoke Detector(s)
- Subdivision: Taylor Creek
Location
- Region: Millington
Financial & listing details
- Price per square foot: $206/sqft
- Tax assessed value: $502,600
- Annual tax amount: $337,999
- Price range: $645K - $645K
- Date on market: 9/10/2026
- Cumulative days on market: 6 days
- Listing terms: Conventional,FHA,VA Loan
Estimated market value
$621,300
$590,000 - $652,000
$3,635/mo
Price history
| Date | Event | Price |
|---|---|---|
| 9/10/2026 | Listed for sale | $645,000+23.8%$206/sqft |
Source:  MAAR #10230096 Report a problem MAAR #10230096 Report a problem | ||
| 6/27/2025 | Listing removed | $520,900$166/sqft |
Source: MAAR #10177693 Report a problem | ||
| 9/23/2024 | Price change | $520,900-1%$166/sqft |
Source: MAAR #10177693 Report a problem | ||
| 9/20/2024 | Price change | $525,900-5.4%$168/sqft |
Source: MAAR #10177693 Report a problem | ||
| 7/25/2024 | Listed for sale | $555,900+129.8%$177/sqft |
Source: MAAR #10177693 Report a problem | ||
| 7/23/2004 | Sold | $241,900$77/sqft |
Source: Public Record Report a problem | ||
Public tax history
| Year | Property taxes | Tax assessment |
|---|---|---|
| 2025 | $3,380 +6.7% | $125,650 +34.5% |
| 2024 | $3,167 | $93,425 |
| 2023 | $3,167 | $93,425 |
| 2022 | -- | $93,425 |
| 2021 | -- | $93,425 +34% |
| 2020 | $2,824 | $69,725 |
| 2019 | $2,824 | $69,725 |
| 2018 | $2,824 -1.5% | $69,725 |
| 2017 | $2,866 +11.7% | $69,725 +18.7% |
| 2016 | $2,566 | $58,725 |
| 2014 | -- | $58,725 -8.7% |
| 2013 | -- | $64,300 +9.5% |
| 2012 | -- | $58,725 |
| 2011 | -- | $58,725 -22.5% |
| 2010 | -- | $75,800 |
| 2009 | -- | $75,800 +17.7% |
| 2008 | -- | $64,375 |
| 2007 | -- | $64,375 |
| 2006 | -- | $64,375 +3.2% |
| 2005 | -- | $62,375 |
Find assessor info on the county website
Monthly payment
Est. payment
Payment breakdown
Explore the cost of this home by adjusting the details. Changes won't be saved.Climate risks
Neighborhood: 38053
Similar homes
- $490,0004 bd4 ba2.7k sqft7711 Independence Rd, Millington, TN 38053For Sale
 MLS ID #10224808, Walter Jones, BEST Real Estate Company. MAAR
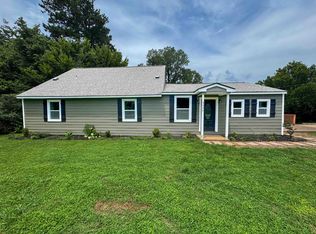
 - $410,0004 bd3 ba2.9k sqft9335 New Bethel Rd, Millington, TN 38053For Sale
 MLS ID #10217948, Ali C Spoon, Covington Realty & Auction LLC. MAAR
 - $660,0004 bd4 ba3k sqft121 Reed Cir, Drummonds, TN 38023For Sale
 MLS ID #10187887, Landon J Twisdale, Weichert, REALTORS-BenchMark. MAAR
 - $495,0003 bd2 ba2.2k sqft1591 Locke Rd, Millington, TN 38053For Sale By Owner
- $480,0005 bd4 ba3.9k sqft2339 Meverett Ln, Cordova, TN 38016For Sale
 MLS ID #3291386, Keith Thompson. RealTracs MLS as distributed by MLS GRID
