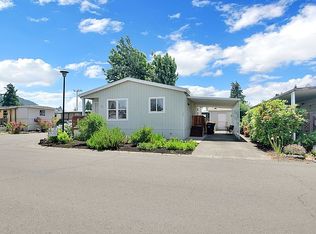
Enjoy comfortable, low-maintenance living in McKenzie Meadows! Located in the desirable 55+ community of Camp Creek, Unit #10 offers a bright, spacious interior with an inviting floor plan and plenty of room to relax. The kitchen has been updated, while the primary bedroom features a private bath with double sinks and a walk-in shower. A heat pump installed in 2022 provides efficient year-round heating and cooling.Outside, you'll find covered front and rear decks, perfect for enjoying the peaceful surroundings. The property also includes a covered carport with an attached storage area and workshop, plus two additional storage units for all your extra belongings. Tucked at the end of the street, the home enjoys a pleasant outlook toward the open greenbelt.Monthly park dues are $750 and include water, sewer, trash, recycling, and green waste.
Active
$94,900
39202 Camp Creek Rd Space 10, Springfield, OR 97478
3beds
1,432sqft
Residential, Manufactured Home
Built in 1974
-- sqft lot
$-- Zestimate®
$66/sqft
$-- HOA
What's special
Peaceful surroundingsInviting floor planWalk-in showerDouble sinksTwo additional storage unitsBright spacious interior
- 23 days
- 704
- 42
Zillow last checked:
Listing updated:
Listed by:
Daniel Gandee 458-209-0163,
Real Broker,
George Winters 541-870-8378,
Real Broker
Source: RMLS (OR),MLS#: 227649066
Facts & features
Interior
Bedrooms & bathrooms
- Bedrooms: 3
- Bathrooms: 2
- Full bathrooms: 2
- Main level bathrooms: 2
Rooms
- Room types: Bedroom 2, Bedroom 3, Dining Room, Family Room, Kitchen, Living Room, Primary Bedroom
Primary bedroom
- Level: Main
Bedroom 2
- Level: Main
Bedroom 3
- Level: Main
Family room
- Level: Main
Kitchen
- Level: Main
Living room
- Level: Main
Heating
- Forced Air, Heat Pump
Cooling
- Heat Pump
Appliances
- Included: Dishwasher, Disposal, Free-Standing Range, Microwave
- Laundry: Laundry Room
Features
- Pantry
- Flooring: Laminate, Wall to Wall Carpet
- Windows: Double Pane Windows
- Basement: Crawl Space
Interior area
- Total structure area: 1,432
- Total interior livable area: 1,432 sqft
Video & virtual tour
Property
Parking
- Parking features: Covered, Driveway, Carport
- Has carport: Yes
- Has uncovered spaces: Yes
Accessibility
- Accessibility features: One Level, Accessibility
Features
- Levels: One
- Stories: 1
- Patio & porch: Covered Deck, Covered Patio
- Exterior features: Yard
- Has view: Yes
- View description: Park/Greenbelt
- Park: Mc Kenzie Meadows Parl L L C
Lot
- Features: Level, SqFt 0K to 2999
Details
- Additional structures: Outbuilding, Workshop
- Parcel number: 4079289
- On leased land: Yes
- Lease amount: $750
- Land lease expiration date: 1853971200000
Construction
Type & style
- Home type: MobileManufactured
- Property subtype: Residential, Manufactured Home
Materials
- Metal Siding
- Foundation: Skirting
- Roof: Membrane
Condition
- Resale
- New construction: No
- Year built: 1974
Utilities & green energy
- Sewer: Community, Septic Tank
- Water: Community, Well
Community & HOA
HOA
- Has HOA: No
Location
- Region: Springfield
Financial & listing details
- Price per square foot: $66/sqft
- Tax assessed value: $63,477
- Annual tax amount: $344
- Date on market: 10/6/2026
- Listing terms: Call Listing Agent,Cash
- Road surface type: Paved
- Body type: Double Wide
Estimated market value
Not available
Estimated sales range
Not available
Not available
Price history
| Date | Event | Price |
|---|---|---|
| 10/6/2026 | Listed for sale | $94,900$66/sqft |
Source:  RMLS (OR) #227649066 Report a problem | ||
Public tax history
| Year | Property taxes | Tax assessment |
|---|---|---|
| 2025 | $345 +6.9% | $29,438 +3% |
| 2024 | $322 +0.7% | $28,581 +3% |
| 2023 | $320 +4% | $27,749 +3% |
| 2022 | $308 +2.3% | $26,941 +3% |
| 2021 | $301 +3.1% | $26,157 +3% |
| 2020 | $292 +7.5% | $25,396 +3% |
| 2019 | $271 | $24,657 |
Find assessor info on the county website
Monthly payment
Climate risks
Neighborhood: 97478
Nearby schools
Schools provided by the listing agent
- Elementary: Walterville
- Middle: Thurston
- High: Thurston
Source: RMLS (OR). This data may not be complete. We recommend contacting the local school district to confirm school assignments for this home.
- $16,982-- bd1 ba960 sqft39202 Camp Creek Rd SPACE 3, Springfield, OR 97478Off Market
- $11,6252 bd1 ba696 sqft39202 Camp Creek Rd SPACE 6, Springfield, OR 97478Off Market
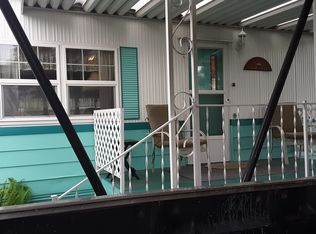
- $16,300-- bd2 ba1.3k sqft39202 Camp Creek Rd SPACE 5, Springfield, OR 97478Off Market
- $79,5002 bd2 ba1.4k sqft39202 Camp Creek Rd SPACE 9, Springfield, OR 97478Sold

Similar homes
- $95,0003 bd2 ba1k sqft8651 Thurston Rd Space 4, Springfield, OR 97478Active
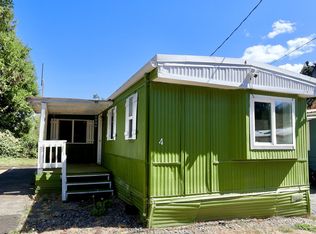
 MLS ID #201033476, Ofelia Hernandez Santiago, eXp Realty LLC. RMLS (OR)
- $87,0002 bd2 ba1.2k sqft5335 Main St Space 157, Springfield, OR 97478Active
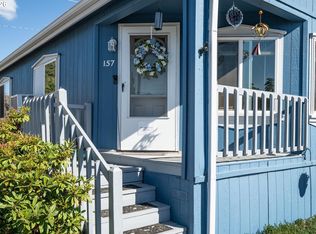 MLS ID #677207268, Kit Sixel, Sixel Real Estate. RMLS (OR)
- $117,0003 bd2 ba1.2k sqft5335 Daisy St Space 101, Springfield, OR 97478Active
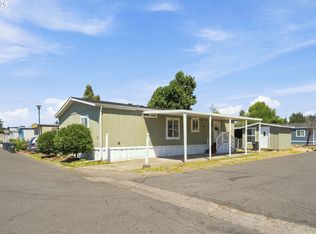 MLS ID #252512822, Daniel Gandee, Real Broker. RMLS (OR)
- $75,0002 bd2 ba1.1k sqft5335 Main St Space 204, Springfield, OR 97478For Sale By Owner
- $135,0002 bd2 ba1.1k sqft658 S 57th St Space 78, Springfield, OR 97478ActiveMLS ID #296571461, George Zakhary, Hybrid Real Estate. RMLS (OR)
- $97,5003 bd2 ba1.4k sqft1199 N Terry St Space 119, Eugene, OR 97402ActiveMLS ID #445675311, Kristel Greff, Knipe Realty ERA Powered. RMLS (OR)
- $100,0003 bd2 ba1.2k sqft700 N Mill St, Creswell, OR 97426ActiveMLS ID #402113376, Dakota Mathis, Lux Realty Group. RMLS (OR)
- $94,9002 bd2 ba1.3k sqft1199 N Terry St Space 343, Eugene, OR 97402ActiveMLS ID #221157568, Kristel Greff, Knipe Realty ERA Powered. RMLS (OR)
- $92,8883 bd2 ba1.4k sqft555 N Danebo Ave Space 83, Eugene, OR 97402ActiveMLS ID #475319529, Donnie Offet, Keller Williams Realty Eugene and Springfield. RMLS (OR)
- $49,0002 bd1 ba1.3k sqft658 S 57th St Space 67, Springfield, OR 97478ActiveMLS ID #217937059, Shawn Mogenson, United Real Estate Properties. RMLS (OR)
- $50,0002 bd2 ba960 sqft1125 58th St Space 86, Springfield, OR 97478ActiveMLS ID #478991479, Debbie Dailey, Realty One Group Willamette Valley. RMLS (OR)
- $99,0004 bd2 ba1.7k sqft1400 Candlelight Dr Space 174, Eugene, OR 97401For Sale
 MLS ID #846601, ALEXANDRA AGUIAR, Knipe Realty Era Powered. WVMLS
- $100,0002 bd2 ba1.1k sqft1800 Lakewood Ct Space 107, Eugene, OR 97402For SaleMLS ID #846052, MIRIAM ESTRADA, Keller Williams Realty Mid Willamette. WVMLS
- $85,0002 bd2 ba1.1k sqft1199 N Terry St Space 228, Eugene, OR 97402ActiveMLS ID #775799190, Jessica Bahena, RE/MAX Integrity. RMLS (OR)
- $100,0002 bd2 ba1.1k sqft1800 Lakewood Ct Space 107, Eugene, OR 97402For Sale
 MLS ID #220229641, Nessa Diana Segoviano, Mariposa Real Estate Corp.. Oregon Datashare
- $74,9002 bd2 ba1.3k sqft1475 Green Acres Rd Space 158, Eugene, OR 97408ActiveMLS ID #319607893, Andrew Hutson, Premiere Property Group LLC. RMLS (OR)
- $105,0003 bd2 ba1.5k sqft1699 N Terry St Space 223, Eugene, OR 97402For SaleMLS ID #842992, TYLER THOMAS, Exp Realty, Llc. WVMLS
- $50,0002 bd2 ba960 sqft1125 58th St #86, Saint 86 Springfield, OR 97477For SaleMLS ID #845328, MARK & DEBBIE THOMAS/DAILEY, Realty One Group Willamette Valley. WVMLS
