This former Lennar model home, never before lived in, is move-in ready and waiting for its first owner! Thoughtfully designed with 3 bedrooms and 2 bathrooms, this beautifully appointed home showcases designer upgrades throughout, including elegant wood-look tile flooring that combines the warmth of hardwood with the durability and easy maintenance of tile. The bright, open-concept floor plan seamlessly connects the spacious kitchen, dining, and living areas, creating an inviting space for everyday living and entertaining. The kitchen features a large island, modern appliances, abundant cabinetry, and generous counter space. Expansive windows fill the home with natural light, while the private primary suite offers a peaceful retreat. Additional highlights include an indoor laundry room and a desirable corner lot that enhances both curb appeal and outdoor space. Located in the highly sought-after Tesoro Viejo community, residents enjoy resort style amenities including a clubhouse, pool, parks, playgrounds, scenic walking trails, and a vibrant neighborhood atmosphere.
For sale
$474,900
3921 Buttercup Rd, Madera, CA 93636
3beds
2baths
1,856sqft
Residential, Single Family Residence
Built in 2024
4,791 Square Feet Lot
$474,200 Zestimate®
$256/sqft
$207/mo HOA
What's special
- 87 days
- 82
- 1
Zillow last checked:
Listing updated:
Listed by:
Juan L. Estrada DRE #01798316 559-260-1856,
London Properties, Ltd.
Source: Fresno MLS,MLS#: 651314Originating MLS: Fresno MLS
Facts & features
Interior
Bedrooms & bathrooms
- Bedrooms: 3
- Bathrooms: 2
Primary bedroom
- Area: 0
- Dimensions: 0 x 0
Bedroom 1
- Area: 0
- Dimensions: 0 x 0
Bedroom 2
- Area: 0
- Dimensions: 0 x 0
Bedroom 3
- Area: 0
- Dimensions: 0 x 0
Bedroom 4
- Area: 0
- Dimensions: 0 x 0
Bathroom
- Features: Tub/Shower, Shower
Dining room
- Features: Living Room/Area
- Area: 0
- Dimensions: 0 x 0
Family room
- Area: 0
- Dimensions: 0 x 0
Kitchen
- Features: Eat-in Kitchen, Pantry
- Area: 0
- Dimensions: 0 x 0
Living room
- Area: 0
- Dimensions: 0 x 0
Basement
- Area: 0
Heating
- Has Heating (Unspecified Type)
Cooling
- 13+ SEER A/C, Central Air
Appliances
- Included: F/S Range/Oven, Gas Appliances, Disposal, Dishwasher, Microwave, Refrigerator
- Laundry: Inside, Utility Room
Features
- Flooring: Carpet, Tile
- Windows: Double Pane Windows
- Has fireplace: No
Interior area
- Total structure area: 1,856
- Total interior livable area: 1,856 sqft
Video & virtual tour
Property
Parking
- Total spaces: 2
- Parking features: Garage Door Opener
- Attached garage spaces: 2
Features
- Levels: One
- Stories: 1
- Has private pool: Yes
- Pool features: Community, In Ground
Lot
- Size: 4,791 Square Feet
- Features: Urban, Corner Lot, Sprinklers In Front
Details
- Additional structures: Other
- Parcel number: 081421013000
Construction
Type & style
- Home type: SingleFamily
- Property subtype: Residential, Single Family Residence
Materials
- Stucco, Vinyl Siding
- Foundation: Concrete
- Roof: Composition
Condition
- Year built: 2024
Utilities & green energy
- Electric: On
- Sewer: Public Sewer
- Water: Public
- Utilities for property: Public Utilities
Green energy
- Energy generation: Solar
Community & HOA
HOA
- Has HOA: Yes
- Amenities included: Pool, Spa/Hot Tub, Clubhouse, Fitness Center, Green Area, Playground
- HOA fee: $207 monthly
Location
- Region: Madera
Financial & listing details
- Price per square foot: $256/sqft
- Tax assessed value: $436,693
- Date on market: 7/1/2026
- Cumulative days on market: 41 days
- Listing agreement: Exclusive Right To Sell
- Listing terms: Government,Conventional,Cash
Estimated market value
$474,200
$450,000 - $498,000
$2,794/mo
Price history
| Date | Event | Price |
|---|---|---|
| 9/22/2026 | Listed for sale | $474,900$256/sqft |
Source: Fresno MLS #651314 Report a problem | ||
| 8/7/2026 | Pending sale | $474,900$256/sqft |
Source: Fresno MLS #651314 Report a problem | ||
| 7/1/2026 | Listed for sale | $474,900+10.8%$256/sqft |
Source: Fresno MLS #651314 Report a problem | ||
| 10/31/2024 | Sold | $428,500-6.6%$231/sqft |
Source: Public Record Report a problem | ||
| 8/1/2024 | Listing removed | $459,000$247/sqft |
Source:  Lennar Homes Report a problem Lennar Homes Report a problem | ||
| 7/23/2024 | Price change | $459,000-1.1%$247/sqft |
Source: Lennar Homes Report a problem | ||
| 7/12/2024 | Listed for sale | $464,000$250/sqft |
Source: Lennar Homes Report a problem | ||
Public tax history
| Year | Property taxes | Tax assessment |
|---|---|---|
| 2026 | -- | $436,693 +2% |
| 2025 | $7,051 +199.8% | $428,131 +7199.8% |
| 2024 | $2,352 +19.8% | $5,865 +2% |
| 2023 | $1,963 | $5,750 |
Find assessor info on the county website
Monthly payment
Est. payment
Payment breakdown
Explore the cost of this home by adjusting the details. Changes won't be saved.Climate risks
Neighborhood: 93636
Nearby schools
Schools provided by the listing agent
- Elementary: Spring Valley
- Middle: Spring Valley
- High: Minarets
Source: Fresno MLS. This data may not be complete. We recommend contacting the local school district to confirm school assignments for this home.
Similar homes
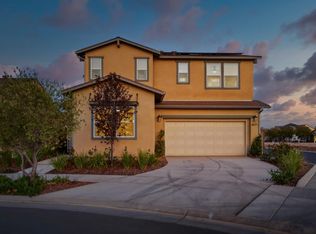
- $475,0003 bd3 ba2.1k sqft4071 Braden Rd, Madera, CA 93636For Sale
 MLS ID #655174, Elisa Simmons. Fresno MLS
 - $465,0003 bd3 ba1.8k sqft824 Katelyn Ave, Madera, CA 93636For Sale
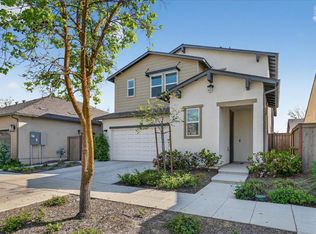 MLS ID #645833, Shelley M. Ballard. Fresno MLS
 - $435,0003 bd3 ba1.8k sqft738 Katelyn Ave, Madera, CA 93636For Sale
 MLS ID #226120119, Miggy Acantilado. MetroList Services of CA
 - $504,9003 bd2 ba1.6k sqft730 Arrowhead Dr, Madera, CA 93636For Sale
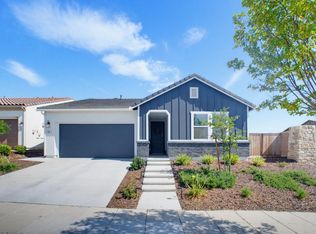 MLS ID #226115918, Beto Ortega. MetroList Services of CA
