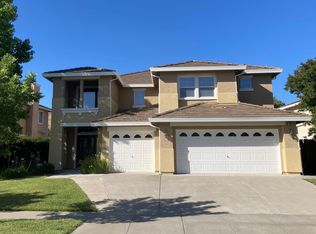
Welcome to Paradise Crest, where exceptional space meets everyday comfort. Offering an impressive 4,156 square feet, this beautifully designed home features 5 bedrooms, 3.5 baths, a spacious loft, an enormous bonus room & room for everyone to live, work, gather & entertain with ease. From the moment you step inside, you'll appreciate the abundance of natural light & thoughtfully designed floor plan. The main level offers both formal living & dining rooms, a generously sized family room with fireplace that easily accommodates today's oversized furnishings, & a junior suite with a full bathideal for guests or multigenerational living. At the heart of the home, the expansive kitchen is a dream for anyone who loves to cook or entertain, complete with an oversized island, double ovens, gas cooktop, Butler's pantry, walk-in pantry & an incredible amount of cabinet storage. Upstairs, every bedroom is exceptionally spacious & features its own walk-in closet. The oversized loft provides additional flexible living space, while the massive bonus room offers endless possibilities for a home theater, game room, fitness studio, playroom or hobby space. The expansive primary suite is a true retreat, featuring its own fireplace, spa-inspired bath with soaking tub, separate shower, dual vanities, walk-in closet & an additional closet for even more storage. Outside, the pool-sized backyard offers easy-care landscaping & endless potential to create your dream outdoor retreat. Enjoy morning coffee from the welcoming covered front porch or unwind in the private breezeway sitting area just off the dining room. Additional highlights include an upstairs laundry room, abundant storage throughout, a 2-car garage plus a separate single-car garage, no HOA, new exterior paint, & a convenient location near shopping, commuter routes & the new Fairfield train station. If you've been searching for room to spread out without compromising comfort or convenience, this exceptional home is one you won't want to miss.
Active
$979,000
3921 Clay Bank Road, Fairfield, CA 94533
5beds
4,156sqft
Single Family Residence
Built in 2005
9,330 Square Feet Lot
$-- Zestimate®
$236/sqft
$-- HOA
What's special
Spacious loftPool-sized backyardSeparate single-car garagePrivate breezeway sitting areaOversized islandExpansive kitchenOversized loft
- 60 days
- 756
- 24
Zillow last checked:
Listing updated:
Listed by:
Deanna Deckard DRE #01374860 707-718-7757,
Real Broker 707-718-7757
Source: BAREIS,MLS#: 326058318 Originating MLS: Northern Solano
Originating MLS: Northern SolanoFacts & features
Interior
Bedrooms & bathrooms
- Bedrooms: 5
- Bathrooms: 4
- Full bathrooms: 3
- 1/2 bathrooms: 1
Rooms
- Room types: Bonus Room, Dining Room, Family Room, Guest Quarters, Kitchen, Laundry, Living Room, Loft, Master Bathroom, Master Bedroom
Primary bedroom
- Features: Sitting Area
Bedroom
- Level: Main
Primary bathroom
- Features: Closet, Double Vanity, Shower Stall(s), Soaking Tub, Tile, Walk-In Closet(s), Window
Bathroom
- Level: Main
Dining room
- Level: Main
Family room
- Level: Main
Kitchen
- Features: Breakfast Area, Butlers Pantry, Island w/Sink, Kitchen/Family Combo, Pantry Closet, Tile Counters
- Level: Main
Living room
- Level: Main
Heating
- Central
Cooling
- Ceiling Fan(s), Central Air
Appliances
- Included: Dishwasher, Disposal, Double Oven, Gas Cooktop, Gas Water Heater, Range Hood
- Laundry: Inside Room, Upper Level
Features
- Flooring: Carpet, Tile
- Basement: None
- Number of fireplaces: 2
- Fireplace features: Family Room, Master Bedroom
Interior area
- Total structure area: 4,156
- Total interior livable area: 4,156 sqft
Video & virtual tour
Property
Parking
- Total spaces: 3
- Parking features: Attached, Garage Door Opener, Paved
- Attached garage spaces: 3
- Has uncovered spaces: Yes
Features
- Levels: Two
- Stories: 2
- Patio & porch: Front Porch, Patio
- Exterior features: Uncovered Courtyard
Lot
- Size: 9,330 Square Feet
- Features: Low Maintenance
Details
- Additional structures: Shed(s)
- Parcel number: 0167696150
- Special conditions: Standard
Construction
Type & style
- Home type: SingleFamily
- Property subtype: Single Family Residence
Materials
- Foundation: Slab
- Roof: Tile
Condition
- Year built: 2005
Utilities & green energy
- Sewer: Public Sewer
- Water: Public
- Utilities for property: Public
Community & HOA
HOA
- Has HOA: No
Location
- Region: Fairfield
Financial & listing details
- Price per square foot: $236/sqft
- Tax assessed value: $876,959
- Date on market: 7/16/2026
Estimated market value
Not available
Estimated sales range
Not available
Not available
Price history
| Date | Event | Price |
|---|---|---|
| 7/17/2026 | Listed for sale | $979,000-0.1%$236/sqft |
Source:  BAREIS #326058318 Report a problem BAREIS #326058318 Report a problem | ||
| 4/1/2023 | Listing removed | $980,000$236/sqft |
Source: BAREIS #322071334 Report a problem | ||
| 8/1/2022 | Listed for sale | $980,000+8.9%$236/sqft |
Source: BAREIS #322071334 Report a problem | ||
| 1/25/2021 | Listing removed | $899,950$217/sqft |
Source:  RE/MAX International #22022774 Report a problem RE/MAX International #22022774 Report a problem | ||
| 1/10/2021 | Listed for sale | $899,950$217/sqft |
Source: RE/MAX Gold #22022774 Report a problem | ||
| 1/9/2021 | Pending sale | $899,950$217/sqft |
Source: RE/MAX Gold #22022774 Report a problem | ||
| 1/9/2021 | Listed for sale | $899,950$217/sqft |
Source: RE/MAX Gold #22022774 Report a problem | ||
| 12/4/2020 | Listing removed | $899,950$217/sqft |
Source: RE/MAX Gold #22022774 Report a problem | ||
| 12/4/2020 | Pending sale | $899,950$217/sqft |
Source: RE/MAX Gold #22022774 Report a problem | ||
| 11/17/2020 | Price change | $899,950-4.3%$217/sqft |
Source: RE/MAX Gold #22022774 Report a problem | ||
| 10/15/2020 | Listed for sale | $940,000+17.6%$226/sqft |
Source: RE/MAX Gold #22022774 Report a problem | ||
| 3/21/2005 | Sold | $799,500$192/sqft |
Source: Public Record Report a problem | ||
Public tax history
| Year | Property taxes | Tax assessment |
|---|---|---|
| 2026 | -- | $876,959 |
| 2025 | $10,055 -1.7% | $876,959 |
| 2024 | $10,230 +0.8% | $876,959 |
| 2023 | $10,146 -1.5% | $876,959 |
| 2022 | $10,300 +14.2% | $876,959 +16% |
| 2021 | $9,019 -0.2% | $756,000 +5% |
| 2020 | $9,039 +0.5% | $720,000 |
| 2019 | $8,996 -2.4% | $720,000 +2.4% |
| 2018 | $9,220 +0.9% | $703,000 +2.9% |
| 2017 | $9,139 +0.6% | $683,000 +2.1% |
| 2016 | $9,084 +4.7% | $669,000 |
| 2015 | $8,679 +10.6% | $669,000 +14% |
| 2014 | $7,844 | $587,000 +18.8% |
| 2013 | -- | $494,000 +12.8% |
| 2012 | -- | $438,000 -0.7% |
| 2011 | -- | $441,000 -6.4% |
| 2010 | -- | $471,000 -11.1% |
| 2009 | -- | $530,000 -11.7% |
| 2008 | -- | $600,000 -27.8% |
| 2007 | -- | $831,488 +2% |
| 2006 | -- | $815,184 +54.1% |
| 2005 | -- | $528,938 |
Find assessor info on the county website
Monthly payment
Est. payment
Payment breakdown
Explore the cost of this home by adjusting the details. Changes won't be saved.Climate risks
Neighborhood: 94533
Nearby schools
Schools provided by the listing agent
- District: Fairfield-Suisun
Source: BAREIS. This data may not be complete. We recommend contacting the local school district to confirm school assignments for this home.
Similar homes
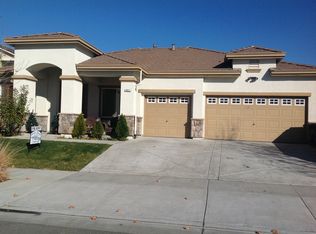
- $1,099,0005 bd5 ba3.6k sqft1066 Winterwood Drive, Fairfield, CA 94533For Sale
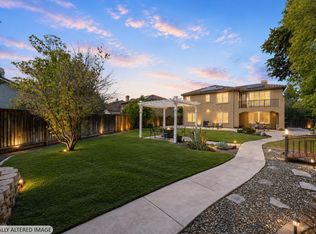 MLS ID #326062662, Stacy Stream, Streamhaven Estates. BAREIS
 - $--4 bd3 ba2.7k sqft1254 Swan Lake Dr, Fairfield, CA 94533Auction
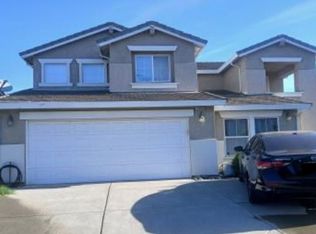 Xome
Xome - $--5 bd3 ba2.3k sqft1987 Kalis St, Fairfield, CA 94533Auction
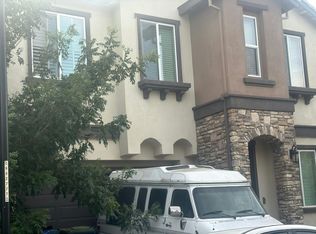 Auction.com 2
 - $799,0004 bd4 ba3.2k sqft(Undisclosed Address), Fairfield, CA 94533For Sale
 MLS ID #41147051, Darren Cheung. Bay East AOR
Local buyer's agents are ready to help
