Welcome to 3922 36th Street! This charming 3-bedroom, 1-bath home offers comfortable living, plenty of character, and an oversized fully fenced 0.26-acre lot with room to enjoy the outdoors.
Inside, you'll find inviting living spaces, a functional kitchen, and flexible bonus space that can be used as a home office, playroom, hobby area, or whatever fits your lifestyle. An enclosed porch provides even more space to relax and unwind.
Step outside and discover one of this home's best features' the large, fully fenced backyard. There's plenty of room for pets, gardening, entertaining, outdoor games, or creating your own backyard retreat.
A detached garage provides additional parking and storage, while central air and included appliances add everyday convenience. With 3 bedrooms, extra usable space, a large lot, and large dry basement with lots of storage, this home has a lot to offer! All information obtained from seller and public records.
For sale
Price cut: $5K (8/21)
$219,900
3922 36th St, Des Moines, IA 50310
3beds
1,132sqft
Single Family Residence, Residential
Built in 1920
0.26 Acres Lot
$212,800 Zestimate®
$194/sqft
$-- HOA
What's special
Detached garageIncluded appliancesCentral airFlexible bonus spaceInviting living spacesEnclosed porchLarge fully fenced backyard
- 76 days
- 236
- 23
Zillow last checked:
Listing updated:
Listed by:
Justin Greenfield 515-223-9492,
RE/MAX Precision Otter View
Source: CIBR,MLS#: 70948
Facts & features
Interior
Bedrooms & bathrooms
- Bedrooms: 3
- Bathrooms: 1
- Full bathrooms: 1
Kitchen
- Level: Main
Living room
- Level: Main
Heating
- Forced Air
Cooling
- Central Air
Appliances
- Included: Dishwasher, Microwave, Range, Refrigerator
Features
- Basement: Unfinished
Interior area
- Total structure area: 1,132
- Total interior livable area: 1,132 sqft
- Finished area above ground: 897
Property
Parking
- Parking features: Garage
- Has garage: Yes
Lot
- Size: 0.26 Acres
Details
- Parcel number: 100/05742000000
- Zoning: N3B
- Special conditions: Standard
Construction
Type & style
- Home type: SingleFamily
- Property subtype: Single Family Residence, Residential
Materials
- Other
- Foundation: Brick/Mortar
Condition
- Year built: 1920
Utilities & green energy
- Sewer: Public Sewer
- Water: Public
Community & HOA
HOA
- Has HOA: No
Location
- Region: Des Moines
Financial & listing details
- Price per square foot: $194/sqft
- Tax assessed value: $177,300
- Annual tax amount: $3,212
- Date on market: 8/7/2026
- Road surface type: Hard Surface
Estimated market value
$212,800
$202,000 - $223,000
$1,603/mo
Price history
| Date | Event | Price |
|---|---|---|
| 8/21/2026 | Price change | $219,900-2.2%$194/sqft |
Source:  CIBR #70948 Report a problem CIBR #70948 Report a problem | ||
| 8/7/2026 | Listed for sale | $224,900+97.3%$199/sqft |
Source: CIBR #70948 Report a problem | ||
| 9/18/2013 | Sold | $114,000-0.8%$101/sqft |
Source:  DMMLS #420347 Report a problem DMMLS #420347 Report a problem | ||
| 6/26/2013 | Listed for sale | $114,900+15.5%$102/sqft |
Source: RE/MAX REAL ESTATE GROUP #420347 Report a problem | ||
| 4/28/2010 | Sold | $99,500$88/sqft |
Source: Public Record Report a problem | ||
| 7/24/2003 | Sold | $99,500$88/sqft |
Source: Public Record Report a problem | ||
Public tax history
| Year | Property taxes | Tax assessment |
|---|---|---|
| 2025 | $3,212 +2% | $177,300 +10.8% |
| 2024 | $3,148 +2.9% | $160,000 |
| 2023 | $3,060 +0.8% | $160,000 +23.3% |
| 2022 | $3,036 -1.8% | $129,800 |
| 2021 | $3,092 -3.7% | $129,800 +4.8% |
| 2020 | $3,212 +6.9% | $123,900 |
| 2019 | $3,004 +1% | $123,900 +10.8% |
| 2018 | $2,974 | $111,800 |
| 2017 | $2,974 +14.8% | $111,800 +13.7% |
| 2016 | $2,590 | $98,300 |
| 2015 | $2,590 +19% | $98,300 +4.7% |
| 2014 | $2,176 | $93,900 |
| 2013 | -- | $93,900 -0.5% |
| 2012 | -- | $94,400 |
| 2011 | -- | $94,400 -4.2% |
| 2010 | -- | $98,500 |
| 2009 | -- | $98,500 -3.1% |
| 2008 | -- | $101,600 |
| 2007 | -- | $101,600 +0.1% |
| 2006 | -- | $101,500 |
| 2005 | -- | $101,500 +19.6% |
| 2003 | -- | $84,880 +7.1% |
| 2002 | -- | $79,230 +14.2% |
| 2001 | -- | $69,370 |
Find assessor info on the county website
Monthly payment
Est. payment
Payment breakdown
Explore the cost of this home by adjusting the details. Changes won't be saved.Climate risks
Neighborhood: Lower Beaver
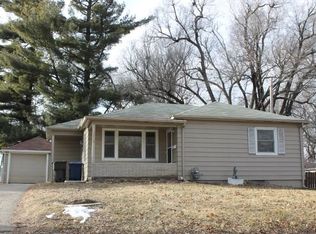
Similar homes
- $224,9002 bd2 ba817 sqft3921 Clinton Ave, Des Moines, IA 50310For Sale
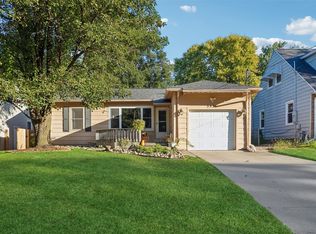 MLS ID #750664, Rachelle Klocko, Iowa Realty Ankeny. DMMLS
 - $238,0003 bd2 ba964 sqft4108 Ardmore Rd, Des Moines, IA 50310For Sale

 MLS ID #70678, Patty Meese, Friedrich Realty. CIBR
 - $224,9003 bd2 ba1.2k sqft2824 44th St, Des Moines, IA 50310For Sale
 MLS ID #748494, Stephanie Sullivan, RE/MAX Precision. DMMLS
 - $209,9003 bd1 ba1.2k sqft4114 56th St, Des Moines, IA 50310For Sale
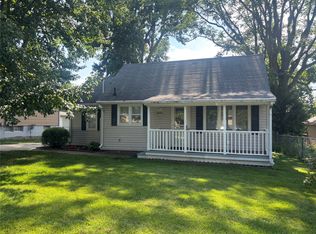 MLS ID #736492, Megan Avila, Century 21 Signature. DMMLS
 - $229,9002 bd1 ba914 sqft2303 47th St, Des Moines, IA 50310For SaleMLS ID #71269, Jatin Patel, Friedrich Realty. CIBR
