Welcome home! This 3-bedroom, 2-bath home is a move-in ready property nestled in a quiet neighborhood just north of Beaverdale. Upon entering this home, you'll enjoy a spacious living room boasting beautiful hardwood floors, a large picture window, cove ceilings, and a dry bar with shelving and storage. Walking into the kitchen, notice the custom flooring and counters perfect for food prep and hosting. The three bedrooms and full bath on the main floor offer one-floor living and flexibility for your needs. Head out the back door to a fully fenced-in yard, a concrete patio, and a two-car garage with an attached shed. Downstairs, you'll find a total of 500 finished square feet, including another spacious living area, non-conforming 4th bedroom, 3/4 bath with a newly renovated shower, and laundry room with plenty of storage. Experience the tranquility of Lower Beaver with this well-maintained property and schedule your showing today!
For sale
Price cut: $9.9K (8/25)
$240,000
4108 Ardmore Rd, Des Moines, IA 50310
3beds
964sqft
Single Family Residence, Residential
Built in 1955
7,840 Square Feet Lot
$238,100 Zestimate®
$249/sqft
$-- HOA
What's special
Cove ceilingsBeautiful hardwood floorsCustom flooring and countersFully fenced-in yardLarge picture window
- 98 days
- 741
- 93
Zillow last checked:
Listing updated:
Listed by:
Patty Meese 515-232-6175,
Friedrich Realty
Source: CIBR,MLS#: 70678
Facts & features
Interior
Bedrooms & bathrooms
- Bedrooms: 3
- Bathrooms: 2
- Full bathrooms: 1
- 3/4 bathrooms: 1
Bedroom
- Level: Main
Bedroom 2
- Level: Main
Bedroom 3
- Level: Main
Full bathroom
- Level: Main
Other
- Level: Basement
Family room
- Level: Basement
Kitchen
- Level: Main
Laundry
- Level: Basement
Living room
- Level: Main
Office
- Level: Basement
Utility room
- Level: Basement
Heating
- Forced Air, Natural Gas
Cooling
- Central Air
Appliances
- Included: Dishwasher, Disposal, Dryer, Microwave, Range, Refrigerator, Washer
Features
- Flooring: Hardwood
- Basement: Full
Interior area
- Total structure area: 964
- Total interior livable area: 964 sqft
- Finished area above ground: 964
- Finished area below ground: 500
Property
Parking
- Parking features: Garage
- Has garage: Yes
Features
- Fencing: Fenced
Lot
- Size: 7,840 Square Feet
Details
- Parcel number: 100/10692000000
- Zoning: Residential
- Special conditions: Standard
Construction
Type & style
- Home type: SingleFamily
- Property subtype: Single Family Residence, Residential
Materials
- Foundation: Block, Tile
Condition
- Year built: 1955
Utilities & green energy
- Sewer: Public Sewer
- Water: Public
Green energy
- Indoor air quality: Radon Mitigation System - Active
Community & HOA
HOA
- Has HOA: No
Location
- Region: Des Moines
Financial & listing details
- Price per square foot: $249/sqft
- Tax assessed value: $215,500
- Annual tax amount: $3,712
- Date on market: 7/9/2026
Estimated market value
$238,100
$226,000 - $250,000
$1,604/mo
Price history
| Date | Event | Price |
|---|---|---|
| 8/25/2026 | Price change | $240,000-4%$249/sqft |
Source:  DMMLS #744792 Report a problem DMMLS #744792 Report a problem | ||
| 8/13/2026 | Price change | $249,900-1%$259/sqft |
Source: DMMLS #744792 Report a problem | ||
| 8/6/2026 | Price change | $252,400-1%$262/sqft |
Source: DMMLS #744792 Report a problem | ||
| 7/22/2026 | Price change | $254,900-1.9%$264/sqft |
Source: DMMLS #744792 Report a problem | ||
| 7/9/2026 | Listed for sale | $259,900+14.7%$270/sqft |
Source: DMMLS #744792 Report a problem | ||
| 6/2/2022 | Sold | $226,500+7.9%$235/sqft |
Source: DMMLS #645966 Report a problem | ||
| 2/21/2022 | Pending sale | $209,900$218/sqft |
Source: DMMLS #645966 Report a problem | ||
| 2/18/2022 | Listed for sale | $209,900+40.9%$218/sqft |
Source: DMMLS #645966 Report a problem | ||
| 10/31/2016 | Sold | $149,000-2%$155/sqft |
Source: DMMLS #522724 Report a problem | ||
| 8/30/2016 | Price change | $152,000-1.9%$158/sqft |
Source: RE/MAX Real Estate Concepts #522724 Report a problem | ||
| 7/28/2016 | Listed for sale | $155,000$161/sqft |
Source: RE/MAX Real Estate Concepts #522724 Report a problem | ||
Public tax history
| Year | Property taxes | Tax assessment |
|---|---|---|
| 2025 | $3,712 +2.2% | $215,500 +10.5% |
| 2024 | $3,632 -1.3% | $195,100 |
| 2023 | $3,680 +0.8% | $195,100 +18.2% |
| 2022 | $3,650 +2.1% | $165,000 |
| 2021 | $3,574 -3.6% | $165,000 +8.7% |
| 2020 | $3,708 +7.5% | $151,800 |
| 2019 | $3,448 +1.2% | $151,800 +11% |
| 2018 | $3,408 | $136,800 |
| 2017 | $3,408 +12.2% | $136,800 +10.3% |
| 2016 | $3,038 | $124,000 |
| 2015 | $3,038 +6.2% | $124,000 +2.8% |
| 2014 | $2,860 | $120,600 |
| 2013 | -- | $120,600 -0.3% |
| 2012 | -- | $121,000 |
| 2011 | -- | $121,000 +2.2% |
| 2010 | -- | $118,400 |
| 2009 | -- | $118,400 |
| 2008 | -- | $118,400 |
| 2007 | -- | $118,400 -2.7% |
| 2006 | -- | $121,700 |
| 2005 | -- | $121,700 +17.9% |
| 2003 | -- | $103,220 +3.7% |
| 2002 | -- | $99,540 |
| 2001 | -- | $99,540 |
Find assessor info on the county website
Monthly payment
Est. payment
Payment breakdown
Explore the cost of this home by adjusting the details. Changes won't be saved.Climate risks
Neighborhood: Lower Beaver
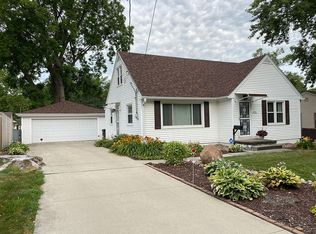

Similar homes
- $255,0003 bd2 ba1.1k sqft4032 Manor Ln, Des Moines, IA 50310For Sale
 MLS ID #744786, Aubrie Doyle, RE/MAX Results. DMMLS
 - $224,9002 bd2 ba817 sqft3921 Clinton Ave, Des Moines, IA 50310For Sale
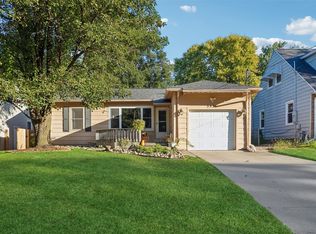 MLS ID #750664, Rachelle Klocko, Iowa Realty Ankeny. DMMLS
 - $229,9002 bd1 ba988 sqft4201 Lower Beaver Rd, Des Moines, IA 50310For Sale
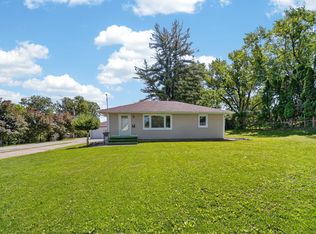 MLS ID #741949, Alen Agic, RE/MAX Concepts. DMMLS
 - $219,9003 bd1 ba1.1k sqft3922 36th St, Des Moines, IA 50310For Sale
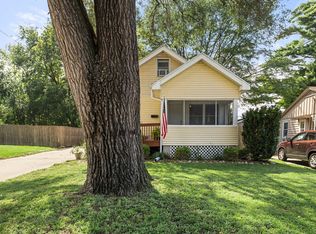
 MLS ID #70948, Justin Greenfield, RE/MAX Precision Otter View. CIBR
