Brand-new luxury construction by prestigious Monmouth Custom Builders, approx. 6,159 sq. ft. of exceptional living space with 7 bedrooms and 6.5 baths. Every detail of this home has been thoughtfully customized, featuring soaring ceilings, custom millwork, wide-plank hardwood floors and designer finishes throughout. The expansive chef's kitchen showcases solid wood cabinetry, an oversized center island and top-of-the-line appliances including Sub-Zero refrigeration & 3 ovens. Enjoy beautifully designed custom baths, smart-home technology, a partially finished basement and 2-car garage. Outside, a huge backyard with custom in-ground pool, outdoor kitchen, cabana bath, extensive masonry and custom lush landscaping create the ultimate private retreat.
New construction
$5,395,000
4 Ash Street, Eatontown, NJ 07724
7beds
6,150sqft
Single Family Residence
Built in 2026
0.55 Acres Lot
$5,209,500 Zestimate®
$877/sqft
$-- HOA
What's special
Soaring ceilingsCustom in-ground poolPartially finished basementWide-plank hardwood floorsDesigner finishes throughoutCustom lush landscapingOversized center island
- 2 days |
- 306 |
- 6 |
Zillow last checked:
Listing updated:
Listed by:
Shani Marcus 718-755-7148,
Avenue Realty NJ,
Marion A Osherovitz 718-506-2847,
Avenue Realty NJ
Source: MoreMLS,MLS#: 22625018
Facts & features
Interior
Bedrooms & bathrooms
- Bedrooms: 7
- Bathrooms: 7
- Full bathrooms: 6
- 1/2 bathrooms: 1
Rooms
- Room types: Bonus Room
Heating
- Natural Gas, 3+ Zoned Heat
Cooling
- Central Air, 4 Zone AC
Features
- Balcony, Ceilings - 9Ft+ 2nd Flr, Center Hall
- Basement: Partially Finished
Interior area
- Total structure area: 6,150
- Total interior livable area: 6,150 sqft
Property
Parking
- Total spaces: 2
- Parking features: Driveway
- Attached garage spaces: 2
- Has uncovered spaces: Yes
Features
- Stories: 2
- Exterior features: Balcony, Swimming, Lighting
- Has private pool: Yes
- Pool features: Cabana, In Ground, Pool/Spa Combo
Lot
- Size: 0.55 Acres
- Dimensions: 101 x 237
Details
- Parcel number: 1204103000000009
- Zoning description: Residential
Construction
Type & style
- Home type: SingleFamily
- Architectural style: Custom,Colonial
- Property subtype: Single Family Residence
Materials
- Stone, Stucco
Condition
- New construction: Yes
- Year built: 2026
Utilities & green energy
- Sewer: Public Sewer
Community & HOA
Community
- Security: Security System
- Subdivision: None
HOA
- Has HOA: No
Location
- Region: Eatontown
Financial & listing details
- Price per square foot: $877/sqft
- Tax assessed value: $1,083,500
- Annual tax amount: $17,677
- Date on market: 8/13/2026
- Inclusions: Outdoor Lighting, Washer, Wall Oven, Counter Top Range, Dishwasher, Dryer, Double Oven, Light Fixtures, Security System, Refrigerator, Freezer
Estimated market value
$5,209,500
$4.95M - $5.47M
$3,412/mo
Price history
| Date | Event | Price |
|---|---|---|
| 8/13/2026 | Listed for sale | $5,395,000+311.8%$877/sqft |
Source:  MoreMLS #22625018 Report a problem MoreMLS #22625018 Report a problem | ||
| 1/28/2025 | Sold | $1,310,000-2.9%$213/sqft |
Source: MoreMLS #22422775 Report a problem | ||
| 11/18/2024 | Pending sale | $1,349,000$219/sqft |
Source: MoreMLS #22422775 Report a problem | ||
| 8/7/2024 | Listed for sale | $1,349,000-0.1%$219/sqft |
Source: MoreMLS #22422775 Report a problem | ||
| 3/16/2024 | Listing removed | -- |
Source: MoreMLS #22331570 Report a problem | ||
| 11/13/2023 | Listed for sale | $1,350,000-3.5%$220/sqft |
Source: MoreMLS #22331570 Report a problem | ||
| 10/20/2023 | Listing removed | -- |
Source: MoreMLS #22318100 Report a problem | ||
| 7/3/2023 | Listed for sale | $1,399,000+157.2%$227/sqft |
Source: MoreMLS #22318100 Report a problem | ||
| 7/13/2021 | Sold | $544,000+28%$88/sqft |
Source: Public Record Report a problem | ||
| 10/31/2018 | Sold | $425,000+6.5%$69/sqft |
Source: MoreMLS #21829425 Report a problem | ||
| 7/25/2018 | Listed for sale | $399,000$65/sqft |
Source: Cathy Ades Real Estate LLC #21829425 Report a problem | ||
Public tax history
| Year | Property taxes | Tax assessment |
|---|---|---|
| 2025 | $18,823 +35.3% | $1,005,500 +35.3% |
| 2024 | $13,911 +6.9% | $743,100 +12.5% |
| 2023 | $13,018 +8.9% | $660,500 +20% |
| 2022 | $11,951 +41.5% | $550,500 +50% |
| 2021 | $8,443 +9.3% | $367,100 +7% |
| 2020 | $7,726 +0.6% | $343,200 +1.1% |
| 2019 | $7,677 | $339,300 +2.1% |
| 2018 | $7,677 +2.5% | $332,200 +0.2% |
| 2017 | $7,488 +11.4% | $331,400 -3.4% |
| 2016 | $6,722 -1.1% | $343,000 +13.4% |
| 2015 | $6,795 +1.4% | $302,400 +0.4% |
| 2014 | $6,702 +6.2% | $301,200 |
| 2013 | $6,313 +0.5% | $301,200 |
| 2012 | $6,280 +1.2% | $301,200 |
| 2011 | $6,205 -12.2% | $301,200 |
| 2010 | $7,068 +6.3% | $301,200 -24% |
| 2009 | $6,652 | $396,400 |
| 2008 | -- | $396,400 |
| 2007 | -- | $396,400 |
| 2006 | -- | $396,400 +163.9% |
| 2005 | -- | $150,200 |
| 2003 | -- | $150,200 |
| 2002 | -- | $150,200 |
| 2001 | -- | $150,200 |
Find assessor info on the county website
Monthly payment
Est. payment
Payment breakdown
Explore the cost of this home by adjusting the details. Changes won't be saved.Climate risks
Neighborhood: 07724
Nearby schools
GreatSchools rating
- 5/10Woodmere Elementary SchoolGrades: PK,2-3Distance: 1.6 mi
- 5/10Memorial Middle SchoolGrades: 6-8Distance: 2.3 mi
- 4/10Monmouth Regional High SchoolGrades: 9-12Distance: 3.8 mi
Schools provided by the listing agent
- Middle: Memorial
Source: MoreMLS. This data may not be complete. We recommend contacting the local school district to confirm school assignments for this home.
- $1,126,0004 bd2 ba2.2k sqft6 Ash St, Eatontown, NJ 07724Off Market
- $949,6006 bd2 ba2.2k sqft198 Whalepond Rd, Eatontown, NJ 07724Off Market

- $750,0006 bd2 ba2k sqft202 Whalepond Rd, Eatontown, NJ 07724Sold
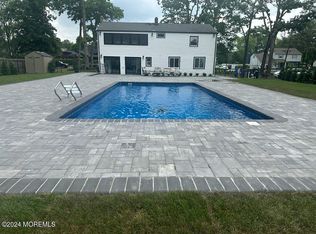
- $900,0006 bd2 ba1.9k sqft194 Whalepond Rd, Eatontown, NJ 07724Sold
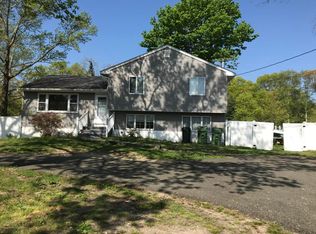
- $1,317,4004 bd2 ba2.3k sqft8 Ash St, Eatontown, NJ 07724Off Market
- $1,176,4004 bd3 ba1.8k sqft206 Whalepond Rd, Eatontown, NJ 07724Off Market
- $1,107,4003 bd2 ba1.6k sqft3 Ash St, Eatontown, NJ 07724Off Market
- $1,322,8004 bd3 ba-- sqft5 Ash St, Eatontown, NJ 07724Off Market
A local agent can set up tours, give advice and negotiate with sellers.
A local lender can help you make sure your offer is ready when you are.
Similar homes
- $4,975,0006 bd5 ba5.8k sqft311 Park Avenue, Oakhurst, NJ 07755For Sale

 MLS ID #22623551, Adele Cohen, Adele Cohen Real Estate LLc. MoreMLS
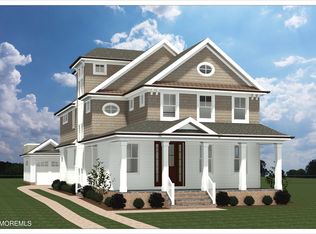
 - $5,495,0006 bd7 ba4.5k sqft2015 5th Avenue, Spring Lake, NJ 07762New Construction
 MLS ID #22625066, Michael Skea, Ward Wight Sotheby's International Realty. MoreMLS
 - $5,499,0006 bd5 ba3.2k sqft72 Runyan Avenue, Deal, NJ 07723For Sale
 MLS ID #22620714, Catherine Ades, Cathy Ades Real Estate LLC. MoreMLS
 - $3,999,9994 bd4 ba3.1k sqft54 Georgetown Road, Eatontown, NJ 07724For Sale
 MLS ID #22619291, Sari Ashkenazi, Town & Country Real Estate Consultants. MoreMLS
 - $4,500,0008 bd7 ba6.1k sqft13 Johnston Street, Oakhurst, NJ 07755New ConstructionMLS ID #22622207, Avraham Benhamou, Avenue Realty NJ. MoreMLS
- $4,150,0007 bd7 ba5.5k sqft46 Whalepond Road, Oakhurst, NJ 07755New ConstructionMLS ID #22606514, Raquel Gadeloff, Cathy Ades Real Estate LLC. MoreMLS
- $5,799,0007 bd8 ba6.1k sqft1 Second Street, Rumson, NJ 07760For SaleMLS ID #22615449, Mario Venancio, Berkshire Hathaway HomeServices Fox & Roach - Rumson. MoreMLS
- $6,250,0006 bd7 ba7.3k sqft13 Rivers Edge Drive, Rumson, NJ 07760For SaleMLS ID #22624176, Taylor C Lucyk, The Agency One Rock - Paramus. MoreMLS
- $2,990,0008 bd8 ba5k sqft101 Franklin Avenue, Long Branch, NJ 07740New ConstructionMLS ID #22625059, Catherine Ades, Cathy Ades Real Estate LLC. MoreMLS
- $5,499,0005 bd4 ba3.2k sqft18 Lady Bess Drive, Deal, NJ 07723For SaleMLS ID #22602149, Adele Cohen, Irwin Leventer Real Estate Inc. MoreMLS
- $3,900,0008 bd7 ba4.8k sqft78 Beechwood Avenue, West Long Branch, NJ 07764New ConstructionMLS ID #22624579, Catherine Ades, Cathy Ades Real Estate LLC. MoreMLS
- $5,395,0005 bd6 ba6.8k sqft8 Black Point Horseshoe Street, Rumson, NJ 07760For SaleMLS ID #22619199, Suzanne Veninata, Douglas Elliman of NJ LLC. MoreMLS
- $6,700,0006 bd4 ba3.6k sqft309 New York Boulevard, Sea Girt, NJ 08750For SaleMLS ID #22624846, Kerry Tarigo, Diane Turton, Realtors-Sea Girt. MoreMLS
- $5,495,0006 bd7 ba6.2k sqft11 Buttonwood Lane E, Rumson, NJ 07760New ConstructionMLS ID #22612015, Ryan Bouton, Hubbard Park Real Estate, LLC. MoreMLS
- $4,175,0005 bd6 ba5.3k sqft33 Highland Avenue, Monmouth Beach, NJ 07750For SaleMLS ID #22623909, Betsy Nilson Martinelly, Brokers 3 Realtors. MoreMLS
- $5,975,0008 bd7 ba8k sqft217 Alpern Avenue, Long Branch, NJ 07740New ConstructionMLS ID #22614335, Raquel Gadeloff, Cathy Ades Real Estate LLC. MoreMLS
- $3,495,0005 bd5 ba3.8k sqft29 Lori Road, Monmouth Beach, NJ 07750For SaleMLS ID #22624609, Kerrin O'Brien, O'Brien Realty, LLC. MoreMLS
- $6,499,0005 bd6 ba6.7k sqft7 Harbor Drive, Rumson, NJ 07760For SaleMLS ID #22623248, Dorothy A Whitehouse, Sourlis Intl Realty Corp. MoreMLS
- $2,800,0006 bd5 ba6.8k sqft4 Prestwick Court, Holmdel, NJ 07733For SaleMLS ID #22625246, Christian Giamanco, EXP Realty. MoreMLS
- $2,850,0007 bd6 ba4.7k sqft19 Roslyn Drive, Oakhurst, NJ 07755For SaleMLS ID #22618990, Eve Shalam, Elana Properties LLC. MoreMLS
