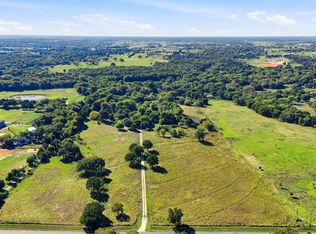
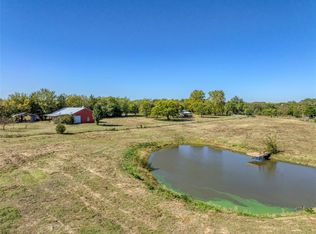
Discover country living on 4.108 gated, fully fenced acres, tucked away down a long private driveway. This beautifully maintained property features two stocked fishing ponds, a 704-sq.-ft. guest cabin, an oversized three-car garage, a horse barn, and park-like outdoor spaces. Built in 2018, the 1,461-sq.-ft. main home offers 2 bedrooms, 2 bathrooms, and a dedicated office. Expansive windows frame pond views from the living room and primary bedroom. The kitchen includes KitchenAid appliances, a gas range, and instant hot water. Enjoy custom blinds, upgraded fixtures, two washer & dryer hookup locations, and internet-integrated controls for the HVAC, front gate, front door, and Ring security cameras. The 1,118-sq.-ft. garage has two 10-ft.-tall doors and a convenient drive-around approach. Outdoor amenities include a covered porch, patio, hot tub, hot & cold outdoor shower, fire pit, swings, benches, and hammocks under mature trees. Both ponds are stocked with largemouth bass and copper nose bluegill, with tagged fish and documented catches. A fountain, landscaped rock creek beds, and a new 2026 water well enhance the setting. Enjoy mature trees, fruiting persimmons, evergreens, and lawn irrigation. Completed in 2022, the 704-sq.-ft. pondside cabin includes three sleeping nooks, a kitchenette, full bath, heating and cooling, separate electric meter, and its own septic system. Ideal for a hobby farm, the property also offers a three-stall horse barn, fenced animal areas, hay barn, shelters, equipment storage, and RV water, septic, electric hookups. Utilities include co-op water, electricity, propane, and two septic systems. Minutes from historic downtown Whitesboro, with convenient access to Sherman, Gainesville, and Lake Texoma. Sellers may negotiate furnishings, land maintenance equipment, and select property-related items separately. A rare blend of privacy, recreation, and North Texas living.
For sale
$879,000
3925 Roland Rd, Whitesboro, TX 76273
3beds
1,461sqft
Single Family Residence
Built in 2018
4.1 Acres Lot
$-- Zestimate®
$602/sqft
$-- HOA
What's special
Instant hot waterHot tubHorse barnThree-stall horse barnOversized three-car garageCustom blindsPark-like outdoor spaces
- 8 hours
- 70
- 9
Zillow last checked:
Listing updated:
Listed by:
Frankie Arthur 0484278 972-655-8870,
Coldwell Banker Apex, Realtors 972-829-4450
Source: NTREIS,MLS#: 21435095
Facts & features
Interior
Bedrooms & bathrooms
- Bedrooms: 3
- Bathrooms: 3
- Full bathrooms: 3
Primary bedroom
- Features: Ceiling Fan(s), En Suite Bathroom, Walk-In Closet(s)
- Level: First
- Dimensions: 17 x 15
Bedroom
- Level: First
- Dimensions: 1 x 1
Bedroom
- Level: Second
- Dimensions: 1 x 1
Kitchen
- Features: Breakfast Bar, Built-in Features, Eat-in Kitchen, Granite Counters, Kitchen Island, Pantry, Stone Counters
- Level: First
- Dimensions: 17 x 14
Kitchen
- Features: Built-in Features, Granite Counters
- Level: First
- Dimensions: 1 x 1
Living room
- Features: Ceiling Fan(s)
- Level: First
- Dimensions: 17 x 19
Living room
- Features: Ceiling Fan(s)
- Level: First
- Dimensions: 1 x 1
Loft
- Level: Second
- Dimensions: 1 x 1
Office
- Features: Ceiling Fan(s), Other
- Level: First
- Dimensions: 15 x 12
Office
- Features: Ceiling Fan(s), Other
- Level: First
- Dimensions: 15 x 12
Heating
- Central, Natural Gas, Other
Cooling
- Central Air, Ceiling Fan(s), Electric, Other
Appliances
- Included: Some Gas Appliances, Dishwasher, Disposal, Gas Range, Gas Water Heater, Microwave, Plumbed For Gas, Vented Exhaust Fan
Features
- Built-in Features, Decorative/Designer Lighting Fixtures, Eat-in Kitchen, Granite Counters, High Speed Internet, Kitchen Island, Loft, Open Floorplan, Other, Pantry, Cable TV, Vaulted Ceiling(s), Natural Woodwork, Walk-In Closet(s), Wired for Sound
- Flooring: Concrete, Wood
- Has basement: No
- Has fireplace: No
- Fireplace features: None
Interior area
- Total interior livable area: 1,461 sqft
Video & virtual tour
Property
Parking
- Total spaces: 5
- Parking features: Carport, Door-Multi, Door-Single, Driveway, Garage, Garage Door Opener, Inside Entrance, Lighted, Other, Oversized, Garage Faces Side, Tandem
- Attached garage spaces: 3
- Carport spaces: 2
- Covered spaces: 5
- Has uncovered spaces: Yes
Features
- Levels: One
- Stories: 1
- Patio & porch: Awning(s), Front Porch, Covered
- Exterior features: Awning(s), Fire Pit, Lighting, Other, Rain Gutters
- Pool features: None
- Fencing: Back Yard,Gate,Metal,Wood
- Has view: Yes
- View description: Water
- Has water view: Yes
- Water view: Water
Lot
- Size: 4.1 Acres
- Features: Acreage, Back Yard, Interior Lot, Lawn, Landscaped, Other, Many Trees, Sprinkler System
Details
- Parcel number: 114259
- Horses can be raised: Yes
Construction
Type & style
- Home type: SingleFamily
- Architectural style: Barndominium,Other,Detached
- Property subtype: Single Family Residence
Materials
- Foundation: Slab
- Roof: Metal
Condition
- Resale
- Year built: 2018
Utilities & green energy
- Sewer: Septic Tank
- Utilities for property: Electricity Available, Electricity Connected, Natural Gas Available, Propane, Other, Septic Available, Separate Meters, Water Available, Cable Available
Community & HOA
Community
- Security: Other, Smoke Detector(s), Security Lights
- Subdivision: Barnes Elizabeth
HOA
- Has HOA: No
Location
- Region: Whitesboro
Financial & listing details
- Price per square foot: $602/sqft
- Tax assessed value: $543,691
- Date on market: 11/17/2026
- Listing terms: Cash,Conventional,FHA,VA Loan
- Exclusions: TVs & Brackets.
- Electric utility on property: Yes
Estimated market value
Not available
Estimated sales range
Not available
Not available
Price history
| Date | Event | Price |
|---|---|---|
| 11/17/2026 | Listed for sale | $879,000$602/sqft |
Source: NTREIS #21435095 Report a problem | ||
| 8/29/2016 | Sold | -- |
Source: Agent Provided Report a problem | ||
Public tax history
| Year | Property taxes | Tax assessment |
|---|---|---|
| 2026 | -- | $455,828 +10% |
| 2025 | $4,615 +2.9% | $414,389 +10% |
| 2024 | $4,484 +125% | $376,717 +64.8% |
| 2023 | $1,992 -25.1% | $228,549 +10% |
| 2022 | $2,661 +1.5% | $207,772 +10% |
| 2021 | $2,621 | $188,884 +10% |
| 2020 | -- | $171,713 +10% |
| 2019 | $2,444 +239.7% | $156,103 +340.3% |
| 2018 | $720 -27.4% | $35,450 -0.2% |
| 2017 | $991 | $35,504 +1.5% |
| 2016 | $991 +34.8% | $34,973 -26.9% |
| 2015 | $736 | $47,836 -0.1% |
| 2014 | $736 | $47,888 -10.5% |
| 2013 | -- | $53,486 -11.3% |
| 2012 | -- | $60,303 +10.7% |
| 2011 | -- | $54,454 +40.4% |
| 2010 | -- | $38,772 -11.8% |
| 2009 | -- | $43,980 +10.1% |
| 2008 | -- | $39,930 |
| 2007 | -- | $39,930 |
| 2006 | -- | $39,930 +64.1% |
| 2005 | -- | $24,327 +10% |
| 2004 | -- | $22,115 +3.5% |
| 2002 | -- | $21,377 +8.3% |
| 2001 | -- | $19,737 |
| 2000 | -- | $19,737 |
Find assessor info on the county website
Monthly payment
Est. payment
Payment breakdown
Explore the cost of this home by adjusting the details. Changes won't be saved.Climate risks
Neighborhood: 76273
Nearby schools
Schools provided by the listing agent
- Elementary: Whitesboro
- Middle: Whitesboro
- High: Whitesboro
- District: Whitesboro ISD
Source: NTREIS. This data may not be complete. We recommend contacting the local school district to confirm school assignments for this home.


Similar homes
- $799,0004 bd3 ba2.1k sqft123 County Road 123, Gainesville, TX 76240For Sale
 MLS ID #21438509, Christy Johnson. NTREIS
- $800,0002 bd2 ba1.6k sqft9439 County Road 103, Whitesboro, TX 76273For Sale
 MLS ID #21431766, Jessica Self. NTREIS
- $1,125,0003 bd2 ba2.1k sqft936 Bones Chapel Rd, Whitesboro, TX 76273For Sale
 MLS ID #21420805, JON SANDERS. NTREIS
- $850,0002 bd2 ba996 sqft4231 Spalding Rd, Sadler, TX 76264For Sale
 MLS ID #21427936, Kylee Treadwell. NTREIS
