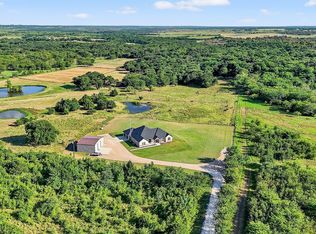
Welcome home to this custom-built 3-bedroom, 2 full bath home sitting on 2.5 acres, just outside Pottsboro city limits. Sold by the original owners, with plenty of updates to make this property move-in ready. Updates include; energy-efficient windows, new doors, vinyl plank flooring, granite countertops, all new trim throughout the home, and both bathrooms completely remodeled. This is not including the barndominium, built in 2020, steps away from the main home, making it perfect for a mother in-law suite. The spray-foam insulated barndominium is a home in itself with a one bedroom, one bath, laundry room, and full kitchen. The bardo home is split with the shop space, plenty of room for 3-4 cars, perfect for all your lake toys, hobbies, and tools. Not to mention, the lean-to off the back, and attic space above the living quarters for even more storage space. Relax out back under the pavilion while sipping your morning brew, or to take in the cool night breeze, perfect for entertaining. This property is a MUST SEE. The possibilities are endless! Especially with the adjoining 2.5 acres that's also for sale, both share the same 400ft deep water well. This property is perfect for a large extended family who crave country living but still want access to all the conveniences of Sherman Denison nearby and is also only an hour and half from DFW. Enjoy the outdoors? Hagerman National Wildlife Refuge is just a couple minutes away for fishing, and hiking. Within 5-10 minutes away you'll find yourself at Lake Texoma for access to camping, boating, and more.
Schedule your showing today and experience this beautiful country retreat!
For sale
Price cut: $25.1K (8/14)
$749,900
2598 Refuge Rd, Sherman, TX 75092
3beds
1,750sqft
Single Family Residence
Built in 1987
2.5 Acres Lot
$700,700 Zestimate®
$429/sqft
$-- HOA
What's special
New doorsVinyl plank flooringGranite countertopsLean-to off the backBoth bathrooms completely remodeledSpray-foam insulated barndominiumEnergy-efficient windows
- 135 days
- 65
- 2
Zillow last checked:
Listing updated:
Listed by:
JIM TOWERY 0436436 903-786-9001,
TOWERY REALTY 903-786-9001
Source: NTREIS,MLS#: 21288821
Facts & features
Interior
Bedrooms & bathrooms
- Bedrooms: 3
- Bathrooms: 2
- Full bathrooms: 2
Primary bedroom
- Level: First
- Dimensions: 1 x 1
Living room
- Level: First
- Dimensions: 1 x 1
Heating
- Central, Electric
Cooling
- Central Air, Ceiling Fan(s), Electric
Appliances
- Included: Convection Oven, Dishwasher, Electric Range, Electric Water Heater, Microwave
Features
- Other
- Has basement: No
- Has fireplace: No
Interior area
- Total interior livable area: 1,750 sqft
Video & virtual tour
Property
Parking
- Total spaces: 6
- Parking features: Additional Parking, Covered, Enclosed, Garage
- Attached garage spaces: 4
- Carport spaces: 2
Features
- Levels: One
- Stories: 1
- Pool features: None
Lot
- Size: 2.5 Acres
Details
- Parcel number: 113870
Construction
Type & style
- Home type: SingleFamily
- Architectural style: Barndominium,Contemporary/Modern,Detached
- Property subtype: Single Family Residence
- Attached to another structure: Yes
Materials
- Brick, Frame, Other
- Roof: Composition
Condition
- Year built: 1987
Utilities & green energy
- Sewer: Aerobic Septic, Private Sewer
- Water: Private, Well
- Utilities for property: Electricity Available, Electricity Connected, None, Other, Overhead Utilities, Phone Available, Sewer Available, Septic Available, Separate Meters, Water Available
Community & HOA
Community
- Subdivision: Burkham
HOA
- Has HOA: No
Location
- Region: Sherman
Financial & listing details
- Price per square foot: $429/sqft
- Tax assessed value: $70,344
- Annual tax amount: $4,588
- Date on market: 6/2/2026
- Cumulative days on market: 136 days
- Listing terms: Cash,Conventional,FHA
- Road surface type: Gravel
Estimated market value
$700,700
$666,000 - $736,000
$2,117/mo
Price history
| Date | Event | Price |
|---|---|---|
| 8/14/2026 | Price change | $749,900-3.2%$429/sqft |
Source: NTREIS #21288821 Report a problem | ||
| 6/2/2026 | Listed for sale | $775,000$443/sqft |
Source: NTREIS #21288821 Report a problem | ||
Public tax history
| Year | Property taxes | Tax assessment |
|---|---|---|
| 2025 | $291 | $47,465 +15.3% |
| 2024 | $291 +2.2% | $41,168 +10% |
| 2023 | $285 -35.5% | $37,425 +10% |
| 2022 | $442 +29.6% | $34,023 +10% |
| 2021 | $341 | $30,930 +26.5% |
| 2020 | -- | $24,455 -2.2% |
| 2019 | -- | $25,013 +9.7% |
| 2018 | -- | $22,807 +117.2% |
| 2017 | -- | $10,500 -10.9% |
| 2016 | -- | $11,783 -5.4% |
| 2015 | -- | $12,450 |
Find assessor info on the county website
Monthly payment
Est. payment
Payment breakdown
Explore the cost of this home by adjusting the details. Changes won't be saved.Climate risks
Neighborhood: 75092
Nearby schools
Schools provided by the listing agent
- Elementary: Pottsboro
- Middle: Pottsboro
- High: Pottsboro
- District: Pottsboro ISD
Source: NTREIS. This data may not be complete. We recommend contacting the local school district to confirm school assignments for this home.
Similar homes
- $550,0003 bd2 ba1.8k sqft17932 State Highway 56 W, Sherman, TX 75092For Sale
 MLS ID #21352044, Brent Conrad. NTREIS
 - $990,0004 bd2 ba2.1k sqft2340 Wright Rd, Sherman, TX 75092For Sale
 MLS ID #21006770, Taylor Vannoy. NTREIS
 - $569,9003 bd2 ba1.8k sqft30003 N State Highway 289, Pottsboro, TX 75076For Sale
 MLS ID #21292158, JIM TOWERY. NTREIS
 - $775,0003 bd2 ba2k sqft1612 White Mound Rd, Sherman, TX 75090For Sale
 MLS ID #21399041, Haley Miller. NTREIS
