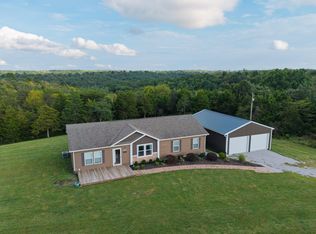
Are you at that point in life when you are getting tired of city life? Do you like living with neighbors all around you, stoplights and slow traffic, and constant noise all the time? There are alternatives and this property might just be the place. This 19.94 acre tract of land features a well maintained home, lots of trees and wildlife, light traffic, and space between neighbors. Located about four miles out Hogg Ridge Road, this Pendleton County home, with a Williamstown address, is accessible from 2 different directions. The home has 2 bedrooms and 2 full baths, with an addition bedroom option upstairs. There is also a large workshop located in the backyard near the trees. This parcel of land can also be used for an additional home or cabin, based on an extremely large vacant lot to the right of the existing house. This is also a fantastic hunting property with plenty of deer and turkey, along with other various types of wildlife. There is a wide walking trail that is easily accessible by truck or 4 wheeler, and leads to a large clearing towards the back of the property. The family uses it for family picnics and grilling activities. Beyond that lies an easily walkable trail that leads to Brushy Fork Creek at the rear of the property. Remember to take your fishing poles, a camera, and some snacks, you may be here for a while. The property is full of Red Oak, White Oak, and Walnut trees, so timber income is also an option. There is a lot of areas to explore on the wooded part of the property and wildlife abounds throughout. There are also additional tracts of land available for purchase on the left side of the property. This property has many options, if you and your family are ready for a more relaxed atmosphere. It's quiet out here, life is a little slower and more tranquil, and the sounds you hear will be coming from nature itself.
For sale
$479,000
3926 Hogg Ridge Rd, Williamstown, KY 41097
2beds
1,800sqft
Single Family Residence
Built in ----
19.95 Acres Lot
$451,600 Zestimate®
$266/sqft
$-- HOA
What's special
Well maintained homeSpace between neighbors
- 33 days
- 493
- 33
Zillow last checked:
Listing updated:
Listed by:
Dennis Kenner 859-806-7263,
RE/MAX Creative Realty
Source: Imagine MLS,MLS#: 26025852
Facts & features
Interior
Bedrooms & bathrooms
- Bedrooms: 2
- Bathrooms: 2
- Full bathrooms: 2
Primary bedroom
- Level: First
Bedroom 2
- Level: Second
Bathroom 1
- Level: First
Bathroom 2
- Level: Second
Kitchen
- Level: First
Living room
- Level: First
Other
- Level: First
Other
- Level: Second
Utility room
- Level: First
Heating
- Forced Air, Propane, Propane Tank Leased
Cooling
- Electric
Appliances
- Included: Dryer, Microwave, Refrigerator, Washer, Range
- Laundry: Electric Dryer Hookup, Main Level
Features
- Ceiling Fan(s)
- Flooring: Carpet, Laminate
- Windows: Insulated Windows, Storm Window(s), Screens
- Basement: Unfinished
- Has fireplace: No
Interior area
- Total structure area: 1,800
- Total interior livable area: 1,800 sqft
- Finished area above ground: 1,800
- Finished area below ground: 0
Property
Accessibility
- Accessibility features: Accessible Approach with Ramp
Features
- Levels: One and One Half
- Exterior features: Other
- Fencing: Partial
- Has view: Yes
- View description: Rural, Trees/Woods
Lot
- Size: 19.95 Acres
- Features: Secluded, Wooded, Many Trees
Details
- Additional structures: Workshop
- Parcel number: 0130000004.00
- Horses can be raised: Yes
Construction
Type & style
- Home type: SingleFamily
- Architectural style: Cape Cod
- Property subtype: Single Family Residence
Materials
- Vinyl Siding
- Foundation: Concrete Perimeter
- Roof: Shingle
Utilities & green energy
- Sewer: Septic Tank
- Water: Public
- Utilities for property: Cable Connected, Electricity Connected, Sewer Connected, Water Connected
Community & HOA
Community
- Subdivision: Rural
HOA
- Has HOA: No
Location
- Region: Williamstown
Financial & listing details
- Price per square foot: $266/sqft
- Tax assessed value: $83,950
- Annual tax amount: $433
- Date on market: 9/18/2026
Estimated market value
$451,600
$429,000 - $474,000
$2,176/mo
Price history
| Date | Event | Price |
|---|---|---|
| 9/18/2026 | Listed for sale | $479,000+242.1%$266/sqft |
Source:  Imagine MLS #26025852 Report a problem | ||
| 1/6/2010 | Sold | $140,000$78/sqft |
Source: Public Record Report a problem | ||
Public tax history
| Year | Property taxes | Tax assessment |
|---|---|---|
| 2025 | $433 -8.3% | $83,950 |
| 2024 | $473 +6.4% | $83,950 +3.9% |
| 2023 | $444 -16.1% | $80,800 |
| 2022 | $530 -2.6% | $80,800 |
| 2021 | $544 -0.7% | $80,800 +1.7% |
| 2020 | $548 -5.2% | $79,450 -2% |
| 2019 | $578 -3.1% | $81,100 |
| 2018 | $596 +0.4% | $81,100 -0.9% |
| 2017 | $594 +0.5% | $81,800 -70.6% |
| 2016 | $591 +4% | $277,900 |
| 2015 | $568 +2.4% | $277,900 +246.5% |
| 2013 | $555 +253.5% | $80,200 +274.8% |
| 2010 | $157 | $21,400 |
Find assessor info on the county website
Monthly payment
Est. payment
Payment breakdown
Explore the cost of this home by adjusting the details. Changes won't be saved.Climate risks
Neighborhood: 41097
Nearby schools
Schools provided by the listing agent
- Elementary: Northern
- Middle: Phillip Sharp
- High: Pendleton County
Source: Imagine MLS. This data may not be complete. We recommend contacting the local school district to confirm school assignments for this home.

Similar homes
- $489,0003 bd2 ba1.6k sqft3842 Hogg Ridge Rd, Williamstown, KY 41097For Sale
 MLS ID #26025889, Dennis Kenner, RE/MAX Creative Realty. Imagine MLS
- $495,0003 bd2 ba2k sqft4185 NE Chipman Ridge Rd, Williamstown, KY 41097For Sale
 MLS ID #26023075, Kenneth D Kelley, Rector Hayden Realtors. Imagine MLS
- $445,0003 bd3 ba2k sqft15709 Violet Rd, Crittenden, KY 41030For Sale
 MLS ID #647724, Sara Mirus, eXp Realty, LLC. NKMLS
- $399,9003 bd1 ba1.7k sqft525 Chipman Ridge Rd, Williamstown, KY 41097For Sale
 MLS ID #644421, Jim Simpson, Coldwell Banker Realty FM. NKMLS
