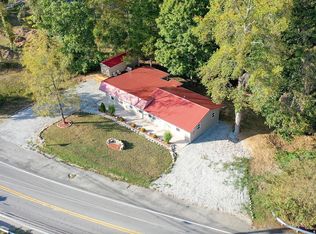
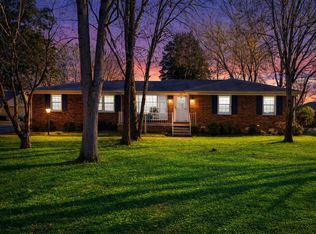
Welcome to this beautiful 3 bedroom 2 bath home in the heart of Winchester, just seconds from Tim Ford's Lake. The light-filled home features a completely remodeled kitchen designed for both style and funtionality, along with fresh interior paint that give thes entire space a clean, modern feel. The cozy living area is anchored by the charming large brick wood burning fireplace, perfect for relaxing evenings. The home offers a comfortabel, flowing floor plan that feels both inviting and practical. Step outside and enjoy the open deck ideal for entertaining or unwinding, overlooking a spacious fully fences 1/2 acre lot. Theres pleanty of room for gardening, expanding or simply enjoying the outdoors. If you are looking for a move-in-ready home with bright airy feel and close to proximity to the water, this one checks all the boxes.
Under contract - showing
Price cut: $10K (4/22)
$220,000
3926 Old Tullahoma Rd, Winchester, TN 37398
3beds
1,300sqft
Est.: Get pre-qualified
Single Family Residence, Residential
Built in 1969
0.58 Acres Lot
$-- Zestimate®
$169/sqft
$-- HOA
What's special
Fresh interior paintCompletely remodeled kitchenLight-filled home
- 61 days |
- 609 |
- 42 |
Zillow last checked:
Listing updated:
Listing Provided by:
Linda McCall 615-893-1130,
Coldwell Banker Southern Realty 615-893-1130
Source: RealTracs MLS as distributed by MLS GRID,MLS#: 3164832
Facts & features
Interior
Bedrooms & bathrooms
- Bedrooms: 3
- Bathrooms: 2
- Full bathrooms: 2
- Main level bedrooms: 3
Heating
- Central
Cooling
- Ceiling Fan(s), Central Air
Appliances
- Included: Electric Oven, Electric Range, Dishwasher, Dryer, Refrigerator, Washer
- Laundry: Electric Dryer Hookup, Washer Hookup
Features
- Flooring: Carpet, Laminate
- Basement: Crawl Space
- Number of fireplaces: 1
- Fireplace features: Living Room
Interior area
- Total structure area: 1,300
- Total interior livable area: 1,300 sqft
- Finished area above ground: 1,300
Property
Parking
- Total spaces: 1
- Parking features: Attached
- Attached garage spaces: 1
Features
- Levels: One
- Stories: 1
- Patio & porch: Deck
- Fencing: Chain Link
Lot
- Size: 0.58 Acres
- Dimensions: 131.7 x 199.35 IRR
Details
- Parcel number: 054 07700 000
- Special conditions: Standard
Construction
Type & style
- Home type: SingleFamily
- Property subtype: Single Family Residence, Residential
Materials
- Vinyl Siding
- Roof: Metal
Condition
- New construction: No
- Year built: 1969
Utilities & green energy
- Sewer: Septic Tank
- Water: Public
- Utilities for property: Water Available
Community & HOA
Community
- Subdivision: Unknown
HOA
- Has HOA: No
Location
- Region: Winchester
Financial & listing details
- Price per square foot: $169/sqft
- Tax assessed value: $144,600
- Annual tax amount: $721
- Date on market: 3/30/2026
Estimated market value
Not available
Estimated sales range
Not available
Not available
Price history
| Date | Event | Price |
|---|---|---|
| 5/6/2026 | Contingent | $220,000$169/sqft |
Source:  RealTracs MLS as distributed by MLS GRID #3164832 Report a problem RealTracs MLS as distributed by MLS GRID #3164832 Report a problem | ||
| 4/22/2026 | Price change | $220,000-4.3%$169/sqft |
Source: RealTracs MLS as distributed by MLS GRID #3164832 Report a problem | ||
| 3/30/2026 | Listed for sale | $230,000+157%$177/sqft |
Source: RealTracs MLS as distributed by MLS GRID #3164832 Report a problem | ||
| 10/7/2013 | Sold | $89,500$69/sqft |
Source: RealTracs MLS as distributed by MLS GRID #1473087 Report a problem | ||
| 8/7/2013 | Listed for sale | $89,500$69/sqft |
Source: RE/MAX Mountain Views Realty #1473087 Report a problem | ||
| 10/29/2011 | Listing removed | $89,500$69/sqft |
Source: SharonSwafford #1254296 Report a problem | ||
| 9/9/2011 | Price change | $89,500-6.2%$69/sqft |
Source: SharonSwafford #1254296 Report a problem | ||
| 9/8/2011 | Price change | $95,392+6.6%$73/sqft |
Source: SharonSwafford #1254296 Report a problem | ||
| 8/11/2011 | Price change | $89,500-6.2%$69/sqft |
Source: Swaffords Property Shop #1254296 Report a problem | ||
| 3/3/2011 | Listed for sale | $95,392+281.6%$73/sqft |
Source: Swaffords Property Shop #1254296 Report a problem | ||
| 2/16/2001 | Sold | $25,000$19/sqft |
Source: Public Record Report a problem | ||
Public tax history
| Year | Property taxes | Tax assessment |
|---|---|---|
| 2025 | $721 | $36,150 |
| 2024 | $721 | $36,150 |
| 2023 | $721 +6.4% | $36,150 |
| 2022 | $678 +10% | $36,150 +68.9% |
| 2021 | $616 | $21,400 |
| 2020 | $616 +12.4% | $21,400 |
| 2019 | $548 -4% | $21,400 +0.2% |
| 2018 | $571 0% | $21,350 |
| 2017 | $571 +9.5% | $21,350 +9.5% |
| 2016 | $521 | $19,500 |
| 2015 | $521 +0.1% | $19,500 +0.1% |
| 2014 | $521 | $19,480 |
| 2013 | $521 | $19,480 -8% |
| 2012 | -- | $21,183 |
| 2011 | -- | $21,183 -2.5% |
| 2010 | $536 +5.1% | $21,733 |
| 2009 | $510 | $21,733 |
| 2008 | $510 +4.4% | $21,733 |
| 2007 | $488 -23.3% | $21,733 |
| 2006 | $637 +47.3% | $21,733 +47.3% |
| 2005 | $432 | $14,759 |
| 2004 | $432 +15.7% | $14,759 +5% |
| 2002 | $374 | $14,055 |
| 2001 | -- | $14,055 +5.4% |
| 2000 | -- | $13,329 |
Find assessor info on the county website
Monthly payment
Est. payment$--/mo
Payment breakdown
Explore the cost of this home by adjusting the details. Changes won't be saved.
All calculations are estimates and provided by Zillow, Inc. for informational purposes only. Actual amounts may vary.
HOA fees may include property taxes on listings classified as Co-Ops. Contact the listing agent and/or owner for fee details.
Mortgage interest rates are dependent on a number of factors, including credit score, down payment, and repayment length. Interest rate data provided by Zillow Group Marketplace, Inc. as of 1/1/1970 from various mortgage lenders with which we have lead or other similar arrangements; the Estimated Payment is an average of those rates.
See how much you could borrow to make a competitive offer.
Climate risks
Neighborhood: 37398
Nearby schools
GreatSchools rating
- 5/10Clark Memorial SchoolGrades: PK-5Distance: 3.4 mi
- 4/10North Middle SchoolGrades: 6-8Distance: 3.5 mi
- 4/10Franklin Co High SchoolGrades: 9-12Distance: 4.7 mi
Schools provided by the listing agent
- Elementary: Broadview Elementary
- Middle: North Middle School
- High: Franklin Co High School
Source: RealTracs MLS as distributed by MLS GRID. This data may not be complete. We recommend contacting the local school district to confirm school assignments for this home.
A local agent can set up tours, give advice and negotiate with sellers.
A local lender can help you make sure your offer is ready when you are.

- Tennessee
- Franklin County
- Winchester
- 37398
- 3926 Old Tullahoma Rd
Nearby cities
Nearby zip codes
Other Winchester Topics
