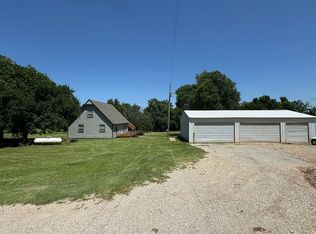
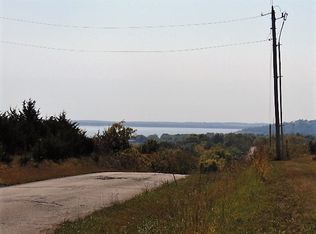
Country living with a Lake View - OR your get away Home. 5 -7 minutes and your boat is in the water. Hunt and Fish. On the 1st level you will find a large Owners Suite with Bay Window, Wood Floors, Walk-In Closet and Full Bath with Double Vanities. Enjoy the spacious Living Room. The Open Living flows into the ample Kitchen Dining Room with Bar Counter Seating. The Kitchen features a Pantry Cabinet with pull out shelves. Free Standing Cooktop/Oven and New Dishwasher. Plenty of Storage and Space. The Wood Wainscot Walls throughout give you the Cabin Feel. On Level 2 find two full bedrooms and a full bath. Both bedrooms have deep closets and balcony/decks. From Level 2 you have access to the Crow's Nest. Moving to the mostly finished walk-out basement you will find two large living areas with wood floors and a Half Bath. Can easily finish out a Bedroom and full bath. The wood burning hearth provides plenty of heat. From the Basement you can exit the home to the East. 4 Total Decks. Working 2 car detached garage. How do we help you make this home yours. Need some closing costs or money for rate buy down. We are open to helping you get into this home.
For sale
Price cut: $9K (10/17)
$225,000
3927 Rocky Ridge Rd, Ponca City, OK 74604
3beds
2,688sqft
Single Family Residence
Built in 1996
2.09 Acres Lot
$223,500 Zestimate®
$84/sqft
$-- HOA
What's special
- 85 days
- 1,289
- 81
Zillow last checked:
Listing updated:
Listed by:
Gene Van Horn 405-823-6766,
Keller Williams Central OK
Source: MLSOK/OKCMAR as distributed by MLS GRID,MLS#: 1239708
Facts & features
Interior
Bedrooms & bathrooms
- Bedrooms: 3
- Bathrooms: 3
- Full bathrooms: 2
- 1/2 bathrooms: 1
Primary bedroom
- Description: Bay Window,Ceiling Fan,Walk In Closet
Bedroom
- Description: Ceiling Fan
Bedroom
- Description: Ceiling Fan
Bathroom
- Description: Double Vanities,Full Bath,Tub & Shower,Walk In Closet
Bathroom
- Description: Full Bath,Tub & Shower
Dining room
- Description: Breakfast Bar,Kitchen
Kitchen
- Description: Eating Space,L Shaped,Pantry
Living room
- Description: Ceiling Fan
Other
- Description: Bonus Room,Ceiling Fan,Fireplace,Half Bath
Other
- Description: Lower Level
Heating
- Has Heating (Unspecified Type)
Cooling
- Has cooling: Yes
Appliances
- Included: Dishwasher, Free-Standing Electric Oven, Free-Standing Electric Range
Features
- Combo Woodwork
- Flooring: Carpet, Tile, Wood
- Windows: Double Pane, Vinyl Frame
- Number of fireplaces: 1
- Fireplace features: Wood Burning
Interior area
- Total structure area: 2,688
- Total interior livable area: 2,688 sqft
Property
Parking
- Total spaces: 2
- Parking features: Gravel
- Garage spaces: 2
Features
- Levels: Two
- Stories: 2
- Exterior features: Balcony, Rain Gutters
- Has view: Yes
- View description: Water
- Has water view: Yes
- Water view: Water
Lot
- Size: 2.09 Acres
- Features: Interior Lot, Rural
Details
- Parcel number: 3927NONERockyRidge74640
- Special conditions: None
Construction
Type & style
- Home type: SingleFamily
- Architectural style: Traditional
- Property subtype: Single Family Residence
Materials
- Other
- Foundation: Combination
- Roof: Composition
Condition
- Year built: 1996
Utilities & green energy
- Sewer: Septic Tank
- Water: Rural
- Utilities for property: Propane
Community & HOA
Location
- Region: Ponca City
Financial & listing details
- Price per square foot: $84/sqft
- Tax assessed value: $208,521
- Annual tax amount: $1,199
- Date on market: 8/3/2026
- Listing terms: Cash,Conventional,VA
- Electric utility on property: Yes
Estimated market value
$223,500
$212,000 - $235,000
$2,428/mo
Price history
| Date | Event | Price |
|---|---|---|
| 10/17/2026 | Price change | $225,000-3.8%$84/sqft |
Source:  MLSOK/OKCMAR as distributed by MLS GRID #1239708 Report a problem | ||
| 10/12/2026 | Price change | $234,000-0.4%$87/sqft |
Source: MLSOK/OKCMAR as distributed by MLS GRID #1239708 Report a problem | ||
| 10/9/2026 | Price change | $235,000-2%$87/sqft |
Source: MLSOK/OKCMAR as distributed by MLS GRID #1239708 Report a problem | ||
| 8/31/2026 | Price change | $239,700-0.1%$89/sqft |
Source: MLSOK/OKCMAR as distributed by MLS GRID #1239708 Report a problem | ||
| 8/27/2026 | Price change | $239,9000%$89/sqft |
Source: MLSOK/OKCMAR as distributed by MLS GRID #1239708 Report a problem | ||
| 8/3/2026 | Listed for sale | $240,000+11.9%$89/sqft |
Source: MLSOK/OKCMAR as distributed by MLS GRID #1239708 Report a problem | ||
| 3/30/2026 | Listing removed | $214,500$80/sqft |
Source: MLSOK/OKCMAR as distributed by MLS GRID #1083038 Report a problem | ||
| 4/15/2024 | Pending sale | $214,500$80/sqft |
Source: MLSOK/OKCMAR as distributed by MLS GRID #1083038 Report a problem | ||
| 2/9/2024 | Price change | $214,500-0.2%$80/sqft |
Source: MLSOK/OKCMAR as distributed by MLS GRID #1083038 Report a problem | ||
| 11/13/2023 | Listed for sale | $215,000+88.6%$80/sqft |
Source: MLSOK/OKCMAR as distributed by MLS GRID #1083038 Report a problem | ||
| 7/31/2023 | Sold | $114,000-23.4%$42/sqft |
Source: Public Record Report a problem | ||
| 3/24/2017 | Listing removed | $1,200 |
Source: Hertzog Property Management LLC Report a problem | ||
| 3/17/2017 | Listed for rent | $1,200 |
Source: Hertzog Property Management LLC Report a problem | ||
| 3/16/2017 | Listing removed | $148,900$55/sqft |
Source: United Country Report a problem | ||
| 10/29/2016 | Price change | $148,900-6.9%$55/sqft |
Source: United Country Report a problem | ||
| 10/7/2016 | Listed for sale | $160,000+21.3%$60/sqft |
Source: United Country Report a problem | ||
| 12/15/2009 | Sold | $131,900-5.7%$49/sqft |
Source: Public Record Report a problem | ||
| 11/14/2009 | Listed for sale | $139,900+59.9%$52/sqft |
Source: United Country Report a problem | ||
| 2/2/2005 | Sold | $87,500$33/sqft |
Source: Public Record Report a problem | ||
Public tax history
| Year | Property taxes | Tax assessment |
|---|---|---|
| 2025 | $2,162 +85.2% | $22,937 +82.9% |
| 2024 | $1,167 -11.2% | $12,541 -10.6% |
| 2023 | $1,315 +9.7% | $14,033 |
| 2022 | $1,199 -0.2% | $14,033 |
| 2021 | $1,202 +0.9% | $14,033 +1.4% |
| 2020 | $1,191 +2.3% | $13,845 +3% |
| 2019 | $1,165 -3.3% | $13,442 -2.9% |
| 2017 | $1,205 -1% | $13,845 -1% |
| 2016 | $1,217 -1% | $13,986 -0.5% |
| 2015 | $1,230 +1.4% | $14,061 -0.2% |
| 2014 | $1,213 -6.3% | $14,085 +0.7% |
| 2013 | $1,295 +7.1% | $13,986 +1.6% |
| 2012 | $1,209 -1.5% | $13,769 -1.9% |
| 2011 | $1,228 -2.6% | $14,035 -3.3% |
| 2010 | $1,261 +32% | $14,520 +41.7% |
| 2009 | $956 +1.4% | $10,246 |
| 2008 | $942 +6.5% | $10,246 +7.7% |
| 2007 | $885 | $9,515 |
Find assessor info on the county website
Monthly payment
Est. payment
Payment breakdown
Explore the cost of this home by adjusting the details. Changes won't be saved.Climate risks
Neighborhood: 74604
Nearby schools
Schools provided by the listing agent
- Elementary: E. M. Trout ES
- Middle: Ponca City East MS
- High: Ponca City HS
Source: MLSOK/OKCMAR as distributed by MLS GRID. This data may not be complete. We recommend contacting the local school district to confirm school assignments for this home.
Similar homes
- $248,9003 bd3 ba2.4k sqft2205 Cardinal Rd, Ponca City, OK 74604For Sale
 MLS ID #41448, Morgan King. North Central BOR (OK)
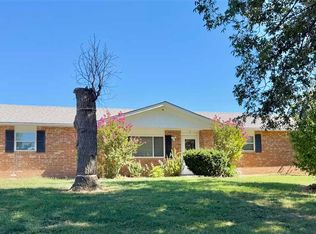
- $195,0003 bd2 ba1.8k sqft1895 S McCord Rd, Ponca City, OK 74604For Sale
 MLS ID #41486, Donna Reid. North Central BOR (OK)
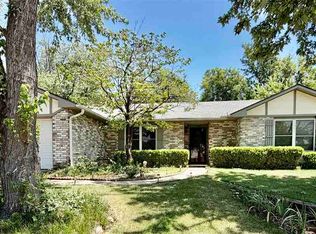
- $209,9003 bd3 ba2.2k sqft2429 Kingston Rd, Ponca City, OK 74604For Sale
 MLS ID #41369, Donna Reid. North Central BOR (OK)
- $249,0002 bd-- ba1.6k sqft18 Spring Vlg, Ponca City, OK 74604For Sale By Owner
