CHARMING COLONIAL HOME ON 11 ACRES! Welcome to this wonderful and well-maintained home, nestled on 11 private acres of open and wooded land in the heart of Western Loudoun County. Offering a perfect blend of seclusion and convenience, this property features no HOA (Zoned AR1), providing peace of mind and privacy. Despite its tranquility, you're just minutes from Route 7, local shopping, wineries, and breweries, offering easy access to everything you need. ** The home’s charming curb appeal, with low-maintenance vinyl siding and black shutters, welcomes you and your family! Inside, a grand two-story foyer with 10-foot ceilings creates a bright, open atmosphere from the moment you enter. Entertain in the spacious formal living and dining rooms, bathed in natural light. The main level also includes an office, ideal for remote work or study, and a well appointed family room featuring a wood-burning fireplace framed by stone, perfect for cozy evenings. The kitchen is a chef’s dream, with ample cabinetry and equipped with a GE Monogram 48" built-in refrigerator, double ovens, granite countertops, a large island, and a pantry, offering ample space for cooking and entertaining. The breakfast area provides lovely views of the surrounding woods. A powder room, a convenient dog shower in the laundry room, along with a washer and dryer that convey, adds a practical touch to the home as well as a 3-car side entry garage. ** Upstairs, you'll find four spacious bedrooms, including the luxurious primary suite, a true retreat. The suite features a sitting room, spacious bedroom with tray ceiling and open views, two walk-in closets, and a spa-like bathroom with a large shower and a separate tub. Two additional bedrooms share a full bath, while a fourth bedroom offers its own private bath, providing flexibility and comfort for family or guests. The walk-up lower level is designed for both relaxation and entertainment. The large recreation room, with a wood stove, offers a cozy atmosphere. A wet bar, complete with a mini beverage cooler and dishwasher, makes hosting easy. Additional spaces include a bonus room and an exercise room, providing versatility for work, play, or relaxation. Outside, the property is a nature lover’s paradise. With easy access to the W&OD Trail, you can enjoy hiking or biking right from your door. The stone patio and nearby firepit create a peaceful outdoor retreat, surrounded by the beauty of the woods and the sounds of the local wildlife, including birds, and deer. This home is equipped with a humidifier, dehumidifier, water softener, and a historic root cellar (as is), adding both comfort and character to the property. Updated HVAC systems and a new roof (replaced in 2023) ensure long-term efficiency and peace of mind. The entire home has just been painted on the interior and exterior and it's move in ready! This exceptional property offers the perfect balance of privacy, comfort, and access to nature, all while being just minutes from local conveniences. It’s a rare opportunity to own a home in one of Loudoun County’s most desirable locations.
Sold for $1,379,000
$1,379,000
39288 Irene Rd, Hamilton, VA 20158
4beds
5,504sqft
Single Family Residence
Built in 2002
11.44 Acres Lot
$1,400,000 Zestimate®
$251/sqft
$6,048 Estimated rent
Home value
$1,400,000
$1.33M - $1.47M
$6,048/mo
Zestimate® history
Owner options
List your home for rent
$6,048/mo
Rent Zestimate®
Find your next renter with Zillow Rental Manager. Plus, with online applications, you can quickly screen prospective tenants – for free.
$6,048/mo
Rent Zestimate®
Refinance and save
$8,564/mo
Est. payment
Refinancing to a lower rate could help reduce your monthly payments and save thousands over the life of the loan.
$8,564/mo
Est. payment
Explore your selling options
Work with a Zillow partner agent
Leverage their expertise and Zillow's premium Showcase listings to get your home seen by more buyers.
Get startedList with your own agent
Get your home in front of millions of buyers by listing it on Zillow.
Learn how to do itSell it yourself
Take full control of how buyers see your home on Zillow by listing For Sale by Owner (FSBO).
List your homeWhat's special
Zillow last checked:
Listing updated:
Listed by:
Karen Cooper 703-999-3601,
Real Broker, LLC,
Listing Team: The Platinum Group, LLC.,Co-Listing Team: The Platinum Group, LLC.,Co-Listing Agent: Vicky Z Noufal 703-402-5416,
Real Broker, LLC
Bought with:
Lisa Thompson, 0225208076
Hunt Country Sotheby's International Realty
Source: Bright MLS,MLS#: VALO2090766
Facts & features
Interior
Bedrooms & bathrooms
- Bedrooms: 4
- Bathrooms: 5
- Full bathrooms: 4
- 1/2 bathrooms: 1
- Main level bathrooms: 1
Rooms
- Room types: Living Room, Dining Room, Primary Bedroom, Bedroom 2, Bedroom 3, Bedroom 4, Kitchen, Family Room, Library, Foyer, Exercise Room, Laundry, Office, Recreation Room, Storage Room, Bathroom 2, Bathroom 3, Primary Bathroom, Full Bath
Primary bedroom
- Features: Flooring - Carpet, Primary Bedroom - Sitting Area, Walk-In Closet(s)
- Level: Upper
Bedroom 2
- Features: Flooring - Carpet, Attached Bathroom
- Level: Upper
Bedroom 3
- Features: Flooring - Carpet, Jack and Jill Bathroom
- Level: Upper
Bedroom 4
- Features: Flooring - Carpet, Jack and Jill Bathroom
- Level: Upper
Primary bathroom
- Features: Bathroom - Jetted Tub, Walk-In Closet(s)
- Level: Upper
Bathroom 2
- Level: Upper
Bathroom 3
- Level: Upper
Dining room
- Features: Flooring - HardWood
- Level: Main
Exercise room
- Level: Lower
Family room
- Features: Flooring - HardWood, Fireplace - Wood Burning
- Level: Main
Family room
- Features: Flooring - Ceramic Tile
- Level: Lower
Foyer
- Features: Flooring - HardWood
- Level: Main
Other
- Level: Lower
Kitchen
- Features: Flooring - Tile/Brick
- Level: Main
Laundry
- Level: Main
Library
- Features: Flooring - HardWood
- Level: Main
Living room
- Features: Flooring - HardWood
- Level: Main
Office
- Features: Flooring - HardWood
- Level: Main
Recreation room
- Features: Wood Stove, Wet Bar
- Level: Lower
Storage room
- Level: Lower
Heating
- Forced Air, Zoned, Electric
Cooling
- Central Air, Zoned, Electric
Appliances
- Included: Cooktop, Dishwasher, Disposal, Exhaust Fan, Double Oven, Refrigerator, Microwave, Dryer, Washer, Humidifier, Oven, Water Treat System, Water Heater, Electric Water Heater
- Laundry: Main Level, Has Laundry, Laundry Room
Features
- Kitchen - Table Space, Dining Area, Open Floorplan, Bar, Soaking Tub, Bathroom - Tub Shower, Bathroom - Walk-In Shower, Breakfast Area, Ceiling Fan(s), Crown Molding, Family Room Off Kitchen, Eat-in Kitchen, Kitchen - Gourmet, Primary Bath(s), Walk-In Closet(s), Upgraded Countertops, Other, Tray Ceiling(s), 9'+ Ceilings, 2 Story Ceilings
- Flooring: Ceramic Tile, Hardwood, Carpet, Wood
- Basement: Rear Entrance,Finished,Sump Pump,Connecting Stairway,Full,Heated,Interior Entry,Improved,Walk-Out Access
- Number of fireplaces: 2
- Fireplace features: Gas/Propane, Wood Burning, Wood Burning Stove
Interior area
- Total structure area: 5,902
- Total interior livable area: 5,504 sqft
- Finished area above ground: 3,912
- Finished area below ground: 1,592
Property
Parking
- Total spaces: 3
- Parking features: Garage Faces Side, Garage Door Opener, Covered, Inside Entrance, Asphalt, Attached
- Attached garage spaces: 3
- Has uncovered spaces: Yes
Accessibility
- Accessibility features: None
Features
- Levels: Three
- Stories: 3
- Patio & porch: Patio
- Exterior features: Satellite Dish
- Pool features: None
- Has view: Yes
- View description: Trees/Woods, Garden, Panoramic
- Frontage type: Road Frontage
Lot
- Size: 11.44 Acres
- Features: Backs to Trees, Cleared, Front Yard, Level, Not In Development, Wooded, Rear Yard, Private, Premium, Rural
Details
- Additional structures: Above Grade, Below Grade
- Parcel number: 381297649000
- Zoning: AR1
- Zoning description: AGRICULTURAL URAL - 1
- Special conditions: Standard
Construction
Type & style
- Home type: SingleFamily
- Architectural style: Colonial
- Property subtype: Single Family Residence
Materials
- Vinyl Siding
- Foundation: Permanent
- Roof: Shingle
Condition
- Excellent
- New construction: No
- Year built: 2002
Utilities & green energy
- Sewer: Septic = # of BR
- Water: Well, Private
- Utilities for property: Electricity Available, Multiple Phone Lines
Community & HOA
Community
- Subdivision: Hamilton
HOA
- Has HOA: No
Location
- Region: Hamilton
Financial & listing details
- Price per square foot: $251/sqft
- Tax assessed value: $1,129,010
- Annual tax amount: $9,766
- Date on market: 3/26/2025
- Listing agreement: Exclusive Right To Sell
- Listing terms: Cash,Conventional,VA Loan,FHA
- Inclusions: Dehumidifier, Root Cellar (as Is), Ring Video Cameras, Exercise Room Tv, Wet Bar Glass Shelves, Mini Fridge & Dishwasher
- Ownership: Fee Simple
Price history
| Date | Event | Price |
|---|---|---|
| 4/29/2025 | Sold | $1,379,000+6.5%$251/sqft |
Source:  Bright MLS #VALO2090766 Report a problem Bright MLS #VALO2090766 Report a problem | ||
| 3/27/2025 | Pending sale | $1,295,000$235/sqft |
Source: Bright MLS #VALO2090766 Report a problem | ||
| 3/26/2025 | Listed for sale | $1,295,000+75.7%$235/sqft |
Source: Bright MLS #VALO2090766 Report a problem | ||
| 1/19/2012 | Sold | $737,000$134/sqft |
Source: Public Record Report a problem | ||
Public tax history
| Year | Property taxes | Tax assessment |
|---|---|---|
| 2026 | $10,403 +5.6% | $1,292,340 +5.6% |
| 2025 | $9,855 +0.9% | $1,224,280 +8.4% |
| 2024 | $9,766 0% | $1,129,010 +1.1% |
| 2023 | $9,768 +12.3% | $1,116,310 +14.2% |
| 2022 | $8,699 +6.4% | $977,410 +17.2% |
| 2021 | $8,175 +0.2% | $834,200 +5.9% |
| 2020 | $8,157 | $788,070 +2.5% |
| 2019 | $8,157 +0.1% | $768,910 +2.4% |
| 2018 | $8,148 -0.1% | $751,010 +3.5% |
| 2017 | $8,160 +1% | $725,310 +1.2% |
| 2016 | $8,075 | $716,940 +52.4% |
| 2015 | $8,075 -1.7% | $470,450 -3% |
| 2014 | $8,212 -3.7% | $485,020 +0.7% |
| 2013 | $8,525 | $481,490 |
| 2012 | -- | -- |
| 2011 | -- | -- |
| 2010 | -- | -- |
| 2009 | -- | $693,400 -10.1% |
| 2008 | -- | $771,400 -1.9% |
| 2007 | -- | $786,700 -19% |
| 2006 | -- | $971,700 +24.4% |
| 2005 | -- | $781,200 -6.9% |
| 2004 | -- | $839,400 +6.6% |
| 2003 | -- | $787,600 +177% |
| 2002 | -- | $284,300 +18.8% |
| 2001 | -- | $239,300 |
Find assessor info on the county website
Neighborhood: 20158
Nearby homes
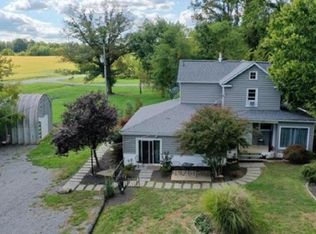
- $679,0004 bd3 ba1.8k sqft39274 Irene Rd, Hamilton, VA 20158Sold
- $1,160,600-- bd-- ba-- sqft16978 Hamilton Station Rd, Hamilton, VA 20158Off Market
- $624,7004 bd3 ba1.6k sqft39236 Irene Rd, Hamilton, VA 20158Off Market
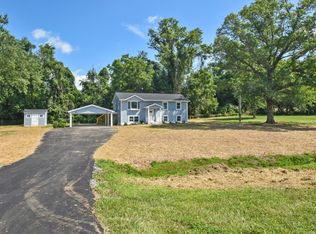
- $885,8004 bd1 ba2.9k sqft39334 Irene Rd, Hamilton, VA 20158Off Market
- $13,100-- bd-- ba-- sqft39220 Irene Rd, Hamilton, VA 20158Off Market
- $1,700,0005 bd7 ba8.6k sqft16970 Hamilton Station Rd, Hamilton, VA 20158Sold
- $729,100-- bd-- ba-- sqft39150 Irene Rd, Hamilton, VA 20158Off Market
- $1,795,0004 bd3 ba3.5k sqft17008 Hamilton Station Rd, Hamilton, VA 20158Sold
Nearby schools
GreatSchools rating
- 9/10Kenneth W Culbert Elementary SchoolGrades: PK-5Distance: 2.1 mi
- 9/10Blue Ridge Middle SchoolGrades: 6-8Distance: 3.6 mi
- 10/10Loudoun Valley High SchoolGrades: 9-12Distance: 3.2 mi
Schools provided by the listing agent
- Elementary: Kenneth W. Culbert
- Middle: Blue Ridge
- High: Loudoun Valley
- District: Loudoun County Public Schools
Source: Bright MLS. This data may not be complete. We recommend contacting the local school district to confirm school assignments for this home.
Get a cash offer in 3 minutes
Find out how much your home could sell for in as little as 3 minutes with a no-obligation cash offer.
Estimated market value
$1,400,000
Get a cash offer in 3 minutes
Find out how much your home could sell for in as little as 3 minutes with a no-obligation cash offer.
Estimated market value
$1,400,000
- Virginia
- Loudoun County
- Hamilton
- 20158
- 39288 Irene Rd
