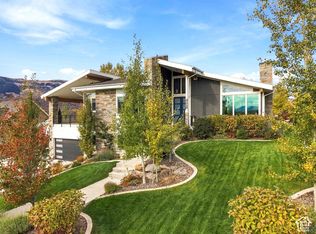
Some homes are built to impress. This one is built to be enjoyed. Wake up to unobstructed views of Ben Lomond and Willard Peaks, with 12 acres of common space directly behind the property creating a rare sense of openness and privacy. Built in 2024, this 4,312 sq. ft. home brings together elevated design, everyday functionality, and thoughtful features that are easy to appreciate year after year. The vaulted great room, 10-foot ceilings, 8-foot interior doors, premium custom cabinetry, and expansive windows create a light-filled setting where the surrounding landscape naturally becomes part of the home. The kitchen is designed to actually be used, featuring premium appliances, a 48-inch gas/electric hybrid range and oven, 48-inch refrigerator, under-cabinet lighting, and generous custom cabinetry. The details continue throughout with premium lighting and plumbing fixtures, perimeter-lit vanity mirrors, electric roller shades, and stairwell night lighting. Two energy-efficient natural gas furnaces, two central air units, and two 50-gallon natural gas water heaters provide efficient, zoned comfort across the home. A radon mitigation system, 100% backup generator, 50-year architectural-grade shingles, premium wood windows with aluminum exteriors, and a snow-melt system add another layer of thoughtful, future-minded construction. Outside, enjoy your own putting green, landscaped spaces, and existing rough-ins for a future hot tub with both natural gas and electrical. With exceptional views, generous shared open space, and craftsmanship that goes well beyond the expected, this is a home designed for both the everyday and the extraordinary. Come see what makes it different.
For sale
$2,075,000
3929 N Ridge Rd, Eden, UT 84310
4beds
4,312sqft
Single Family Residence
Built in 2024
0.62 Acres Lot
$1,973,900 Zestimate®
$481/sqft
Has HOA fee
What's special
Electric roller shadesPremium appliancesPremium custom cabinetryLandscaped spacesRadon mitigation systemExceptional viewsPutting green
- 27 days
- 650
- 51
Zillow last checked:
Listing updated:
Listed by:
Tia Monson 801-540-5173,
Mountain Luxury Real Estate
Source: UtahRealEstate.com,MLS#: 2188023
Facts & features
Interior
Bedrooms & bathrooms
- Bedrooms: 4
- Bathrooms: 4
- Full bathrooms: 3
- 1/2 bathrooms: 1
- Partial bathrooms: 1
- Main level bedrooms: 1
Rooms
- Room types: Master Bathroom, Great Room
Heating
- Forced Air, Central, Gas Stove, >= 95% efficiency
Cooling
- Central Air, Ceiling Fan(s)
Appliances
- Included: Range Hood, Refrigerator, Water Softener Owned, Disposal, Double Oven, Gas Range, Free-Standing Range
Features
- Separate Bath/Shower, Walk-In Closet(s), Floor Drains, Granite Counters, Smart Thermostat
- Flooring: Carpet, Hardwood, Tile
- Windows: Blinds, Full, Window Coverings, Double Pane Windows
- Basement: Daylight,Full,Walk-Out Access,Basement Entrance
- Number of fireplaces: 3
- Fireplace features: Gas Log
Interior area
- Total structure area: 4,312
- Total interior livable area: 4,312 sqft
- Finished area above ground: 2,092
- Finished area below ground: 1,998
Video & virtual tour
Property
Parking
- Total spaces: 3
- Parking features: RV Access/Parking
- Attached garage spaces: 2
- Uncovered spaces: 1
Accessibility
- Accessibility features: Accessible Doors, Accessible Hallway(s)
Features
- Stories: 2
- Patio & porch: Covered, Covered Deck, Covered Patio
- Exterior features: Awning(s)
- Has view: Yes
- View description: Mountain(s), Valley
Lot
- Size: 0.62 Acres
- Features: Gentle Sloping, Drip Irrigation: Auto-Full
- Topography: Terrain Grad Slope
- Residential vegetation: Landscaping: Full, Xeriscaped
Details
- Parcel number: 222450002
- Zoning description: Single-Family
- Other equipment: Satellite Dish
Construction
Type & style
- Home type: SingleFamily
- Property subtype: Single Family Residence
Materials
- Aluminum Siding, Asphalt, Frame, Stone, Cement Siding
- Roof: Asphalt
Condition
- Blt./Standing
- New construction: No
- Year built: 2024
Utilities & green energy
- Water: Culinary, Irrigation, Irrigation: Pressure
- Utilities for property: Natural Gas Connected, Electricity Connected, Sewer Connected, Water Connected
Community & HOA
Community
- Security: Fire Alarm, Video Door Bell(s)
- Subdivision: Eagle Ridge
HOA
- Has HOA: Yes
- HOA fee: Has HOA fee
- HOA name: Joy Thompson
- HOA phone: 385-466-2966
Location
- Region: Eden
Financial & listing details
- Price per square foot: $481/sqft
- Tax assessed value: $986,249
- Annual tax amount: $6,995
- Date on market: 9/29/2026
- Listing terms: Cash,Conventional
- Inclusions: Ceiling Fan, Range, Range Hood, Refrigerator, Satellite Dish, Water Softener: Own, Window Coverings, Video Door Bell(s), Smart Thermostat(s)
- Acres allowed for irrigation: 0
- Electric utility on property: Yes
- Road surface type: Paved
Estimated market value
$1,973,900
$1.88M - $2.07M
$6,989/mo
Price history
| Date | Event | Price |
|---|---|---|
| 9/29/2026 | Listed for sale | $2,075,000+1284.3%$481/sqft |
Source:  UtahRealEstate.com #2188023 Report a problem | ||
| 8/16/2019 | Sold | -- |
Source: Agent Provided Report a problem | ||
| 7/9/2019 | Price change | $149,900-9.1%$35/sqft |
Source: KW Success Keller Williams Realty #1592348 Report a problem | ||
| 4/10/2019 | Listed for sale | $164,900$38/sqft |
Source: KW Success Keller Williams Realty #1592348 Report a problem | ||
Public tax history
| Year | Property taxes | Tax assessment |
|---|---|---|
| 2025 | $5,255 +80.8% | $542,437 +76.4% |
| 2024 | $2,907 +6.7% | $307,495 +8.1% |
| 2023 | $2,725 +2% | $284,570 +0.1% |
| 2022 | $2,673 +36.9% | $284,304 |
| 2021 | $1,952 +24.2% | -- |
| 2020 | $1,571 +33.5% | -- |
| 2019 | $1,176 -1.2% | -- |
| 2018 | $1,190 +2.6% | -- |
| 2017 | $1,160 +1.3% | $96,567 +5.4% |
| 2016 | $1,145 | $91,660 +28.2% |
| 2015 | $1,145 +44.1% | $71,518 +16.4% |
| 2014 | $794 | $61,432 |
| 2013 | -- | $61,432 -19.6% |
| 2012 | -- | $76,452 +0.3% |
| 2011 | -- | $76,218 -40.3% |
| 2010 | -- | $127,750 -37.4% |
| 2009 | -- | $204,000 -18% |
| 2008 | -- | $248,920 +0.8% |
| 2007 | -- | $246,960 |
Find assessor info on the county website
Monthly payment
Est. payment
Payment breakdown
Explore the cost of this home by adjusting the details. Changes won't be saved.Climate risks
Neighborhood: 84310
Nearby schools
Schools provided by the listing agent
- Elementary: Valley
- Middle: Snowcrest
- High: Weber
- District: Weber
Source: UtahRealEstate.com. This data may not be complete. We recommend contacting the local school district to confirm school assignments for this home.
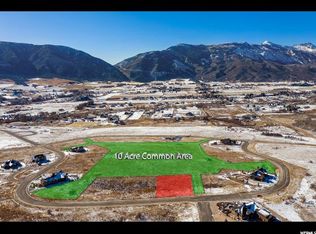

Similar homes
- $2,150,0005 bd4 ba3.6k sqft3462 E 4100 N, Eden, UT 84310For Sale
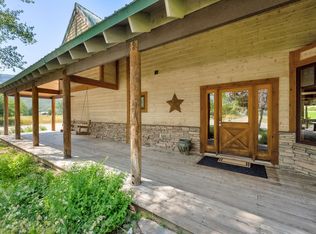
 MLS ID #2099884, Rachel Ratchford, Windermere Real Estate (Layton Branch). UtahRealEstate.com
- $2,290,0005 bd7 ba5.3k sqft4012 Elkridge Trl #101, Eden, UT 84310For Sale
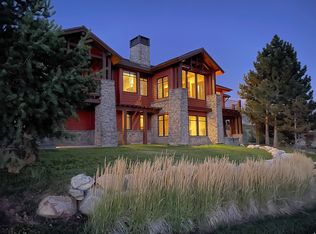 MLS ID #2181527, Leigh A Fincher, Barton Fincher Realty LC. UtahRealEstate.com
- $1,875,0006 bd4 ba4.7k sqft3573 N Elkview Dr, Eden, UT 84310For Sale
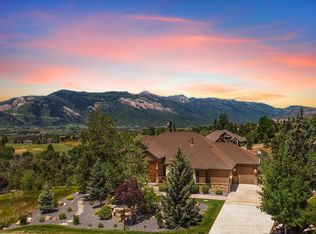 MLS ID #2164541, Dylan Lierd, Mountain Luxury Real Estate. UtahRealEstate.com
- $1,495,0005 bd5 ba4.1k sqft4118 E 4600 N, Eden, UT 84310For Sale
 MLS ID #2192181, Lewis Barton, Lakeview Realty Inc. UtahRealEstate.com
- $1,740,0005 bd5 ba4.6k sqft4499 N Seven Bridges Rd Lot 9, Eden, UT 84310For SaleMLS ID #2181613, Heidi Webb, Range Realty Co.. UtahRealEstate.com
- $2,400,0005 bd5 ba6.3k sqft4168 N 3750 E, Eden, UT 84310For SaleMLS ID #2157213, J. Adam Stuart, Mountain Luxury Real Estate. UtahRealEstate.com
- $2,275,0003 bd4 ba6.1k sqft5073 N 3300 E, Liberty, UT 84310For Sale
 MLS ID #12601186, Nanci Lifer, ERA Brokers Consolidatd (Eden). PCBR
- $2,399,0007 bd10 ba6k sqft4132 N Patio Dr E #8, Eden, UT 84310New ConstructionMLS ID #2187301, Bob Whitney, Watts Group Real Estate. UtahRealEstate.com
- $1,189,0003 bd3 ba3.1k sqft3809 N Rivers Edge Rd, Eden, UT 84310For SaleMLS ID #2191221, Erin K. Shaffer, Real Broker, LLC. UtahRealEstate.com
- $2,900,0003 bd4 ba4.8k sqft5441 N Fork Rd, Eden, UT 84310For SaleMLS ID #2192353, Tia Monson, Mountain Luxury Real Estate. UtahRealEstate.com
- $1,299,0004 bd3 ba3.9k sqft3643 N 4700 E, Eden, UT 84310For SaleMLS ID #2158542, Jeff Good, ERA Brokers Consolidated (Ogden). UtahRealEstate.com
- $1,749,0005 bd5 ba5.3k sqft2548 N Nordic Valley Dr, Liberty, UT 84310For SaleMLS ID #2166728, Brooke Elle Waters, RE/MAX Associates. UtahRealEstate.com
- $1,749,5004 bd4 ba5.2k sqft5713 E Elkhorn Dr, Eden, UT 84310For SaleMLS ID #2173473, Kevin Shaw, KW Success Keller Williams Realty. UtahRealEstate.com
- $2,500,0004 bd6 ba5.4k sqft4349 N Snowflake Cir Lot 19, Eden, UT 84310New ConstructionMLS ID #2088013, Steven Brush, Windermere Real Estate. UtahRealEstate.com
- $1,669,6057 bd5 ba4.9k sqft3247 E 5225 N Lot 7, Eden, UT 84310New ConstructionMLS ID #2189241, Stephanie Anderson, Realtypath LLC (Summit). UtahRealEstate.com
- $1,425,0005 bd4 ba4.1k sqft4115 E 4600 N, Eden, UT 84310For SaleMLS ID #12603707, Lisa Karam, Summit Sotheby's International Realty. PCBR
- $1,500,0004 bd2 ba2.3k sqft3477 N Highway 162, Eden, UT 84310For SaleMLS ID #2157521, Zach Smith, Utah Executive Real Estate LC. UtahRealEstate.com
- $1,149,9955 bd4 ba3.8k sqft3669 E 3600 N, Eden, UT 84310For SaleMLS ID #2172250, Julia Trotter, G. UtahRealEstate.com
- $1,280,0003 bd4 ba3.6k sqft4489 N Powder Mountain Rd, Eden, UT 84310For SaleMLS ID #12600489, Jennifer Stickler, Mountain Luxury Real Estate. PCBR
- $1,280,0003 bd4 ba3.6k sqft4489 Powder Mountain Rd, Eden, UT 84310For SaleMLS ID #2136195, Jennifer A Stickler, Mountain Luxury Real Estate. UtahRealEstate.com
