Welcome to this beautifully renovated rambler in Minnetonka, featuring fresh interior and exterior paint and new LVP flooring throughout. The modern kitchen includes new stainless steel appliances, a stylish tile backsplash, and quartz countertops. Two bedrooms and an updated full bathroom are on the main level. The lower level offers two additional bedrooms with egress windows, a 3/4 bathroom, and direct access to the garage. Enjoy the privacy of a 0.46-acre lot with mature trees. Perfect location near Minnetonka parks, trails, and amenities.
Coming soon 11/12
$524,900
3921 Williston Rd, Minnetonka, MN 55345
3beds
2,200sqft
Single Family
Built in 1977
0.46 Acres Lot
$373,200 Zestimate®
$239/sqft
$-- HOA
What's special
- 18 hours
- 147
- 14
Zillow last checked:
Listing updated:
Listed by:
Shantell K Cramer 763-438-2496,
HOMESTEAD ROAD
Source: NorthstarMLS as distributed by MLS GRID,MLS#: 7165360
Facts & features
Interior
Bedrooms & bathrooms
- Bedrooms: 3
- Bathrooms: 2
- Full bathrooms: 1
- 3/4 bathrooms: 1
Bedroom
- Level: Main
- Area: 308 Square Feet
- Dimensions: 22x14
Bedroom 2
- Level: Main
- Area: 100 Square Feet
- Dimensions: 10x10
Bedroom 3
- Level: Lower
- Area: 120 Square Feet
- Dimensions: 12x10
Bedroom 4
- Level: Lower
- Area: 110 Square Feet
- Dimensions: 11x10
Dining room
- Level: Main
- Area: 100 Square Feet
- Dimensions: 10x10
Family room
- Level: Lower
- Area: 324 Square Feet
- Dimensions: 27x12
Kitchen
- Level: Main
- Area: 90 Square Feet
- Dimensions: 10x9
Living room
- Level: Main
- Area: 299 Square Feet
- Dimensions: 23x13
Patio
- Level: Main
- Area: 276 Square Feet
- Dimensions: 23x12
Porch
- Level: Main
- Area: 132 Square Feet
- Dimensions: 12x11
Utility room
- Level: Lower
- Area: 190 Square Feet
- Dimensions: 19x10
Heating
- Forced Air
Cooling
- Central Air
Appliances
- Included: Dishwasher, Microwave, Range, Refrigerator, Stainless Steel Appliance(s)
Features
- Basement: Egress Window(s),Finished
- Has fireplace: No
Interior area
- Total structure area: 2,200
- Total interior livable area: 2,200 sqft
- Finished area above ground: 1,100
- Finished area below ground: 1,100
Property
Parking
- Total spaces: 2
- Parking features: Attached
- Attached garage spaces: 2
Accessibility
- Accessibility features: None
Features
- Levels: One
- Stories: 1
Lot
- Size: 0.46 Acres
- Dimensions: 101' x 199' x 101' x 199'
- Features: Tree Coverage - Medium
Details
- Foundation area: 1100
- Parcel number: 2111722110031
- Zoning description: Residential-Single Family
Construction
Type & style
- Home type: SingleFamily
- Property subtype: Single Family
Condition
- New construction: No
- Year built: 1977
Utilities & green energy
- Gas: Natural Gas
- Sewer: City Sewer/Connected
- Water: City Water/Connected
Community & HOA
Community
- Subdivision: Auditors Sub 227
HOA
- Has HOA: No
Location
- Region: Minnetonka
Financial & listing details
- Price per square foot: $239/sqft
- Tax assessed value: $371,200
- Annual tax amount: $4,557
- Date on market: 10/28/2026
Estimated market value
$373,200
$355,000 - $392,000
$3,042/mo
Price history
| Date | Event | Price |
|---|---|---|
| 7/14/2026 | Listing removed | $374,900$170/sqft |
Source:  NorthstarMLS as distributed by MLS GRID #7090635 Report a problem | ||
| 7/9/2026 | Price change | $374,900-1.1%$170/sqft |
Source: NorthstarMLS as distributed by MLS GRID #7090635 Report a problem | ||
| 7/1/2026 | Price change | $379,000-2.8%$172/sqft |
Source: NorthstarMLS as distributed by MLS GRID #7090635 Report a problem | ||
| 6/23/2026 | Price change | $389,900-2.5%$177/sqft |
Source: NorthstarMLS as distributed by MLS GRID #7090635 Report a problem | ||
| 6/12/2026 | Listed for sale | $399,900+27%$182/sqft |
Source: NorthstarMLS as distributed by MLS GRID #7090635 Report a problem | ||
| 2/15/2019 | Listing removed | $314,999$143/sqft |
Source: Keller Williams Realty Elite #5007188 Report a problem | ||
| 11/15/2018 | Price change | $314,999-7.9%$143/sqft |
Source: Keller Williams Realty Elite #5007188 Report a problem | ||
| 10/8/2018 | Price change | $342,000-2.3%$155/sqft |
Source: Keller Williams Realty Elite #5007188 Report a problem | ||
| 9/30/2018 | Listed for sale | $350,000+257.1%$159/sqft |
Source: Keller Williams Realty Elite #5007188 Report a problem | ||
| 4/26/1991 | Sold | $98,000$45/sqft |
Source: Agent Provided Report a problem | ||
Public tax history
| Year | Property taxes | Tax assessment |
|---|---|---|
| 2026 | $4,557 +7.1% | $371,200 +1.4% |
| 2025 | $4,254 -0.1% | $366,100 +1.8% |
| 2024 | $4,258 +5.4% | $359,600 -1.3% |
| 2023 | $4,038 +9.6% | $364,200 +4.1% |
| 2022 | $3,683 +4.6% | $350,000 +16% |
| 2021 | $3,522 -3% | $301,600 +3% |
| 2020 | $3,630 +3.1% | $292,800 +2.2% |
| 2019 | $3,522 -3% | $286,600 +2.2% |
| 2018 | $3,630 +12.1% | $280,400 +14.5% |
| 2017 | $3,239 +2% | $244,900 -1% |
| 2016 | $3,174 -4% | $247,400 +4.5% |
| 2015 | $3,306 +2.8% | $236,700 +11.7% |
| 2014 | $3,217 +17.8% | $212,000 +4% |
| 2013 | $2,731 -2.1% | $203,800 -4.2% |
| 2012 | $2,791 +5.9% | $212,700 +0.4% |
| 2011 | $2,635 -5.9% | $211,800 -12.8% |
| 2010 | $2,799 -0.1% | $242,900 -6.3% |
| 2009 | $2,803 +7.8% | $259,100 +10% |
| 2006 | $2,600 +16.5% | $235,500 +15% |
| 2005 | $2,232 +9.9% | $204,800 +15% |
| 2004 | $2,031 +9% | $178,100 +11.9% |
| 2002 | $1,863 -27% | $159,100 |
| 2001 | $2,553 | -- |
Find assessor info on the county website
Monthly payment
Est. payment
Payment breakdown
Explore the cost of this home by adjusting the details. Changes won't be saved.Climate risks
Neighborhood: 55345
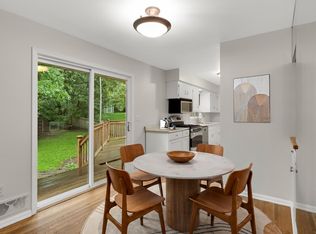
Similar homes
- $527,5553 bd3 ba2.4k sqft13404 Windyhill Rd, Minnetonka, MN 55305For Sale

 MLS ID #7154386, Matthew G Ditzler, Engel & Volkers Minneapolis. NorthstarMLS as distributed by MLS GRID
- $375,0003 bd1 ba1.5k sqft14901 Highway 7, Minnetonka, MN 55345For Sale
 MLS ID #7097501, Tyler Nelson, Norse Realty. NorthstarMLS as distributed by MLS GRID
- $475,0003 bd4 ba2.2k sqft710 Windemere Dr, Plymouth, MN 55441For Sale
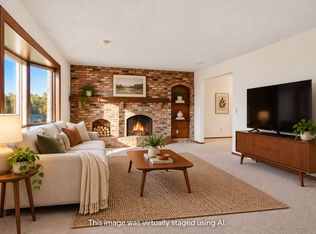 MLS ID #7141304, Danny E Wallace, Edina Realty, Inc.. NorthstarMLS as distributed by MLS GRID
- $409,9004 bd2 ba1.6k sqft18815 S Ln, Minnetonka, MN 55345For Sale
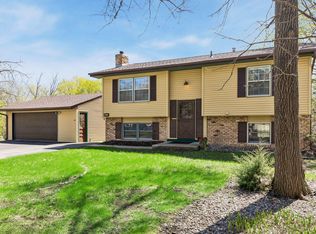 MLS ID #7054405, Hans C Zinn, Coldwell Banker Realty. NorthstarMLS as distributed by MLS GRID
- $435,0003 bd3 ba1.9k sqft9924 Little Cir, Bloomington, MN 55437For SaleMLS ID #7166138, Budd Batterson, Edina Realty, Inc.. NorthstarMLS as distributed by MLS GRID
- $469,0004 bd2 ba2.1k sqft450 Ranchview Ln N, Plymouth, MN 55447For SaleMLS ID #7134068, Hans C Zinn, Coldwell Banker Realty. NorthstarMLS as distributed by MLS GRID
- $455,0003 bd2 ba1.7k sqft4955 Saint Albans Bay Rd, Shorewood, MN 55331For SaleMLS ID #7162581, Colleen Johnson, RE/MAX Advantage Plus. NorthstarMLS as distributed by MLS GRID
- $450,0003 bd3 ba2.4k sqft5690 Echo Rd, Shorewood, MN 55331For SaleMLS ID #7162793, Kristine Townsend, Edina Realty, Inc.. NorthstarMLS as distributed by MLS GRID
- $370,0003 bd1 ba1.6k sqft6521 Kurtz Ln, Eden Prairie, MN 55346For SaleMLS ID #7114293, Peggy A Watson, Coldwell Banker Realty. NorthstarMLS as distributed by MLS GRID
- $449,9004 bd3 ba1.9k sqft1644 Kilmer Ave, Saint Louis Park, MN 55426For SaleMLS ID #7105682, Tina Altman, Keller Williams Premier Realty. NorthstarMLS as distributed by MLS GRID
- $345,0003 bd2 ba1.8k sqft17181 Panama Ave, Prior Lake, MN 55372For SaleMLS ID #7166521, Ryan Rischmiller, Coldwell Banker Realty. NorthstarMLS as distributed by MLS GRID
- $295,0003 bd2 ba1.5k sqft13430 Pepperwood Cir, Minnetonka, MN 55305For SaleMLS ID #7141711, James E Garry, Redfin Corporation. NorthstarMLS as distributed by MLS GRID
- $550,0005 bd3 ba2.3k sqft6385 Acorn Rd, Mound, MN 55364For SaleMLS ID #7123049, Carolyn M. Brooks, RE/MAX Advantage Plus. NorthstarMLS as distributed by MLS GRID
- $369,9004 bd2 ba2.2k sqft14310 14th Ave N, Plymouth, MN 55447For SaleMLS ID #7146304, Bryan M Cox, True Neighbor Realty. NorthstarMLS as distributed by MLS GRID
- $429,0004 bd2 ba2.1k sqft7102 Annapolis Ln N, Maple Grove, MN 55311For SaleMLS ID #7014012, Brett Marlin, Bridge Realty, LLC. NorthstarMLS as distributed by MLS GRID
- $475,0004 bd3 ba3k sqft3810 Bassett Creek Dr, Golden Valley, MN 55422For SaleMLS ID #7131975, Jeremy Stuber, Pro Flat Fee Realty LLC. NorthstarMLS as distributed by MLS GRID
- $589,9004 bd3 ba3k sqft12275 W Timber Ln, Maple Grove, MN 55369For SaleMLS ID #7131435, Kathleen S Doyle, Edina Realty, Inc.. NorthstarMLS as distributed by MLS GRID
- $460,0004 bd4 ba3.1k sqft5027 Forest Glen Ct, Savage, MN 55378For SaleMLS ID #7144235, Robert E Kessler, Coldwell Banker Realty - Lakes. NorthstarMLS as distributed by MLS GRID
- $374,9003 bd3 ba2.4k sqft12916 1st Ave S, Burnsville, MN 55337For SaleMLS ID #7162651, Novefate Andales Miller, Pemberton RE. NorthstarMLS as distributed by MLS GRID
- $379,9003 bd2 ba1.5k sqft8616 34th Ave N, New Hope, MN 55427For SaleMLS ID #7157902, Mark Beaver, Covenant Partners LLC. NorthstarMLS as distributed by MLS GRID
