Set on 7.89 acres, this distinctive 5-bedroom, 3-bath home combines country living with plenty of room for both family and four-legged residents. The property is ready for horses now, with additional space for pets, livestock, and all the activity that comes with farm life—even Bingo would be happy here. Inside, the home carries a custom ranch-inspired style throughout, featuring an open kitchen and living area, stainless steel appliances, an impressive amount of cabinetry, and a large island. Tile showers, rustic wood accents, and stone details add character, while the built-in bar creates a dedicated entertaining space. Outside, the home’s Brick exterior, red metal roof, and surrounding acreage complete the setting. Multiple outbuildings and free natural gas add another uncommon benefit to this unique property, which is ready for its next family, its next herd—or both.
For sale
$379,900
1512 Valley Rd, Cherry Tree, PA 15724
5beds
2,104sqft
Single Family Residence
Built in 1977
7.89 Acres Lot
$342,200 Zestimate®
$181/sqft
$-- HOA
What's special
Brick exteriorCustom ranch-inspired styleMultiple outbuildingsStone detailsSurrounding acreageLarge islandRed metal roof
- 11 hours
- 241
- 12
Zillow last checked:
Listing updated:
Listed by:
Nathaniel Brida 724-427-5801,
REALTY ONE GROUP LANDMARK 724-427-5801
Source: WPMLS,MLS#: 1773659 Originating MLS: West Penn Multi-List
Originating MLS: West Penn Multi-ListFacts & features
Interior
Bedrooms & bathrooms
- Bedrooms: 5
- Bathrooms: 3
- Full bathrooms: 3
Heating
- Gas, Hot Water
Appliances
- Included: Some Gas Appliances, Convection Oven, Cooktop, Dryer, Dishwasher, Refrigerator, Washer
Features
- Kitchen Island
- Flooring: Ceramic Tile, Hardwood
- Windows: Multi Pane
- Basement: Unfinished,Walk-Up Access
- Number of fireplaces: 1
- Fireplace features: Gas
Interior area
- Total structure area: 2,104
- Total interior livable area: 2,104 sqft
Video & virtual tour
Property
Parking
- Total spaces: 1
- Parking features: Attached, Garage, Garage Door Opener
- Has attached garage: Yes
Features
- Levels: Two
- Stories: 2
- Pool features: None
Lot
- Size: 7.89 Acres
- Dimensions: 858 x 449
Details
- Parcel number: 2000813005000
Construction
Type & style
- Home type: SingleFamily
- Architectural style: Two Story
- Property subtype: Single Family Residence
Materials
- Brick
- Roof: Metal
Condition
- Resale
- Year built: 1977
Utilities & green energy
- Sewer: Septic Tank
- Water: Well
Community & HOA
Location
- Region: Cherry Tree
Financial & listing details
- Price per square foot: $181/sqft
- Tax assessed value: $144,000
- Annual tax amount: $2,414
- Date on market: 9/9/2026
Estimated market value
$342,200
$311,000 - $376,000
$2,392/mo
Price history
| Date | Event | Price |
|---|---|---|
| 9/9/2026 | Listed for sale | $379,900+52%$181/sqft |
Source:  WPMLS #1773659 Report a problem WPMLS #1773659 Report a problem | ||
| 3/12/2021 | Sold | $250,000-1.5%$119/sqft |
Source: WPMLS #1480498 Report a problem | ||
| 12/22/2020 | Listed for sale | $253,900$121/sqft |
Source: HOWARD HANNA KUZNESKI & LOCKARD R.E. - INDIANA #1480498 Report a problem | ||
Public tax history
| Year | Property taxes | Tax assessment |
|---|---|---|
| 2025 | $2,379 +2.5% | $144,000 |
| 2024 | $2,322 +9% | $144,000 |
| 2023 | $2,130 +5.5% | $144,000 |
| 2022 | $2,019 | $144,000 |
| 2021 | $2,019 +3.4% | $144,000 |
| 2020 | $1,953 | $144,000 |
| 2019 | $1,953 | $144,000 |
| 2018 | $1,953 -44.6% | $144,000 |
| 2017 | $3,527 | $144,000 |
| 2016 | -- | $144,000 +744.1% |
| 2015 | -- | $17,060 |
| 2014 | -- | $17,060 |
| 2013 | -- | $17,060 |
| 2012 | -- | $17,060 |
| 2011 | -- | $17,060 |
| 2010 | -- | $17,060 |
| 2009 | -- | $17,060 |
| 2008 | -- | $17,060 |
| 2007 | -- | $17,060 |
| 2006 | -- | $17,060 +51.4% |
| 2005 | -- | $11,270 |
| 2004 | -- | $11,270 |
| 2003 | -- | $11,270 |
| 2002 | -- | $11,270 |
| 2000 | -- | $11,270 |
Find assessor info on the county website
Monthly payment
Est. payment
Payment breakdown
Explore the cost of this home by adjusting the details. Changes won't be saved.Climate risks
Neighborhood: 15724
Nearby schools
Similar homes
- $550,0004 bd2 ba2.3k sqft4124 Hemlock Rd, Cherry Tree, PA 15724For Sale
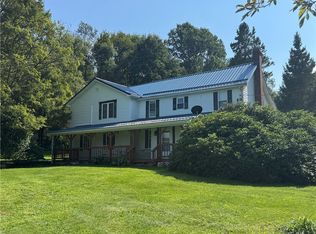 MLS ID #1772992, Jennifer Gonda-English. WPMLS
 - $--4 bd2 ba2.2k sqft10021 Route 422 Hwy E, Penn Run, PA 15765Auction
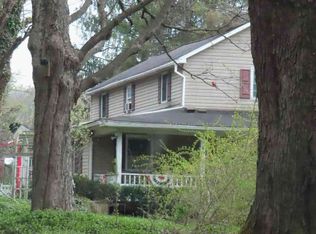 ServiceLink Auction
 - $235,0003 bd1 ba1.5k sqft234 Henry Rd, Cherry Tree, PA 15724For Sale By Owner

- $429,0564 bd4 ba2k sqft56 Valley Rd, Indiana, PA 15701For Sale
 MLS ID #1773611, Casey Ludwig. WPMLS
