A Rare Opportunity to Own 113 Acres of Luxury, Privacy, and Breathtaking Mountain Views
Welcome to a one-of-a-kind luxury homestead where refined living meets natural beauty across 113 rolling acres of pristine countryside. This exceptional property offers a level of privacy, versatility, and craftsmanship rarely found—perfect for the discerning buyer seeking an upscale primary residence, a family compound, or a private retreat with endless potential.
A Sophisticated Main Residence

The newly built 2-bedroom, 2-bath primary home blends rustic elegance with modern convenience. With 1,600 sq. ft. of thoughtfully designed main-level living and an additional 1,600 sq. ft. of heated, fully outfitted basement space, this home delivers comfort and functionality in equal measure.
The main living area features a passthrough wood-burning fireplace, rich finishes, with large sliding glass doors for breathtaking views. Just off the kitchen and living room sits a dedicated office, perfect for remote work or creative pursuits. Walk-in closets, durable metal roofing and siding, and a full-length back porch overlooking the hills make this home as practical as it is inviting.
The finished basement is a standout amenity unto itself—equipped with four custom planter boxes, automatic watering systems, drainage, twelve grow lights, and a Pulse environmental monitoring system, all fully managed through a phone app. Separate 200-amp service upstairs and 100-amp service downstairs ensure ample power for every need.
A second kitchenette offers flexible use for guests, hobbies, or entertaining.
A Guest House Ready for Final Touches

The property includes a spacious 1-bedroom, 1-bath, 1,200 sq. ft. guest house, with cabinetry already installed. With countertops, appliances, flooring, and a toilet as the only remaining items, this space can be completed to suit your design taste. Whether used for extended family, short-term rental income, or a caretaker's residence, the possibilities are endless.
Land That Inspires

Spanning meadows, wooded hillsides, and panoramic ridge lines, the estate offers two serene ponds, open pastureland, and numerous prime build sites—ideal for creating a multi-home family compound or adding luxury cabins. Wildlife is abundant, with deer and turkey frequently seen throughout the property.
A beautifully maintained long gravel driveway leads you through a remarkable entryway, setting the tone as you approach the home. The elevated positioning of the estate grants breathtaking mountain views from multiple vantage points.
Additional features include:
High-speed fiber optic internet
Multiple build-sites scattered across the acreage offering different views, privacy for family compound or vacation retreats.
Oversized 2-car carport
Separate oversized septic systems for both the main residence and guest house
Metal roof and siding for long-term durability
Well-defined private infrastructure ready for expansion
A Property Without Comparison

This extraordinary estate combines luxury living, agricultural potential, and unrivaled natural beauty into a single, cohesive offering. Whether you envision a private sanctuary, a legacy family property, or a high-end rural retreat, this land provides the canvas.
Information deemed reliable but not guaranteed. Buyer/buyer's agent to verify all information.
For sale
Price cut: $100K (8/11)
$1,899,500
393 Holt Ridge Rd, Tazewell, TN 37879
2beds
3,200sqft
Single Family Residence, Residential
Built in 2023
113.17 Acres Lot
$1,720,600 Zestimate®
$594/sqft
$-- HOA
What's special
Two serene pondsPassthrough wood-burning fireplaceOpen pasturelandDedicated officeWalk-in closetsRich finishes
- 317 days
- 254
- 27
Zillow last checked:
Listing updated:
Listed by:
Jason Mitchem 423-525-8275,
Midwest Land Group, LLC 931-548-3527
Source: TVRMLS,MLS#: 9989161
Facts & features
Interior
Bedrooms & bathrooms
- Bedrooms: 2
- Bathrooms: 2
- Full bathrooms: 2
Heating
- Fireplace(s), Heat Pump
Cooling
- Central Air, Heat Pump
Appliances
- Included: Built-In Electric Oven, Cooktop, Dishwasher, Dryer, Refrigerator, Washer
- Laundry: Electric Dryer Hookup, Washer Hookup
Features
- Bar, Eat-in Kitchen, Kitchen Island, Kitchen/Dining Combo, Laminate Counters, Shower Only, Walk-In Closet(s), Wired for Data
- Flooring: Carpet, Luxury Vinyl
- Doors: ENERGY STAR Qualified Doors, Sliding Doors
- Windows: Double Pane Windows
- Basement: Concrete,Finished,Garage Door,Heated,Workshop,See Remarks
- Has fireplace: Yes
- Fireplace features: Master Bedroom, Living Room
Interior area
- Total structure area: 3,200
- Total interior livable area: 3,200 sqft
- Finished area below ground: 1,600
Property
Parking
- Parking features: Carport
- Has carport: Yes
Features
- Levels: One
- Stories: 1
- Patio & porch: Back, Covered, Front Porch, Rear Patio, Rear Porch, Screened
- Exterior features: Balcony
- Fencing: Front Yard
- Has view: Yes
- View description: Water, Mountain(s), Creek/Stream
- Has water view: Yes
- Water view: Water,Creek/Stream
Lot
- Size: 113.17 Acres
- Features: Pasture
- Topography: Farm Pond, Level, Mountainous, Pasture, Rolling Slope, Sloped, Wooded, See Remarks
Details
- Additional structures: Guest House, Shed(s)
- Parcel number: 068 052.00
- Zoning: Agriculture
- Other equipment: Satellite Dish
Construction
Type & style
- Home type: SingleFamily
- Architectural style: Barndominium,Contemporary
- Property subtype: Single Family Residence, Residential
Materials
- Metal Siding
- Foundation: Block, Concrete Perimeter
- Roof: Metal
Condition
- Above Average
- New construction: No
- Year built: 2023
Utilities & green energy
- Sewer: Septic Tank
- Water: Well
- Utilities for property: Electricity Connected, Propane, Water Connected, Cable Connected
Community & HOA
Community
- Subdivision: Not In Subdivision
HOA
- Has HOA: No
- Amenities included: Landscaping
Location
- Region: Tazewell
Financial & listing details
- Price per square foot: $594/sqft
- Tax assessed value: $470,000
- Annual tax amount: $2,166
- Date on market: 12/11/2025
- Listing terms: Cash,Conventional,FHA,USDA Loan,VA Loan
- Electric utility on property: Yes
Estimated market value
$1,720,600
$1.62M - $1.81M
$2,497/mo
Price history
| Date | Event | Price |
|---|---|---|
| 8/11/2026 | Price change | $1,899,500-5%$594/sqft |
Source: TVRMLS #9989161 Report a problem | ||
| 7/2/2026 | Price change | $1,999,500-2%$625/sqft |
Source: TVRMLS #9989161 Report a problem | ||
| 6/4/2026 | Price change | $2,040,000-4.7%$638/sqft |
Source: TVRMLS #9989161 Report a problem | ||
| 1/9/2026 | Price change | $2,140,000-4.5%$669/sqft |
Source: TVRMLS #9989161 Report a problem | ||
| 12/11/2025 | Listed for sale | $2,240,000-10.4%$700/sqft |
Source: TVRMLS #9989161 Report a problem | ||
| 12/3/2025 | Listing removed | -- |
Source: Owner Report a problem | ||
| 11/17/2025 | Listed for sale | $2,499,000+1414.5%$781/sqft |
Source: Owner Report a problem | ||
| 2/19/2002 | Sold | $165,000+183%$52/sqft |
Source: Public Record Report a problem | ||
| 6/28/1997 | Sold | $58,300$18/sqft |
Source: Public Record Report a problem | ||
Public tax history
| Year | Property taxes | Tax assessment |
|---|---|---|
| 2025 | $2,166 | $92,550 |
| 2024 | $2,166 +1.7% | $92,550 |
| 2023 | $2,129 +490.5% | $92,550 +413.5% |
| 2022 | $361 -10.5% | $18,025 +15.4% |
| 2021 | $403 | $15,625 |
| 2020 | $403 | $15,625 |
| 2019 | $403 | $15,625 |
| 2018 | $403 -0.1% | $15,625 |
| 2017 | $403 | $15,625 +7.2% |
| 2016 | $403 +11.5% | $14,575 |
| 2015 | $361 | $14,575 |
Find assessor info on the county website
Monthly payment
Est. payment
Payment breakdown
Explore the cost of this home by adjusting the details. Changes won't be saved.Climate risks
Neighborhood: 37879
Nearby schools
Schools provided by the listing agent
- Elementary: Tazewell
- Middle: Soldiers Memorial
- High: Claiborne
Source: TVRMLS. This data may not be complete. We recommend contacting the local school district to confirm school assignments for this home.
Similar homes
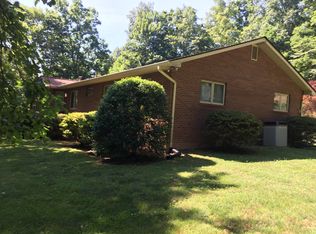
- $950,0003 bd2 ba2.1k sqft4151 Cave Springs Rd, Tazewell, TN 37879Active
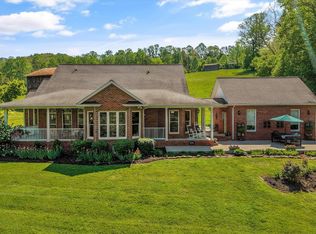
 MLS ID #1338956, Zach Ivey, Keller Williams Signature. East Tennessee Realtors
 - $1,600,0004 bd3 ba3.5k sqft256 Feldspar Rd, New Tazewell, TN 37825Active
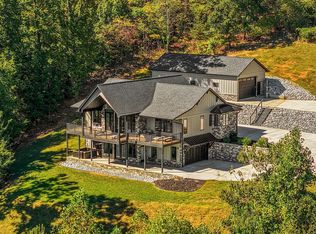 MLS ID #1357828, Susie Vincent, Just Homes Group. East Tennessee Realtors
 - $1,499,9994 bd3 ba3.4k sqft514 Bluff View Rd, New Tazewell, TN 37825For Sale
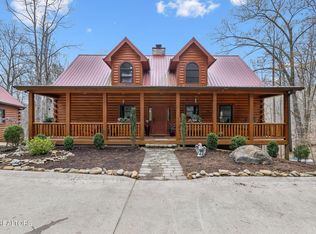
 MLS ID #3530378, Stephanie Tipton. RealTracs MLS as distributed by MLS GRID
 - $1,595,0003 bd3 ba4.2k sqft546 Bluff View Rd, New Tazewell, TN 37825Active
 MLS ID #1357216, Jon Henry, eXp Realty, LLC. East Tennessee Realtors
 - $1,599,0003 bd2 ba3k sqft4213 Highway 1344, Calvin, KY 40813For Sale
 MLS ID #26020546, Jonathan Evans, Mountain Realty Group LLC. Imagine MLS
 - $1,395,0003 bd5 ba3.5k sqft836 & 835 Jacks Bluff Rd, New Tazewell, TN 37825ActiveMLS ID #1344106, Ruth Flath, Appalachian Roots Realty. East Tennessee Realtors
- $1,299,0003 bd3 ba2.7k sqft447 Walker Rd, Sharps Chapel, TN 37866ActiveMLS ID #1343913, Kevin O'Brien, Crye-Leike Lakeway Real Estate. East Tennessee Realtors
- $1,399,0003 bd4 ba3.6k sqft125 Shoreside Rd, New Tazewell, TN 37825ActiveMLS ID #1352627, Jennifer Yankee, Rocky Top Realty. East Tennessee Realtors
- $1,199,0003 bd4 ba3.3k sqft136 Landmark Dr, New Tazewell, TN 37825ActiveMLS ID #1350328, Zoe Ferrell, Wallace. East Tennessee Realtors
- $2,650,0003 bd3 ba1.9k sqft295 Bob Wright Rd, Maynardville, TN 37807ActiveMLS ID #1275652, Casey Krein, Wallace. East Tennessee Realtors
- $1,250,0002 bd2 ba2.6k sqft340 Parsons Shrs, Sharps Chapel, TN 37866For SaleMLS ID #3184189, James Daley. RealTracs MLS as distributed by MLS GRID
- $1,350,0003 bd2 ba2.1k sqft323 Beech Hollow Rd, Harrogate, TN 37752ActiveMLS ID #1326063, Ann Robinson, Mountain Realty. East Tennessee Realtors
- $1,350,0003 bd3 ba3.4k sqft563 Norris Shores Dr, Sharps Chapel, TN 37866ActiveMLS ID #1339452, Terri McIlravy, Lake Homes Realty. East Tennessee Realtors
- $1,100,0002 bd1 ba1.9k sqft301 Smith Dr, Harrogate, TN 37752ActiveMLS ID #1331220, Patsy Barnett, Coldwell Banker Bisceglia Real. East Tennessee Realtors
- $1,500,0003 bd4 ba3.8k sqft127 Ridgeland Ln, Sharps Chapel, TN 37866ActiveMLS ID #1341920, Debbie Boeck, Gables & Gates, REALTORS. East Tennessee Realtors
- $1,200,0003 bd3 ba3.7k sqft361 Cape Russell Rd, Sharps Chapel, TN 37866ActiveMLS ID #1349858, Kim Haase, RE/MAX Tri Star. East Tennessee Realtors
- $1,039,9004 bd3 ba4.6k sqft180 Silver Trl, New Tazewell, TN 37825ActiveMLS ID #1340947, Adam Nassar, Keller Williams Realty. East Tennessee Realtors
- $1,399,0003 bd3 ba2.9k sqft270 Jessee Rd, Maynardville, TN 37807ActiveMLS ID #1351268, Sam Daugherty, Realty Executives Associates. East Tennessee Realtors
