WATERFRONT LIVING AT THE END OF THE ROAD-
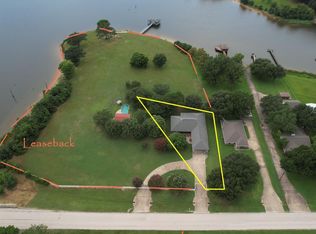
Peace, seclusion and beauty abound in this inviting waterfront home on WORLD FAMOUS LAKE FORK. 1.16 total acres with deed and SRA land- Featuring spacious interiors, thoughtful details, and wonderful indoor-outdoor living spaces. Fresh interior paint, LVP floors and a NEW ROOF add to the appeal and provide style and durability.
The full-length front porch invites you in. Soaring ceilings in the living room with big picture windows, a striking stone fireplace, and built-in bookcases, creating a warm atmosphere for relaxing or entertaining. The kitchen offers custom hardwood cabinets, tile backsplash, pendant lighting, prep island, and breakfast bar. A 5-burner gas cooktop with broiler, warmer drawer and wall oven make meal preparation a pleasure. The adjoining breakfast room features a charming bay window.
A formal dining room provides an elegant setting for gatherings. The private office features French doors, and built-in desk, ideal for working from home- high speed internet available!
The spacious primary suite boasts a stone gas fireplace, vaulted ceiling, built-in desk, two walk-in closets, and a door to the back porch. Ensuite bath has two closets, separate vanities, tiled shower & jetted tub. Guest bedrooms on a separate wing are spacious and share a bath. A convenient half bath serves guests, while the oversized utility room includes built-in cabinetry and space for pantry storage and a freezer. Garage features epoxy flooring and 2 large storage closets, plus a storage shed. You will love life hanging out on the expansive back patio, with a stone fireplace- Outdoor living at it's Texas best- Stroll down to the shore to admire the sunsets!
With its desirable location, distinctive stone fireplaces, generous storage, and inviting living spaces, this property offers a wonderful opportunity to embrace the lake lifestyle. Public boat ramp around the corner! 15 min to Sulphur Springs and Winnsboro- 90 miles to DFW.
For sale
$599,900
393 Rs County Rd #3390, Emory, TX 75440
3beds
2,368sqft
Single Family Residence
Built in 2006
1.16 Acres Lot
$639,700 Zestimate®
$253/sqft
$-- HOA
What's special
Striking stone fireplaceSpacious interiorsFresh interior paintStorage shedWonderful indoor-outdoor living spacesBuilt-in bookcasesLvp floors
- 20 hours
- 67
- 8
Zillow last checked:
Listing updated:
Listed by:
Carrie Chase Nuckolls 0508822 903-243-4173,
Century 21 First Group 903-885-3146
Source: NTREIS,MLS#: 21410109
Facts & features
Interior
Bedrooms & bathrooms
- Bedrooms: 3
- Bathrooms: 3
- Full bathrooms: 2
- 1/2 bathrooms: 1
Primary bedroom
- Features: Built-in Features, Ceiling Fan(s), En Suite Bathroom, Fireplace, Walk-In Closet(s)
- Level: First
- Dimensions: 18 x 15
Bedroom
- Features: Ceiling Fan(s), Split Bedrooms, Walk-In Closet(s)
- Level: First
- Dimensions: 12 x 11
Bedroom
- Features: Ceiling Fan(s), Split Bedrooms, Walk-In Closet(s)
- Level: First
- Dimensions: 12 x 11
Primary bathroom
- Features: Built-in Features, Double Vanity, En Suite Bathroom, Jetted Tub, Separate Shower, Tile Counters
- Level: First
- Dimensions: 12 x 12
Breakfast room nook
- Level: First
- Dimensions: 10 x 9
Dining room
- Level: First
- Dimensions: 11 x 11
Other
- Features: Built-in Features, Tile Counters
- Level: First
- Dimensions: 8 x 5
Half bath
- Level: First
- Dimensions: 6 x 5
Kitchen
- Features: Breakfast Bar, Built-in Features, Granite Counters, Kitchen Island, Pantry
- Level: First
- Dimensions: 15 x 13
Living room
- Features: Built-in Features, Ceiling Fan(s), Fireplace
- Level: First
- Dimensions: 22 x 17
Office
- Features: Built-in Features
- Level: First
- Dimensions: 11 x 8
Utility room
- Features: Built-in Features
- Level: First
- Dimensions: 9 x 9
Heating
- Central, Electric
Cooling
- Central Air, Ceiling Fan(s), Electric
Appliances
- Included: Dishwasher, Electric Oven, Gas Cooktop, Microwave, Warming Drawer
- Laundry: Washer Hookup, Electric Dryer Hookup, Laundry in Utility Room
Features
- Built-in Features, Chandelier, Decorative/Designer Lighting Fixtures, Double Vanity, Granite Counters, High Speed Internet, Kitchen Island, Open Floorplan, Pantry, Tile Counters, Vaulted Ceiling(s), Walk-In Closet(s)
- Flooring: Ceramic Tile, Luxury Vinyl Plank
- Has basement: No
- Number of fireplaces: 2
- Fireplace features: Bedroom, Gas Log, Living Room
Interior area
- Total interior livable area: 2,368 sqft
Video & virtual tour
Property
Parking
- Total spaces: 2
- Parking features: Door-Single, Epoxy Flooring, Garage Faces Front, Garage, Garage Door Opener, Inside Entrance, Kitchen Level, Storage
- Attached garage spaces: 2
Features
- Levels: One
- Stories: 1
- Patio & porch: Rear Porch, Front Porch, Covered
- Exterior features: Lighting, Private Yard, Rain Gutters, Storage
- Pool features: None
- Fencing: None
- Has view: Yes
- View description: Water
- Has water view: Yes
- Waterfront features: Lake Front, Waterfront
- Body of water: Fork
Lot
- Size: 1.16 Acres
- Dimensions: .48 SRA+.68 deed
- Features: Back Yard, Cleared, Backs to Greenbelt/Park, Lawn, Landscaped, Subdivision, Sloped, Few Trees, Waterfront
- Residential vegetation: Cleared, Grassed, Partially Wooded
Details
- Additional structures: Shed(s)
- Parcel number: R32084
Construction
Type & style
- Home type: SingleFamily
- Architectural style: Traditional,Detached
- Property subtype: Single Family Residence
Materials
- Rock, Stone, Wood Siding
- Foundation: Slab
- Roof: Composition
Condition
- Resale
- Year built: 2006
Utilities & green energy
- Sewer: Aerobic Septic
- Utilities for property: Electricity Connected, Propane, Septic Available, Separate Meters, Water Available
Community & HOA
Community
- Security: Smoke Detector(s)
- Subdivision: Pinson Spgs
HOA
- Has HOA: No
Location
- Region: Emory
Financial & listing details
- Price per square foot: $253/sqft
- Annual tax amount: $7,223
- Date on market: 10/22/2026
- Listing terms: Cash,Conventional,FHA,VA Loan
- Road surface type: Asphalt
Estimated market value
$639,700
$557,000 - $748,000
$2,315/mo
Price history
| Date | Event | Price |
|---|---|---|
| 10/22/2026 | Listed for sale | $599,900$253/sqft |
Source: NTREIS #21410109 Report a problem | ||
Public tax history
Tax history is unavailable.
Monthly payment
Est. payment
Payment breakdown
Explore the cost of this home by adjusting the details. Changes won't be saved.Climate risks
Neighborhood: 75440
Nearby schools
Schools provided by the listing agent
- Elementary: Rains
- Middle: Rains
- High: Rains
- District: Rains ISD
Source: NTREIS. This data may not be complete. We recommend contacting the local school district to confirm school assignments for this home.
Similar homes
- $624,9003 bd3 ba2.5k sqft4189 Fm 2946, Emory, TX 75440For Sale
 MLS ID #26009615, Tony Gore, Signature Properties, LLC-Lake Fork. GTARMLS
- $490,0003 bd3 ba1.9k sqft220 Rs County Rd #4263, Emory, TX 75440For Sale
 EXIT Realty broker feed
- $509,9953 bd2 ba1.6k sqft300 Rs County Rd #3367, Emory, TX 75440For Sale
 MLS ID #21272602, Bryant Nieves. NTREIS
- $650,0003 bd2 ba2.1k sqft224 Private Road 5294, Yantis, TX 75497For Sale
 MLS ID #26014245, Lisa Davis, Fathom Realty, LLC. GTARMLS
