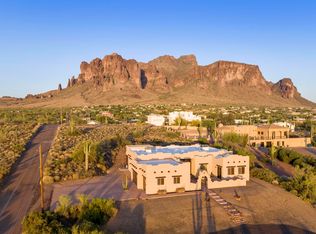
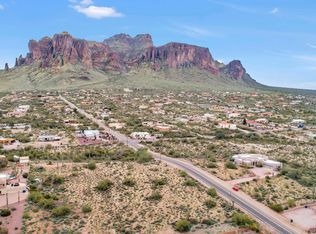
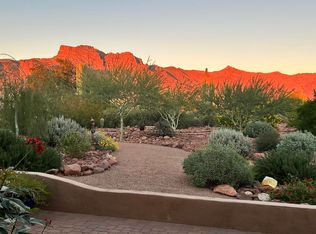
A showpiece in the desert, this custom 3,780 sq ft estate sits gracefully on 1.25 acres, where luxury meets wide-open sky. With 4 bedrooms and 3 full baths, every inch feels intentional, but the real magic starts in the stunning round great room, where walls of glass frame the Superstition Mountains like living art. Sunsets here? Not a view... a nightly performance. The kitchen flows effortlessly into the heart of the home, elevated by automated window blinds that set the mood with a touch. The primary suite is its own retreat, complete with a cozy fireplace and generous his-and-hers closets complete with washer and dryer for laundry convenience. Step outside and you're in full resort mode: sparkling pool, putting green, and an outdoor kitchen/BBQ setup that practically begs for sunset gathering and slow weekends. A wraparound deck delivers 360-degree views that remind you why you chose Arizona in the first place.
Downstairs, the guest suite offers privacy with a full bath, washer/dryer, and a game room and perfect for visitors or that one friend who never leaves. Permanent Everlights trace the home's perimeter, adding year-round ambiance and effortless style. Plus, it's strategically located near lakes, parks, hiking trails, golf courses, shopping spots, and restaurants. The ideal blend of comfort and convenience! This isn't just a home, it's a front-row seat to the desert's greatest hits. Come tour today!
For sale
Price cut: $85K (10/8)
$1,400,000
3931 N MARLOW Road, Apache Junction, AZ 85119
4beds
3,784sqft
Single Family Residence
Built in 2000
1.25 Acres Lot
$-- Zestimate®
$370/sqft
$-- HOA
What's special
Sparkling poolAutomated window blindsGame roomPutting greenStunning round great room
- 136 days
- 567
- 14
Zillow last checked:
Listing updated:
Listed by:
Diane Couchee 480-213-7091,
DeLex Realty
Source: ARMLS,MLS#: 7023788
Facts & features
Interior
Bedrooms & bathrooms
- Bedrooms: 4
- Bathrooms: 3
- Full bathrooms: 3
Heating
- Electric
Cooling
- Central Air, Ceiling Fan(s), Programmable Thmstat
Appliances
- Included: Dryer, Washer, Water Softener Owned, Refrigerator, Built-in Microwave, Dishwasher, Disposal, Electric Cooktop, Built-In Electric Oven
- Laundry: Inside
Features
- Pantry, High Speed Internet, Granite Counters, Double Vanity, Upstairs, Eat-in Kitchen, Breakfast Bar, Vaulted Ceiling(s), Wet Bar, Kitchen Island, Separate Shwr & Tub
- Flooring: Carpet, Tile
- Windows: Double Pane Windows
- Basement: Exterior Entry,Walk-Out Access,Finished
- Number of fireplaces: 2
- Fireplace features: Living Room, Master Bedroom
Interior area
- Total structure area: 3,784
- Total interior livable area: 3,784 sqft
Property
Parking
- Total spaces: 6
- Parking features: Attached, RV Access/Parking, Garage Door Opener, Circular Driveway
- Attached garage spaces: 3
- Uncovered spaces: 3
Features
- Stories: 2
- Patio & porch: Covered, Patio
- Exterior features: Balcony, Built-in Barbecue
- Has private pool: Yes
- Pool features: Outdoor Pool, Heated
- Spa features: None
- Fencing: Block,Wrought Iron
- Has view: Yes
- View description: City, Desert, Panoramic, City Lights, Mountain(s)
Lot
- Size: 1.25 Acres
- Features: East/West Exposure, Hillside Lot, Desert Back, Desert Front
Details
- Parcel number: 10016006F
- Horses can be raised: Yes
Construction
Type & style
- Home type: SingleFamily
- Architectural style: Spanish
- Property subtype: Single Family Residence
Materials
- Stucco, Wood Frame, Stone
- Foundation: Slab
- Roof: Tile,Foam
Condition
- Year built: 2000
Utilities & green energy
- Water: Shared Well
Green energy
- Energy efficient items: Multi-Zones
Community & HOA
Community
- Subdivision: S12 T1N R8E
HOA
- Has HOA: No
- Services included: No Fees
Location
- Region: Apache Junction
Financial & listing details
- Price per square foot: $370/sqft
- Tax assessed value: $716,783
- Annual tax amount: $4,957
- Date on market: 5/29/2026
- Cumulative days on market: 135 days
- Listing terms: Cash,Conventional
- Ownership: Fee Simple
- Road surface type: Gravel
Estimated market value
Not available
Estimated sales range
Not available
Not available
Price history
| Date | Event | Price |
|---|---|---|
| 10/8/2026 | Price change | $1,400,000-5.7%$370/sqft |
Source:  ARMLS #7023788 Report a problem ARMLS #7023788 Report a problem | ||
| 5/29/2026 | Listed for sale | $1,485,000+3294.3%$392/sqft |
Source: ARMLS #7023788 Report a problem | ||
| 6/25/1998 | Sold | $43,750$12/sqft |
Source: Agent Provided Report a problem | ||
Public tax history
| Year | Property taxes | Tax assessment |
|---|---|---|
| 2026 | $4,957 +2.7% | $71,677 +3.8% |
| 2025 | $4,828 +1.8% | $69,077 +2.5% |
| 2024 | $4,743 +4.9% | $67,418 +21.5% |
| 2023 | $4,523 -2.3% | $55,468 -19% |
| 2022 | $4,629 +2.6% | $68,455 +10.4% |
| 2021 | $4,514 +4.5% | $62,030 +8.3% |
| 2020 | $4,320 +2.2% | $57,271 +57.1% |
| 2019 | $4,225 +2.6% | $36,445 +3.8% |
| 2018 | $4,119 -0.3% | $35,112 -6.2% |
| 2017 | $4,133 -3.4% | $37,432 |
| 2016 | $4,279 -23.8% | -- |
| 2014 | $5,615 | $36,611 |
| 2013 | -- | -- |
| 2012 | -- | -- |
| 2011 | -- | $29,748 -27% |
| 2010 | -- | $40,771 |
| 2009 | -- | -- |
| 2008 | -- | -- |
| 2007 | -- | -- |
| 2006 | -- | -- |
| 2005 | -- | -- |
| 2004 | -- | -- |
| 2003 | -- | -- |
| 2002 | -- | -- |
| 2001 | -- | -- |
Find assessor info on the county website
Monthly payment
Est. payment
Payment breakdown
Explore the cost of this home by adjusting the details. Changes won't be saved.Climate risks
Neighborhood: 85119
Nearby schools
Schools provided by the listing agent
- Elementary: Desert Vista Elementary School
- Middle: Cactus Canyon Junior High
- High: Apache Junction High School
- District: Apache Junction Unified District
Source: ARMLS. This data may not be complete. We recommend contacting the local school district to confirm school assignments for this home.

Similar homes
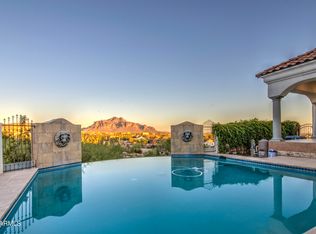
- $1,095,0004 bd4 ba3.6k sqft5238 N EXPLORER Road, Apache Junction, AZ 85119For Sale
 MLS ID #7090415, Jeffrey A. Hale, My Home Group Real Estate. ARMLS
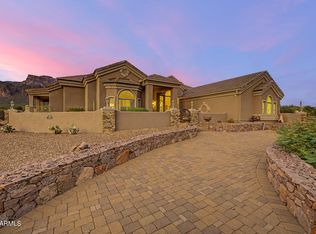
 - $1,200,0004 bd3 ba2.9k sqft1111 S DEER RUN Court, Apache Junction, AZ 85119For Sale
 MLS ID #7080464, Tammy Coombs, Real Broker. ARMLS
 - $1,000,0003 bd3 ba3k sqft1135 S BROADWAY Lane, Gold Canyon, AZ 85119For Sale
 MLS ID #7087338, Robin R. Rotella, Real Broker. ARMLS
 - $1,250,0004 bd4 ba4.1k sqft2554 N TAMBOR --, Mesa, AZ 85207For Sale
 MLS ID #7088315, Marty Logan, Citiea. ARMLS
