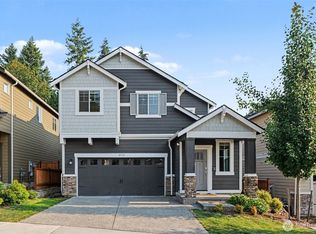
Welcome to Preston Hills, where thoughtful design, generous living spaces, and an exceptional Bothell location come together. This beautifully maintained single-family home offers 3,330 sqft., 5 beds, 3.25 baths, and a versatile floorplan designed for the way you live today. Enjoy quartz countertops, premium appliances, soft-close cabinetry, and abundant prep space in the gourmet kitchen, which flows effortlessly into the dining and living areas for easy everyday living n entertaining. Upstairs features four spacious bedrooms, including a private primary suite, along with a versatile loft ideal for a home office, study, or media room. The lower level provides outstanding lexibility with an add'l bedroom, rec room, den, and bath-perfect for guests, multi-generational living,or working from home.Set on a low-maintenance lot, you'll spend less time on yard work and more time enjoying everything the area has to offer. Nestled within the highly acclaimed Northshore School District, Preston Hills offers a peaceful neighborhood setting with low HOA dues while keeping daily conveniences just minutes away. Enjoy quick access to I-405, 24 Hour Fitness, Woodinville downtown/winery district, Totem Lake Shopping Center, and Mill Creek Town Center. Move-in ready and pre-inspected for added peace of mind, w/ service reports available for the furnace, heat pump, and water heater. Thoughtfully prepared and ready for its next owner—come experience everything this exceptional home has to offer!
Active
Listed by: YuenCo • Kevin Yuen
$1,595,000
3932 242nd Street SE, Bothell, WA 98021
5beds
3,330sqft
Condominium
Built in 2022
-- sqft lot
$1,549,900 Zestimate®
$479/sqft
$85/mo HOA
What's special
- 24 days |
- 181 |
- 3 |
Zillow last checked:
Listing updated:
Listed by:
Kevin Yuen,
YuenCo
Source: NWMLS as distributed by MLS GRID,MLS#: 2561124
Facts & features
Interior
Bedrooms & bathrooms
- Bedrooms: 5
- Bathrooms: 4
- Full bathrooms: 2
- 3/4 bathrooms: 1
- 1/2 bathrooms: 1
- Main level bathrooms: 1
Primary bedroom
- Level: Second
Bedroom
- Level: Second
Bedroom
- Level: Second
Bedroom
- Level: Lower
Bedroom
- Level: Second
Bathroom full
- Level: Second
Bathroom full
- Level: Second
Bathroom three quarter
- Level: Lower
Other
- Level: Main
Dining room
- Level: Main
Entry hall
- Level: Main
Family room
- Level: Lower
Kitchen with eating space
- Level: Main
Heating
- 90%+ High Efficiency, Ductless, Forced Air, Heat Pump, Electric, Natural Gas
Cooling
- 90%+ High Efficiency, Ductless, Forced Air
Appliances
- Included: Dishwasher, Disposal, Dryer, Microwave, Refrigerator, Stove(s)/Range(s), Washer, Dishwasher(s), Dryer(s), Garbage Disposal, Microwave(s), Refrigerator(s), Washer(s), Cooking-Gas, Dryer-Electric, Ice Maker
- Laundry: Electric Dryer Hookup, Washer Hookup
Features
- Flooring: Ceramic Tile, Vinyl Plank, Carpet
- Windows: Insulated Windows, Coverings: Shade/Blinds
- Has fireplace: No
- Fireplace features: Electric
Interior area
- Total structure area: 3,330
- Total interior livable area: 3,330 sqft
Property
Parking
- Total spaces: 2
- Parking features: Individual Garage
- Has garage: Yes
- Covered spaces: 2
Features
- Levels: Three Or More
- Entry location: Main
- Patio & porch: Alarm System, Cooking-Gas, Dryer-Electric, Ice Maker, Insulated Windows, Primary Bathroom, Sprinkler System, Walk-In Closet(s), Washer
- Has view: Yes
- View description: Territorial
Lot
- Size: 3,998 Square Feet
- Features: Sidewalk
Details
- Parcel number: 0120740000600
- Special conditions: Standard
Construction
Type & style
- Home type: Condo
- Architectural style: Condo (3 Levels)
- Property subtype: Condominium
Materials
- Cement Planked, Cement Plank
- Roof: Composition
Condition
- Year built: 2022
Utilities & green energy
Green energy
- Energy efficient items: Insulated Windows
Community & HOA
Community
- Subdivision: Canyon Park
HOA
- Services included: See Remarks
- HOA fee: $85 monthly
- HOA phone: 888-596-8374
Location
- Region: Bothell
Financial & listing details
- Price per square foot: $479/sqft
- Tax assessed value: $1,208,100
- Annual tax amount: $10,052
- Date on market: 7/6/2026
- Cumulative days on market: 47 days
- Listing terms: Conventional,VA Loan
- Inclusions: Dishwasher(s), Dryer(s), Garbage Disposal, Microwave(s), Refrigerator(s), Stove(s)/Range(s), Washer(s)
Estimated market value
$1,549,900
$1.47M - $1.63M
$4,839/mo
Price history
| Date | Event | Price |
|---|---|---|
| 8/7/2026 | Listed for rent | $4,250$1/sqft |
Source: Zillow Rentals Report a problem | ||
| 7/29/2026 | Listed for sale | $1,595,000-9.9%$479/sqft |
Source:  NWMLS as distributed by MLS GRID #2561124 Report a problem NWMLS as distributed by MLS GRID #2561124 Report a problem | ||
| 2/24/2022 | Sold | $1,771,149$532/sqft |
Source: Public Record Report a problem | ||
Public tax history
| Year | Property taxes | Tax assessment |
|---|---|---|
| 2024 | $10,052 +6.6% | $1,208,100 +6.9% |
| 2023 | $9,433 -2.1% | $1,129,900 -10.6% |
| 2022 | $9,640 +223.4% | $1,263,300 +291.7% |
| 2021 | $2,981 | $322,500 |
Find assessor info on the county website
Monthly payment
Est. payment
Payment breakdown
Explore the cost of this home by adjusting the details. Changes won't be saved.Climate risks
Neighborhood: 98021
Nearby schools
GreatSchools rating
- 5/10Woodin Elementary SchoolGrades: PK-5Distance: 0.9 mi
- 7/10Leota Middle SchoolGrades: 6-8Distance: 3 mi
- 10/10Woodinville High SchoolGrades: 9-12Distance: 1 mi
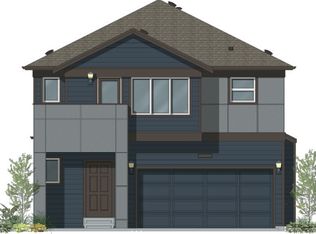
- $1,514,9005 bd4 ba3.3k sqft3936 242nd Street Southeast Point #5, Bothell, WA 98021Off Market
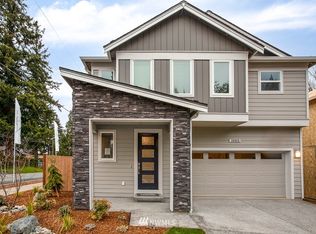
- $1,569,9005 bd4 ba3.3k sqft3932 242nd Street Southeast Point #6, Bothell, WA 98021Off Market
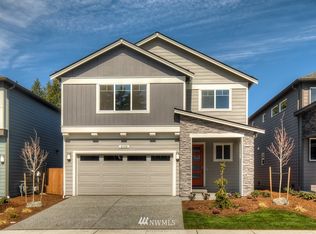
- $1,227,3004 bd3 ba2.4k sqft3923 241st Pl SE #PENTHOUSE 6, Bothell, WA 98021Off Market
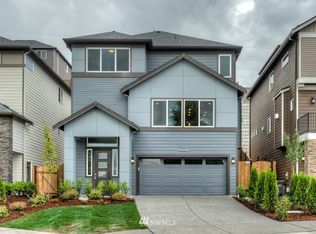
- $1,341,4004 bd4 ba2.6k sqft3944 242nd Street Southeast Point #8, Bothell, WA 98021Off Market
- $1,308,6004 bd4 ba2.6k sqft3920 242nd Street Southeast Point #4, Bothell, WA 98021Off Market
- $1,314,0004 bd4 ba2.6k sqft3948 242nd Street Southeast Point #7, Bothell, WA 98021Off Market
- $1,304,0004 bd4 ba2.6k sqft3924 242nd Street Southeast Point #3, Bothell, WA 98021Off Market
- $1,122,6003 bd3 ba1.9k sqft3925 242nd St SE #PENTHOUSE 13, Bothell, WA 98021Off Market
A local agent can set up tours, give advice and negotiate with sellers.
Similar homes
- $1,599,9985 bd4 ba3k sqftMontevallo, Bothell, WA 98021Active
 MLS ID #2565868, Roopa Kannasani. NWMLS as distributed by MLS GRID
 - $1,445,0005 bd4 ba3.3k sqft22630 41st Drive SE, Bothell, WA 98021Active
 MLS ID #2558229, I Hung Wang. NWMLS as distributed by MLS GRID
 - $1,539,9995 bd3 ba3k sqft22005 4th Avenue W, Bothell, WA 98021Active
 MLS ID #2542429, Keith Nelson. NWMLS as distributed by MLS GRID
 - $1,349,9005 bd3 ba2.5k sqftMiners Cove, Bothell, WA 98021Active
 MLS ID #2535605, Adriano Tori. NWMLS as distributed by MLS GRID
 - $1,670,0005 bd3 ba3.3k sqft12444 NE 153rd Place, Woodinville, WA 98072ActiveMLS ID #2568665, Lu Yao. NWMLS as distributed by MLS GRID
- $1,425,0004 bd4 ba2.7k sqftEcho Park, Bothell, WA 98021ActiveMLS ID #2464751, Krishnakumar Regupathy. NWMLS as distributed by MLS GRID
- $1,631,5005 bd3 ba3k sqft25 213th Place SW, Bothell, WA 98021ActiveMLS ID #2509147, Nick Pallis. NWMLS as distributed by MLS GRID
- $1,425,0004 bd3 ba3k sqft18623 39th Drive SE, Bothell, WA 98012ActiveMLS ID #2542221, Eric Huang. NWMLS as distributed by MLS GRID
- $1,399,9504 bd3 ba2.7k sqftCamas Ridge, Bothell, WA 98021ActiveNWMLS as distributed by MLS GRID
- $1,250,0005 bd3 ba3.1k sqft19524 81st Place NE, Kenmore, WA 98028ActiveMLS ID #2566843, Eric Huang. NWMLS as distributed by MLS GRID
- $1,540,0005 bd4 ba3.5k sqft15806 201st Place SE, Monroe, WA 98272ActiveMLS ID #2557497, Mariah Van Halm. NWMLS as distributed by MLS GRID
- $1,250,0004 bd4 ba3.1k sqftTrellis Park, Bothell, WA 98011ActiveMLS ID #2540896, Marla Groves. NWMLS as distributed by MLS GRID
- $1,749,9505 bd3 ba2.7k sqft13006 135th Place NE, Kirkland, WA 98034ActiveMLS ID #2521373, Uzma Munir Hamid. NWMLS as distributed by MLS GRID
- $1,598,0005 bd4 ba2.9k sqft24356 NE 15th Way, Sammamish, WA 98074ActiveMLS ID #2562143, Shasha Zhong-Metzmaker. NWMLS as distributed by MLS GRID
- $2,100,0005 bd4 ba4k sqftElliot Estates, Bothell, WA 98011ActiveMLS ID #2547836, Phil Greely. NWMLS as distributed by MLS GRID
- $1,199,9505 bd3 ba2.4k sqft3803 199th Street SE, Bothell, WA 98012ActiveMLS ID #2550781, Michael Espada. NWMLS as distributed by MLS GRID
- $1,300,0004 bd3 ba2.7k sqft8642 NE 123rd Place, Kirkland, WA 98034ActiveMLS ID #2570825, Hao N. Dang. NWMLS as distributed by MLS GRID
- from $1,799,9505 bd4 ba3.9k sqft3921 Plan, East Creek Village, Kenmore, WA 98028New ConstructionRM Homes
- $1,825,0005 bd4 ba3k sqft13521 NE 128th Place, Kirkland, WA 98034ActiveMLS ID #2559340, Emma Jean Mueller. NWMLS as distributed by MLS GRID
- $1,420,0005 bd3 ba3.1k sqftBelterra Park, Lynnwood, WA 98037ActiveMLS ID #2566044, Melissa Boucher. NWMLS as distributed by MLS GRID
