OFFERING $20,000 IN SELLER CREDIT AND MOSTLY FURNISHED, BEAUTIFULLY MAINTAINED + A TECH LOVERS DREAM, this light-filled corner-lot home is both cozy & modern—right in the heart of North Creek, Bothell. The open kitchen + great room designed for connection, from busy mornings around the oversized island to cozy evenings by the floor-to-ceiling fireplace & weekends spent entertaining. With 4 spacious beds, including an ENTRY-FLOOR GUEST SUITE w/walk-in shower bath, main-floor office, serene primary suite + abundant storage, the flexible floor plan offers exceptional functionality for multi-generational living. Outside, the fully fenced, low-maintenance, LARGE backyard has been thoughtfully enhanced with an extended entertaining space, garden beds + COVERED PORCH—perfect year round. Additional highlights include SOARING ceilings, beautiful hardwood floors, quartz counters, an impressive kitchen island with additional storage, WALK-IN PANTRY, upstairs laundry, high-efficiency heat + A/C, SMART switches + thermostat, RING security throughout, CUSTOM CLOSET organization, an electric fireplace & more. Perched in an established community just a stroll from neighborhood parks, North Creek Forest + everyday amenities, the location is incredibly convenient—minutes to downtown Bothell, Woodinville Wine Country, Eastside tech, Amazon + Meta shuttles, and I-405, AND within the coveted Northshore School District. Exceptional quality + PRE-INSPECTED. Simply unpack and enjoy!
Active
Listed by: FIRST AND MAIN • Keri Sliger • 206-419-9869
$1,349,000
3920 242nd Street SE, Bothell, WA 98021
4beds
2,598sqft
Single Family Residence, Condominium
Built in 2022
3,632 Square Feet Lot
$1,315,900 Zestimate®
$519/sqft
$88/mo HOA
What's special
Electric fireplaceCozy and modernFloor-to-ceiling fireplaceUpstairs laundryMain-floor officeOversized islandBeautiful hardwood floors
- --
- on Zillow
- 300
- views
- 13
- saves
Zillow last checked:
Listing updated:
Listed by:
Keri Sliger 206-419-9869 keri.sliger@famagents.com,
FIRST AND MAIN
Source: NWMLS as distributed by MLS GRID,MLS#: 2588830
Facts & features
Interior
Bedrooms & bathrooms
- Bedrooms: 4
- Bathrooms: 4
- Full bathrooms: 2
- 3/4 bathrooms: 1
- 1/2 bathrooms: 1
- Main level bathrooms: 1
- Main level bedrooms: 1
Primary bedroom
- Level: Second
Bedroom
- Level: Second
Bedroom
- Level: Second
Bedroom
- Level: Main
Bathroom three quarter
- Level: Lower
Bathroom full
- Level: Second
Bathroom full
- Level: Second
Other
- Level: Lower
Other
- Level: Main
Den office
- Level: Main
Entry hall
- Level: Lower
Great room
- Level: Main
Kitchen with eating space
- Level: Main
Utility room
- Level: Second
Heating
- Fireplace, 90%+ High Efficiency, Forced Air, Heat Pump, Electric, Natural Gas
Cooling
- 90%+ High Efficiency, Forced Air, Heat Pump
Appliances
- Included: Dishwasher, Disposal, Double Oven, Dryer, Microwave, Stove(s)/Range(s), Washer, Dishwasher(s), Dryer(s), Garbage Disposal, Microwave(s), Washer(s)
Features
- Flooring: Ceramic Tile, Laminate, Vinyl, Carpet
- Number of fireplaces: 1
- Fireplace features: Electric, Main Level: 1, Fireplace
Interior area
- Total structure area: 2,598
- Total interior livable area: 2,598 sqft
Property
Parking
- Total spaces: 4
- Parking features: Individual Garage
- Has garage: Yes
- Covered spaces: 2
- Uncovered spaces: 2
Features
- Levels: Three Or More
- Entry location: Lower
- Patio & porch: Alarm System, Fireplace, Primary Bathroom, Soaking Tub, Walk-In Closet(s)
- Has view: Yes
- View description: Territorial
Lot
- Size: 3,632 Square Feet
- Features: Corner Lot, Dead End Street, Paved, Sidewalk
Details
- Parcel number: 01207400000400
- Special conditions: Standard
Construction
Type & style
- Home type: SingleFamily
- Architectural style: Craftsman,Condo (3 Levels)
- Property subtype: Single Family Residence, Condominium
Materials
- Cement Planked, Wood Products, Cement Plank
- Roof: Composition
Condition
- Year built: 2022
Utilities & green energy
- Electric: Company: Snohomish County PUD
- Sewer: Company: Northshore Utility District
- Water: Company: Northshore Utility District
- Utilities for property: Xfinity
Community & HOA
Community
- Subdivision: Canyon Park
HOA
- Services included: Common Area Maintenance
- HOA fee: $88 monthly
- HOA phone: 888-596-8374
Location
- Region: Bothell
Financial & listing details
- Price per square foot: $519/sqft
- Tax assessed value: $1,273,200
- Annual tax amount: $9,845
- Date on market: 10/1/2026
- Listing terms: Conventional,FHA,VA Loan
- Inclusions: Dishwasher(s), Double Oven, Dryer(s), Garbage Disposal, Microwave(s), Stove(s)/Range(s), Washer(s)
Estimated market value
$1,315,900
$1.25M - $1.38M
$4,097/mo
Price history
| Date | Event | Price |
|---|---|---|
| 10/1/2026 | Listed for sale | $1,349,000-7.1%$519/sqft |
Source:  NWMLS as distributed by MLS GRID #2588830 Report a problem | ||
| 3/4/2022 | Sold | $1,452,800$559/sqft |
Source: Public Record Report a problem | ||
Public tax history
| Year | Property taxes | Tax assessment |
|---|---|---|
| 2025 | $10,546 +7.1% | $1,273,200 +7.7% |
| 2024 | $9,845 +6.3% | $1,182,600 +6.6% |
| 2023 | $9,264 -2.3% | $1,109,000 -10.7% |
| 2022 | $9,478 +208.4% | $1,241,600 +273.4% |
| 2021 | $3,073 | $332,500 |
Find assessor info on the county website
Monthly payment
Est. payment
Payment breakdown
Explore the cost of this home by adjusting the details. Changes won't be saved.Climate risks
Neighborhood: 98021
Nearby schools
Schools provided by the listing agent
- Elementary: Woodin Elem
- Middle: Leota Middle School
- High: Woodinville Hs
Source: NWMLS as distributed by MLS GRID. This data may not be complete. We recommend contacting the local school district to confirm school assignments for this home.
- $1,307,1004 bd4 ba2.6k sqft3920 242nd Street Southeast Point #4, Bothell, WA 98021Off Market

- $1,216,6004 bd4 ba2.6k sqft3924 242nd Street Southeast Point #3, Bothell, WA 98021Off Market

- $1,455,8005 bd4 ba3.3k sqft3908 242nd Street Southeast Point #2, Bothell, WA 98021Off Market
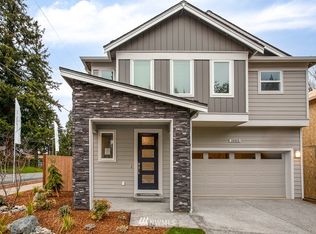
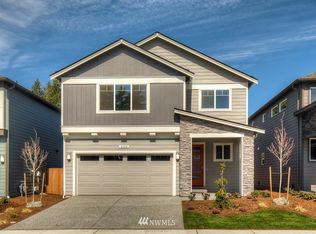
- $1,098,7004 bd3 ba2.4k sqft3923 241st Pl SE #PENTHOUSE 6, Bothell, WA 98021Off Market
Similar homes
- $1,415,0005 bd3 ba3.1k sqft22313 38th Avenue SE, Bothell, WA 98021Active
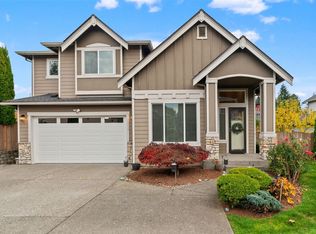 MLS ID #2601746, Leena Sathe. NWMLS as distributed by MLS GRID
- $1,494,9955 bd4 ba3k sqftMontevallo, Bothell, WA 98021Active
 MLS ID #2565868, Roopa Kannasani. NWMLS as distributed by MLS GRID
- $1,465,0005 bd3 ba3k sqft22005 4th Avenue W, Bothell, WA 98021Active
 MLS ID #2542429, Keith Nelson. NWMLS as distributed by MLS GRID
- $1,495,0004 bd4 ba3.2k sqft4129 187th Place SE, Bothell, WA 98012Active
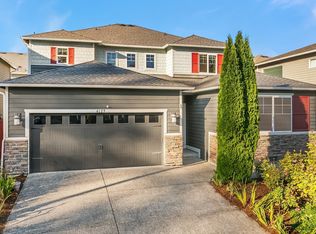 MLS ID #2602051, Amina Munkh. NWMLS as distributed by MLS GRID
