Welcome to Oakhill Retreat—a private, serene 18± acre estate offering a rare opportunity to create your dream home in a picturesque setting. Featured in this listing is The Montana, one of many exceptional custom home designs available through Grossnickle Construction (GC). Whether you choose this thoughtfully designed plan, bring your own architect's plans, or collaborate with GC's experienced design team to create a fully custom residence, the possibilities are virtually endless. The property has successfully completed two approved percolation tests, providing exceptional flexibility for future use. Given its size and approvals, the property can accommodate either: (i) a primary residence with a detached accessory dwelling unit (ADU), ideal for multi-generational living; or (ii) a subdivision into two separate estate lots, a process that is currently being pursued by the Seller. Offering privacy, natural beauty, and outstanding long-term potential, Oakhill Retreat presents a unique opportunity to build a one-of-a-kind luxury estate while preserving the flexibility for future expansion or investment.
New construction
$1,899,900
3936 Basford Rd, Frederick, MD 21701
5beds
5,528sqft
Single Family Residence
Built in ----
18 Square Feet Lot
$-- Zestimate®
$344/sqft
$-- HOA
What's special
Natural beautyPicturesque setting
- 92 days
- 284
- 4
Zillow last checked:
Listing updated:
Listed by:
Andrew Brown 301-524-9362,
CPG Realty, LLC. (301) 523-7191
Source: Bright MLS,MLS#: MDFR2085588
Facts & features
Interior
Bedrooms & bathrooms
- Bedrooms: 5
- Bathrooms: 5
- Full bathrooms: 4
- 1/2 bathrooms: 1
- Main level bathrooms: 2
- Main level bedrooms: 1
Heating
- Forced Air, Electric
Cooling
- Central Air, Electric
Appliances
- Included: Electric Water Heater
Features
- Basement: Unfinished
- Has fireplace: No
Interior area
- Total structure area: 5,528
- Total interior livable area: 5,528 sqft
- Finished area above ground: 5,528
Property
Parking
- Total spaces: 2
- Parking features: Garage Faces Side, Attached
- Attached garage spaces: 2
Accessibility
- Accessibility features: None
Features
- Levels: Two
- Stories: 2
- Pool features: None
- Has view: Yes
- View description: Trees/Woods
Lot
- Size: 18 Square Feet
Details
- Additional structures: Above Grade
- Parcel number: NO TAX RECORD
- Zoning: RC
- Special conditions: Standard
Construction
Type & style
- Home type: SingleFamily
- Architectural style: Traditional,Transitional,Post & Beam,Manor,Farmhouse/National Folk,Colonial,Coastal,Chalet
- Property subtype: Single Family Residence
Materials
- Vinyl Siding, Cement Siding, Combination, Stone
- Foundation: Permanent
Condition
- Excellent
- New construction: Yes
Details
- Builder name: Grossnickle Construction
Utilities & green energy
- Sewer: Perc Approved Septic
- Water: Well Permit Applied For
Community & HOA
Community
- Subdivision: None Available
HOA
- Has HOA: No
Location
- Region: Frederick
Financial & listing details
- Price per square foot: $344/sqft
- Tax assessed value: $244,700
- Annual tax amount: $2,909
- Date on market: 7/15/2026
- Listing agreement: Exclusive Right To Sell
- Ownership: Fee Simple
Estimated market value
Not available
Estimated sales range
Not available
Not available
Price history
| Date | Event | Price |
|---|---|---|
| 7/15/2026 | Listed for sale | $1,899,900$344/sqft |
Source:  Bright MLS #MDFR2085588 Report a problem Bright MLS #MDFR2085588 Report a problem | ||
Public tax history
Tax history is unavailable.
Monthly payment
Est. payment
Payment breakdown
Explore the cost of this home by adjusting the details. Changes won't be saved.Climate risks
Neighborhood: 21701
Nearby schools
Schools provided by the listing agent
- Elementary: Carroll Manor
- Middle: Ballenger Creek
- High: Tuscarora
- District: Frederick County Public Schools
Source: Bright MLS. This data may not be complete. We recommend contacting the local school district to confirm school assignments for this home.
Similar homes
- $1,999,9005 bd5 ba5.4k sqft800 Carroll Pkwy, Frederick, MD 21701For Sale
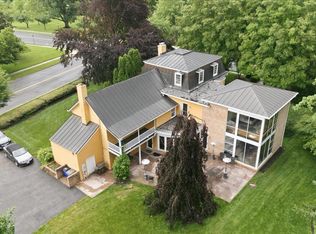
 MLS ID #MDFR2089478, Jennifer Grove, Bach Real Estate. Bright MLS
 - $2,049,0005 bd5 ba5.8k sqft11 W 2nd St, Frederick, MD 21701For Sale
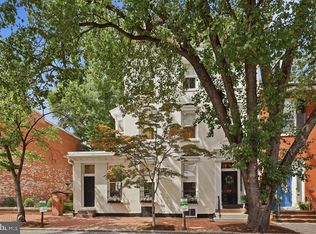 MLS ID #MDFR2085860, J. Powell, Real Estate Teams, LLC. Bright MLS
 - $2,100,0004 bd4 ba3.8k sqft15012 Clover Hill Rd, Waterford, VA 20197For Sale
 MLS ID #VALO2137694, Carolyn Young, Samson Properties. Bright MLS
 - $2,149,9004 bd4 ba3.6k sqft310 Upper College Ter, Frederick, MD 21701For Sale
 MLS ID #MDFR2085342, Kathy DeLaquil, Long & Foster Real Estate, Inc.. Bright MLS
 - $1,899,9995 bd6 ba6.3k sqft14956 Creek Point Ct, Purcellville, VA 20132New ConstructionMLS ID #VALO2138270, Jay Andrews, Fairfax Realty 50/66 LLC. Bright MLS
- $1,800,0004 bd5 ba4.3k sqft43449 Lost Corner Rd, Leesburg, VA 20176For SaleMLS ID #VALO2136650, Alexandra Ross, RE/MAX Realty Services. Bright MLS
- $1,495,0004 bd5 ba5.4k sqft7355 Kehne Rd, Frederick, MD 21702For SaleMLS ID #MDFR2088030, Lori Rogers, Keller Williams Realty Centre. Bright MLS
- $1,999,9994 bd3 ba3.5k sqft1776 Atlas Dr, Frederick, MD 21702For SaleMLS ID #MDFR2079790, Victor White, Hogan Companies Residential. Bright MLS
- $1,600,0005 bd6 ba6.5k sqft8812 Yellow Springs Rd, Frederick, MD 21702For SaleMLS ID #MDFR2087110, Barry Weller, Barry Weller Properties, LLC. Bright MLS
- $1,719,9005 bd8 ba6k sqft3150 Bidle Rd, Middletown, MD 21769New ConstructionMLS ID #MDFR2086198, Adam Ellison, Long & Foster Real Estate, Inc.. Bright MLS
- $1,399,9006 bd6 ba5.4k sqft16553 Levade Dr, Leesburg, VA 20176For SaleMLS ID #VALO2138348, Matt Elliott, Real Broker, LLC. Bright MLS
- $1,295,0006 bd4 ba5.3k sqft1420 Pedigree St, Frederick, MD 21702For SaleMLS ID #MDFR2089770, Rob Krop, Keller Williams Realty Centre. Bright MLS
- $1,379,9004 bd5 ba5.4k sqft5801 Iroquois Pl, Frederick, MD 21702For SaleMLS ID #MDFR2083826, John Bayley, Keller Williams Realty Centre. Bright MLS
- $995,0003 bd5 ba4.9k sqft4509 Shaff Ln, Frederick, MD 21703For SaleMLS ID #MDFR2080674, Kim Hotaling, RE/MAX Results. Bright MLS
- $2,000,0003 bd3 ba4.2k sqft15192 Harrison Hill Ln, Leesburg, VA 20176For SaleMLS ID #VALO2135028, Andres Serafini, Realty of America LLC. Bright MLS
- $1,250,0004 bd5 ba4.5k sqft1601 Jefferson Pike, Knoxville, MD 21758For SaleMLS ID #MDFR2089574, Rob Krop, Keller Williams Realty Centre. Bright MLS
- $1,999,9994 bd5 ba6.5k sqft9237 Frostown Rd, Middletown, MD 21769For SaleMLS ID #MDFR2082166, Shelley Eyler, Berkshire Hathaway HomeServices PenFed Realty. Bright MLS
- $1,250,0005 bd4 ba3k sqft8106 Mojave Ct, Frederick, MD 21702For SaleMLS ID #MDFR2089986, Timothy O'Boyle, Mackintosh, Inc.. Bright MLS
- $1,250,0004 bd3 ba3.1k sqft2001 Thurston Rd, Frederick, MD 21704For SaleMLS ID #MDFR2089880, Paula Canova, Berkshire Hathaway HomeServices PenFed Realty. Bright MLS
- $2,300,0004 bd4 ba3.9k sqft14046 Karcich Oaks Ct, Leesburg, VA 20176For SaleMLS ID #VALO2127678, Nancy Yahner, Keller Williams Realty. Bright MLS
