Discover low-maintenance living in this beautifully updated end-unit townhome in the Fieldstone! Offering over 1,300 square feet, this 3-bedroom, 2.5-bath home combines thoughtful updates with an unbeatable location.
The open main level features newer flooring throughout and an updated kitchen with painted cabinetry, epoxy-coated countertops, new backsplash, and a functional layout that flows seamlessly into the living and dining areas. The main-level primary suite provides convenience and privacy, while the upgraded en-suite bathroom showcases a spacious walk-in tiled shower. Upstairs, two additional bedrooms and a full bathroom offer flexible space for guests, additional living areas, or a home office.
Step outside to your backyard retreat featuring a generous stone patio and low-maintenance turf—perfect for relaxing, entertaining, or enjoying your morning coffee. As an end unit, you'll appreciate the extra space and natural light.
The HOA takes care of the exterior maintenance, lawn care, community pool, and clubhouse, making it easy to spend more time enjoying your home and less time maintaining it.
Conveniently located less than one mile from grocery stores, restaurants, fitness centers, banks, and everyday essentials, this home is also under three miles from I-77, providing quick access to Charlotte. Uptown Charlotte and the Airport are both less than 20 miles away, making commuting and travel a breeze.
Whether you're searching for your first home, looking to downsize, or simply wanting a move-in-ready home in the award-winning Fort Mill School District, this one checks all the boxes!
Active
Price cut: $10K (8/20)
$305,000
207 Dawn Mist Ln, Fort Mill, SC 29708
3beds
1,343sqft
Townhouse
Built in 2003
0.05 Acres Lot
$303,400 Zestimate®
$227/sqft
$186/mo HOA
What's special
Community poolBeautifully updated end-unit townhomeLow-maintenance turfUpdated kitchenUpgraded en-suite bathroomNew backsplashPainted cabinetry
- 104 days
- 437
- 47
Zillow last checked:
Listing updated:
Listed by:
Kaeli McLiverty kaelimclivertyrealestate@gmail.com,
Premier South
Source: Canopy MLS as distributed by MLS GRID,MLS#: 4402183
Facts & features
Interior
Bedrooms & bathrooms
- Bedrooms: 3
- Bathrooms: 3
- Full bathrooms: 2
- 1/2 bathrooms: 1
- Main level bedrooms: 1
Primary bedroom
- Features: Walk-In Closet(s)
- Level: Main
Bedroom s
- Level: Upper
Bedroom s
- Level: Upper
Bathroom full
- Level: Main
Bathroom half
- Level: Main
Bathroom full
- Level: Upper
Kitchen
- Level: Main
Living room
- Level: Main
Heating
- Forced Air
Cooling
- Central Air
Appliances
- Included: Dishwasher, Microwave, Refrigerator
- Laundry: Laundry Closet
Features
- Has basement: No
- Fireplace features: Gas
Interior area
- Total structure area: 1,343
- Total interior livable area: 1,343 sqft
- Finished area above ground: 1,343
- Finished area below ground: 0
Property
Parking
- Parking features: Assigned, Parking Space(s)
- Details: Assigned parking - use "207" spaces. Additional parking along Redrock Ln and throughout the community.
Features
- Levels: Two
- Stories: 2
- Entry location: Main
- Patio & porch: Patio
- Pool features: Community
Lot
- Size: 0.05 Acres
- Features: End Unit
Details
- Parcel number: 6500501012
- Zoning: RMX20
- Special conditions: Standard
Construction
Type & style
- Home type: Townhouse
- Property subtype: Townhouse
Materials
- Stone, Vinyl
- Foundation: Slab
Condition
- New construction: No
- Year built: 2003
Utilities & green energy
- Sewer: County Sewer
- Water: County Water
Community & HOA
Community
- Features: Clubhouse, Sidewalks, Street Lights
- Subdivision: Fieldstone
HOA
- Has HOA: Yes
- HOA fee: $186 monthly
- HOA name: Kuester Management Group
- HOA phone: 803-802-0004
Location
- Region: Fort Mill
Financial & listing details
- Price per square foot: $227/sqft
- Tax assessed value: $287,300
- Annual tax amount: $2,018
- Date on market: 7/9/2026
- Cumulative days on market: 104 days
- Listing terms: Cash,Conventional,FHA,VA Loan
- Road surface type: Asphalt, Paved
Estimated market value
$303,400
$288,000 - $319,000
$1,921/mo
Price history
| Date | Event | Price |
|---|---|---|
| 8/20/2026 | Price change | $305,000-3.2%$227/sqft |
Source:  Canopy MLS as distributed by MLS GRID #4402183 Report a problem Canopy MLS as distributed by MLS GRID #4402183 Report a problem | ||
| 7/9/2026 | Listed for sale | $315,000+5%$235/sqft |
Source: Canopy MLS as distributed by MLS GRID #4402183 Report a problem | ||
| 5/18/2023 | Sold | $299,900$223/sqft |
Source: Canopy MLS as distributed by MLS GRID #4012783 Report a problem | ||
| 4/16/2023 | Pending sale | $299,900$223/sqft |
Source: Canopy MLS as distributed by MLS GRID #CAR4012783 Report a problem | ||
| 4/15/2023 | Listed for sale | $299,900+93.6%$223/sqft |
Source: Canopy MLS as distributed by MLS GRID #CAR4012783 Report a problem | ||
| 5/16/2016 | Sold | $154,900+17.3%$115/sqft |
Source: Public Record Report a problem | ||
| 4/23/2014 | Sold | $132,000-5%$98/sqft |
Source: Public Record Report a problem | ||
| 2/23/2014 | Listed for sale | $139,000+16.6%$103/sqft |
Source: Keller Williams - Fort Mill #2208990 Report a problem | ||
| 11/7/2003 | Sold | $119,165$89/sqft |
Source: Public Record Report a problem | ||
Public tax history
| Year | Property taxes | Tax assessment |
|---|---|---|
| 2025 | $2,018 -0.6% | $11,492 -0.1% |
| 2024 | $2,030 +224.4% | $11,503 +103.3% |
| 2023 | $626 +0.9% | $5,658 |
| 2022 | $620 -54.7% | $5,658 |
| 2021 | $1,370 | $5,658 |
| 2020 | -- | $5,658 +15% |
| 2019 | -- | $4,920 |
| 2018 | -- | $4,920 |
| 2017 | $742 | $4,920 |
| 2016 | $742 | $4,920 |
| 2014 | $742 | $4,920 -5.4% |
| 2013 | $742 | $5,200 |
| 2012 | -- | $5,200 +6.6% |
| 2010 | -- | $4,880 |
| 2009 | -- | $4,880 -33.3% |
| 2008 | -- | $7,320 |
| 2007 | -- | $7,320 +9.4% |
| 2005 | -- | $6,690 |
| 2004 | -- | $6,690 |
| 2003 | -- | $6,690 |
Find assessor info on the county website
Monthly payment
Est. payment
Payment breakdown
Explore the cost of this home by adjusting the details. Changes won't be saved.Climate risks
Neighborhood: 29708
Similar homes
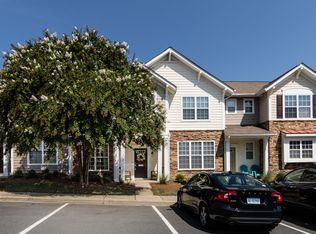

- $325,0003 bd3 ba1.4k sqft231 Dawn Mist Ln, Fort Mill, SC 29708For Sale

 MLS ID #4409273, Jill Leonard, COMPASS. Canopy MLS as distributed by MLS GRID
 - $350,0003 bd4 ba1.9k sqft1707 Kashmir White Ln, Fort Mill, SC 29708For Sale
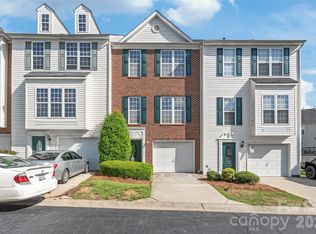 MLS ID #4382077, Helen Harp, Keller Williams Ballantyne Area. Canopy MLS as distributed by MLS GRID
 - $329,0003 bd3 ba1.6k sqft1108 Roderick Dr, Fort Mill, SC 29708For Sale
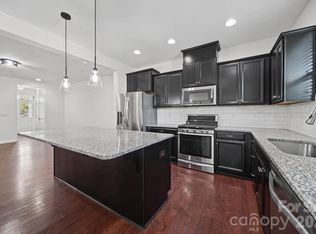 MLS ID #4365725, Matthew VanHoughton, Carolinas Dynamic Realty. Canopy MLS as distributed by MLS GRID
 - $374,0003 bd3 ba1.5k sqft615 School House Ln, Fort Mill, SC 29708For Sale
 MLS ID #4422689, Ruby Kravitz, NorthGroup Real Estate LLC. Canopy MLS as distributed by MLS GRID
 - $339,9993 bd3 ba1.6k sqftCatawba Village, Fort Mill, SC 29708For SaleMLS ID #4378431, John Quinn, Quinn Real Estate Group. Canopy MLS as distributed by MLS GRID
- $375,0003 bd3 ba1.8k sqft753 Prospect Ln, Fort Mill, SC 29708For SaleMLS ID #4402871, Mush Kakar, RE/MAX Results. Canopy MLS as distributed by MLS GRID
- $399,0003 bd3 ba1.6k sqft3936 Caliper Pl, Fort Mill, SC 29708For SaleMLS ID #4394936, Brandon Gafgen, Assist2sell Buyers & Sellers 1st Choice LLC. Canopy MLS as distributed by MLS GRID
- $335,0003 bd3 ba1.8k sqft176 Snead Rd #171, Fort Mill, SC 29715For SaleMLS ID #4430217, May Sung, Howard Hanna Allen Tate Charlotte South. Canopy MLS as distributed by MLS GRID
- $308,0003 bd3 ba1.6k sqft13611 Browhill Ln, Charlotte, NC 28278For SaleMLS ID #4431970, Rona Chen, Keller Williams Ballantyne Area. Canopy MLS as distributed by MLS GRID
- $320,0003 bd3 ba1.6k sqft806 Rock Lake Gln, Fort Mill, SC 29715For SaleMLS ID #4399367, Sandy Jones, Keller Williams Ballantyne Area. Canopy MLS as distributed by MLS GRID
- $280,0003 bd4 ba1.9k sqft316 Wilkes Place Dr, Fort Mill, SC 29715For SaleMLS ID #4403985, Megan Matchette, Helen Adams Realty. Canopy MLS as distributed by MLS GRID
- $285,0003 bd3 ba1.3k sqft713 Rock Lake Gln, Fort Mill, SC 29715For SaleMLS ID #4391442, William Pratt, Stephen Cooley Real Estate. Canopy MLS as distributed by MLS GRID
- $299,0003 bd3 ba1.8k sqft7044 Woodsbay Ln, Rock Hill, SC 29732For SaleMLS ID #4392704, Sarah McCain Sanders, Real Broker, LLC. Canopy MLS as distributed by MLS GRID
- $299,0003 bd4 ba1.9k sqft13211 Calloway Glen Dr, Charlotte, NC 28273For SaleMLS ID #4415047, Lane Sulhan, Nestlewood Realty, LLC. Canopy MLS as distributed by MLS GRID
- $299,9002 bd3 ba1.3k sqftMaplecrest, Charlotte, NC 28277For SaleMLS ID #4429502, Bill Charles, RE/MAX Executive. Canopy MLS as distributed by MLS GRID
- $280,0003 bd2 ba1.5k sqft11141 Lions Mane St, Charlotte, NC 28273For SaleMLS ID #4430926, Trever Swint, UPSURGE Realty. Canopy MLS as distributed by MLS GRID
- $440,0003 bd4 ba1.8k sqft1060 Drayton Ct, Fort Mill, SC 29708For SaleMLS ID #4414925, Ellen Suther, Howard Hanna Allen Tate Charlotte South. Canopy MLS as distributed by MLS GRID
- $250,0003 bd3 ba1.6k sqft620 Fountain Ct, Fort Mill, SC 29715For SaleMLS ID #4411478, Arlette Guerra De Hurtado, AG Property Management Inc. Canopy MLS as distributed by MLS GRID
- $249,9993 bd2 ba1.3k sqft932 Heritage Pkwy, Fort Mill, SC 29715For SaleMLS ID #4401644, Cecilia Carbajal, America's Real Estate Group Inc. Canopy MLS as distributed by MLS GRID
- $259,9003 bd3 ba1.6k sqftCascades at River Crossing, Fort Mill, SC 29715For SaleMLS ID #4365686, Arlette Guerra De Hurtado, AG Property Management Inc. Canopy MLS as distributed by MLS GRID
