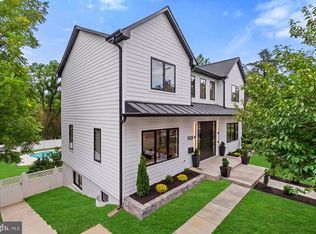
Welcome to 3937 Military Road NW, a beautifully renovated home offering something increasingly rare in Northwest Washington: generous living space, a private outdoor setting, and the flexibility to help offset the cost of homeownership. Renovated in 2021, this spacious semi-detached residence offers seven bedrooms, five full bathrooms, and a powder room across four finished levels, providing remarkable flexibility for everyday living, working from home, hosting guests, multi-generational living, or creating a potential income-producing space. A welcoming front porch sets the tone for the home. Inside, the bright main level features comfortable living and dining spaces, an updated kitchen, wet bar, and powder room. At the rear, a deck overlooks the private garden and off-street parking—an inviting setting for outdoor dining, entertaining, or simply enjoying a quiet escape in the city. Upstairs, the second level includes three bedrooms and two full bathrooms, including a comfortable primary suite. The top floor adds another private bedroom and full bath, creating an ideal guest suite, home office, or additional primary retreat. One of the home's most compelling features is its expansive lower level, which has a separate entrance, three bedrooms, and two full bathrooms. It can function seamlessly as aligned with the main residence for guests, an au pair, extended family, or work-from-home space. For buyers interested in reducing their monthly housing costs, it also offers the potential for rental income—creating an opportunity to enjoy a substantial Northwest DC home while potentially offsetting a meaningful portion of the mortgage payment.* Beyond the home itself, 3937 Military Road offers a highly convenient Northwest Washington location with easy access to neighborhood shopping and dining, parks and recreation, Friendship Heights, Chevy Chase, downtown Washington, and major commuter routes. Beautifully renovated, exceptionally flexible, and designed to adapt as your needs change, 3937 Military Road NW offers both the lifestyle of a spacious Northwest DC home and a compelling approach to making homeownership more affordable. Any potential rental use, configuration, income, licensing, or occupancy is subject to applicable District of Columbia laws, regulations, permitting, and licensing requirements. Buyers should independently verify permitted uses and potential rental income. Some listing photographs have been virtually staged using AI technology to illustrate the home's potential furnishings and layout.
For sale
Price cut: $45K (8/20)
$1,850,000
3937 Military Rd NW, Washington, DC 20015
7beds
3,905sqft
Townhouse
Built in 1924
4,500 Square Feet Lot
$1,805,200 Zestimate®
$474/sqft
$-- HOA
What's special
Off-street parkingWet barThree well-appointed bedroomsComfortable primary suiteUpdated kitchenWelcoming front porchSpacious dining room
- 96 days
- 758
- 48
Zillow last checked:
Listing updated:
Listed by:
Kimberly Casey 202-361-3228,
TTR Sotheby's International Realty,
Listing Team: Kimberly Casey Team, Co-Listing Agent: Graham Mclaughlin 202-445-4978,
TTR Sotheby's International Realty
Source: Bright MLS,MLS#: DCDC2267624
Facts & features
Interior
Bedrooms & bathrooms
- Bedrooms: 7
- Bathrooms: 6
- Full bathrooms: 5
- 1/2 bathrooms: 1
- Main level bathrooms: 1
Basement
- Description: Percent Finished: 100.0
- Area: 1166
Heating
- Forced Air, ENERGY STAR Qualified Equipment, Central, Electric
Cooling
- Central Air, Electric
Appliances
- Included: Microwave, Built-In Range, Dishwasher, Dryer, ENERGY STAR Qualified Washer, ENERGY STAR Qualified Dishwasher, ENERGY STAR Qualified Refrigerator, ENERGY STAR Qualified Freezer, Oven/Range - Gas, Washer, Gas Water Heater
- Laundry: In Basement, Dryer In Unit, Lower Level
Features
- Built-in Features, Combination Kitchen/Living, Combination Kitchen/Dining, Recessed Lighting, Bar, 2nd Kitchen, Family Room Off Kitchen, Open Floorplan, Kitchen Island, Kitchen - Gourmet, Walk-In Closet(s), 9'+ Ceilings
- Flooring: Engineered Wood, Wood
- Doors: ENERGY STAR Qualified Doors
- Windows: Double Pane Windows, Energy Efficient, Sliding
- Basement: Front Entrance,Full,Finished,Heated,Improved,Exterior Entry,Shelving,Side Entrance,Space For Rooms,Walk-Out Access,Water Proofing System,Windows
- Has fireplace: No
Interior area
- Total structure area: 3,971
- Total interior livable area: 3,905 sqft
- Finished area above ground: 2,805
- Finished area below ground: 1,100
Property
Parking
- Total spaces: 2
- Parking features: Concrete, Lighted, Private, Driveway
- Uncovered spaces: 2
Accessibility
- Accessibility features: 2+ Access Exits
Features
- Levels: Four
- Stories: 4
- Patio & porch: Patio
- Exterior features: Sidewalks, Street Lights
- Pool features: None
- Fencing: Wood
Lot
- Size: 4,500 Square Feet
- Features: Backs to Trees, Front Yard, Private, Urban, Unknown Soil Type
Details
- Additional structures: Above Grade, Below Grade
- Parcel number: 1750//0014
- Zoning: R
- Special conditions: Standard
Construction
Type & style
- Home type: Townhouse
- Architectural style: A-Frame
- Property subtype: Townhouse
Materials
- Brick
- Foundation: Slab, Pillar/Post/Pier, Permanent
- Roof: Asphalt
Condition
- New construction: No
- Year built: 1924
- Major remodel year: 2021
Utilities & green energy
- Electric: 110 Volts
- Sewer: Public Sewer
- Water: Public
- Utilities for property: Natural Gas Available, Electricity Available, Cable Available, Sewer Available
Community & HOA
Community
- Security: Carbon Monoxide Detector(s), Main Entrance Lock, Smoke Detector(s), Fire Sprinkler System
- Subdivision: Chevy Chase
HOA
- Has HOA: No
Location
- Region: Washington
Financial & listing details
- Price per square foot: $474/sqft
- Tax assessed value: $1,961,550
- Annual tax amount: $16,101
- Date on market: 6/25/2026
- Listing agreement: Exclusive Right To Sell
- Listing terms: Cash,Conventional,FHA,Negotiable,VA Loan
- Ownership: Fee Simple
Estimated market value
$1,805,200
$1.71M - $1.90M
$7,084/mo
Price history
| Date | Event | Price |
|---|---|---|
| 8/20/2026 | Price change | $1,850,000-2.4%$474/sqft |
Source:  Bright MLS #DCDC2267624 Report a problem Bright MLS #DCDC2267624 Report a problem | ||
| 7/29/2026 | Price change | $1,895,000-5%$485/sqft |
Source: Bright MLS #DCDC2267624 Report a problem | ||
| 6/25/2026 | Listed for sale | $1,995,000+106.7%$511/sqft |
Source: Bright MLS #DCDC2267624 Report a problem | ||
| 8/13/2021 | Sold | $965,000-1%$247/sqft |
Source: Bright MLS #DCDC2001226 Report a problem | ||
| 6/26/2021 | Pending sale | $975,000$250/sqft |
Source: Bright MLS #DCDC2001226 Report a problem | ||
| 6/22/2021 | Listed for sale | $975,000+255.8%$250/sqft |
Source: Bright MLS #DCDC2001226 Report a problem | ||
| 5/2/1994 | Sold | $274,000$70/sqft |
Source: Public Record Report a problem | ||
Public tax history
| Year | Property taxes | Tax assessment |
|---|---|---|
| 2026 | $16,673 +3.6% | $1,961,550 +3.6% |
| 2025 | $16,101 -67.3% | $1,894,270 +7.2% |
| 2024 | $49,248 +518.6% | $1,766,700 +88.6% |
| 2023 | $7,962 -0.4% | $936,660 -0.4% |
| 2022 | $7,994 +125.6% | $940,470 +1.4% |
| 2021 | $3,544 +4.9% | $927,710 +6.6% |
| 2020 | $3,378 +5.2% | $870,430 +5% |
| 2018 | $3,211 -31.8% | $828,820 +2.2% |
| 2017 | $4,707 -21.8% | $810,760 +3.9% |
| 2016 | $6,022 +4.5% | $780,180 +4.1% |
| 2015 | $5,761 +3.2% | $749,210 +3.1% |
| 2014 | $5,583 +0.8% | $727,000 +0.9% |
| 2013 | $5,537 +9.5% | $720,540 -0.7% |
| 2012 | $5,055 | $725,750 |
| 2011 | $5,055 +21% | $725,750 +2.2% |
| 2010 | $4,177 +10% | $710,350 -3.9% |
| 2009 | $3,798 +14.8% | $739,190 +8% |
| 2007 | $3,307 +5.2% | $684,420 +9.7% |
| 2006 | $3,143 -1% | $623,630 +11.2% |
| 2005 | $3,173 +12% | $561,060 +27.1% |
| 2004 | $2,833 +12% | $441,440 +50.4% |
| 2003 | $2,530 +2.1% | $293,513 +1.9% |
| 2002 | $2,477 +2.2% | $287,975 +2% |
| 2001 | $2,423 | $282,437 |
Find assessor info on the county website
Monthly payment
Est. payment
Payment breakdown
Explore the cost of this home by adjusting the details. Changes won't be saved.Climate risks
Neighborhood: Chevy Chase
Nearby schools
Schools provided by the listing agent
- High: Wilson Senior
- District: District Of Columbia Public Schools
Source: Bright MLS. This data may not be complete. We recommend contacting the local school district to confirm school assignments for this home.
- $--3 bd2 ba1.2k sqft3937 Military Rd NW #B, Washington, DC 20015Off Market
- $1,287,2004 bd3 ba2.3k sqft3935 Military Rd NW, Washington, DC 20015Off Market
- $1,443,0006 bd3 ba2.1k sqft3939 Military Rd NW, Washington, DC 20015Off Market
- $968,3003 bd2 ba1.5k sqft3933 Military Rd NW, Washington, DC 20015Off Market
Similar homes
- $2,050,0006 bd5 ba3.6k sqft3707 Military Rd NW, Washington, DC 20015For Sale
 MLS ID #DCDC2257844, Jackie Sink, Compass. Bright MLS
 - $2,195,0006 bd6 ba4.6k sqft7049 Western Ave NW, Washington, DC 20015For Sale
 MLS ID #DCDC2273200, Kimberly Cestari. Long & Foster Broker Feed
 - $2,195,0006 bd6 ba4.6k sqft7049 Western Ave NW, Washington, DC 20015For SaleMLS ID #DCDC2273200, Kimberly Cestari, Long & Foster Real Estate, Inc.. Bright MLS
- $1,884,9007 bd6 ba4.4k sqft9331 E Parkhill Dr, Bethesda, MD 20814For Sale
 MLS ID #MDMC2247028, Alex Martinez, The Agency DC. Bright MLS
 - $1,850,0005 bd4 ba2.7k sqft1233 S St NW, Washington, DC 20009For SaleMLS ID #DCDC2274870, Rachael Hesling, TTR Sotheby's International Realty. Bright MLS
- $1,595,0006 bd5 ba3.7k sqft623 Columbia Rd NW, Washington, DC 20001For SaleMLS ID #DCDC2282922, Hugh McDermott, TTR Sotheby's International Realty. Bright MLS
- $1,899,0004 bd4 ba2.9k sqft5023 Fulton St NW, Washington, DC 20016For SaleMLS ID #DCDC2283652, DAISY CORDOVA-LOPEZ, Samson Properties. Bright MLS
- $1,950,0004 bd5 ba3.7k sqft2116 21st Rd N, Arlington, VA 22201For SaleMLS ID #VAAR2079454, John Eric, Compass. Bright MLS
- $1,999,0006 bd6 ba3.5k sqft1115 K St NE, Washington, DC 20002For SaleMLS ID #DCDC2280260, Phoenix Wright, Compass. Bright MLS
- $1,669,9006 bd4 ba4.5k sqft6522 Walhonding Rd, Bethesda, MD 20816For SaleMLS ID #MDMC2248212, Brittany Allison, Compass. Bright MLS
- $2,350,0006 bd6 ba3.7k sqft4721 45th St NW, Washington, DC 20016For SaleMLS ID #DCDC2268558, Leslie Backoff, TTR Sotheby's International Realty. Bright MLS
- $2,100,0006 bd5 ba4.5k sqft4404 16th St NW, Washington, DC 20011For SaleMLS ID #DCDC2259286, John Fazio, Compass. Bright MLS
- $1,900,0005 bd5 ba4.7k sqft8609 Woodbrook Ln, Chevy Chase, MD 20815For SaleMLS ID #MDMC2254122, Kevin Carlson, Compass. Bright MLS
- $1,599,9004 bd4 ba2.2k sqft3823 Benton St NW, Washington, DC 20007For SaleMLS ID #DCDC2278254, Marc Bertinelli, Washington Fine Properties, LLC. Bright MLS
- $1,395,0005 bd4 ba2.8k sqft3521 16th St NW, Washington, DC 20010For SaleMLS ID #DCDC2282508, Nurit Coombe, The Agency DC. Bright MLS
- $2,249,0004 bd6 ba4.2k sqft4115 46th St NW, Washington, DC 20016New ConstructionMLS ID #DCDC2281590, Debi Fox, RLAH @properties. Bright MLS
- $1,998,4996 bd5 ba4.1k sqft7121 W Greenvale Pkwy, Chevy Chase, MD 20815For SaleMLS ID #MDMC2231286, Joe Martin, Keller Williams Capital Properties. Bright MLS
- $1,199,9004 bd4 ba2.5k sqft4419 New Hampshire Ave NW, Washington, DC 20011For SaleMLS ID #DCDC2284676, MJ Frazier, Serhant. Bright MLS
- $1,995,0005 bd5 ba2.9k sqft146 Tennessee Ave NE, Washington, DC 20002For SaleMLS ID #DCDC2272274, Nate Tate, RE/MAX Allegiance. Bright MLS
- $1,890,0007 bd5 ba4.2k sqft2301 Grove Ave, Falls Church, VA 22046For SaleMLS ID #VAFX2329674, Keri Shull, EXP Realty, LLC. Bright MLS
