
Coming soon! Showings begin Tuesday, 9/15. Polished, expansive, and turnkey, 623 Columbia Road NW offers plentiful space across four thoughtfully designed levels, including a separately metered lower-level two-bedroom unit, and features off-street parking. Fully renovated and expanded from top to bottom in 2022, the home showcases beautiful modern finishes, generous proportions, and a flexible floor plan. The open main level beams with natural light and features wide-plank flooring, exposed brick accents, and an inviting flow for both everyday living and entertaining. At the heart of the home, the chef’s kitchen offers stainless steel appliances, abundant cabinetry, a statement island, and ample space to gather. The upper levels include four well-proportioned bedrooms plus a home office, stylishly appointed baths, and a spacious primary suite with a spa-inspired bath. A top-floor family room flows seamlessly to the roof deck, creating an exceptional setting for entertaining or relaxing above the city. The separately metered lower level offers its own entrance with covered patio, kitchen, laundry, two bedrooms, and a full bath. Complete with secure private parking accessed from the alley, 623 Columbia Road NW delivers impressive scale, modern versatility, and refined city living.
Coming soon 09/15
$1,595,000
623 Columbia Rd NW, Washington, DC 20001
6beds
3,765sqft
Townhouse
Built in 1911
1,665 Square Feet Lot
$1,527,700 Zestimate®
$424/sqft
$-- HOA
What's special
- 20 hours
- 22
- 0
Zillow last checked:
Listing updated:
Listed by:
Hugh McDermott 781-608-9054,
TTR Sotheby's International Realty,
Co-Listing Agent: Jeffrey M Wilson 301-442-8533,
TTR Sotheby's International Realty
Source: Bright MLS,MLS#: DCDC2282922
Facts & features
Interior
Bedrooms & bathrooms
- Bedrooms: 6
- Bathrooms: 5
- Full bathrooms: 4
- 1/2 bathrooms: 1
- Main level bathrooms: 1
Basement
- Area: 722
Heating
- Forced Air, Natural Gas
Cooling
- Central Air, Electric
Appliances
- Included: Microwave, Built-In Range, Dishwasher, Disposal, Dryer, Energy Efficient Appliances, Oven/Range - Electric, Oven/Range - Gas, Range Hood, Refrigerator, Stainless Steel Appliance(s), Washer, Water Heater, Gas Water Heater
- Laundry: Upper Level, Lower Level
Features
- 2nd Kitchen, Bathroom - Walk-In Shower, Bathroom - Tub Shower, Combination Kitchen/Dining, Dining Area, Open Floorplan, Kitchen Island, Kitchen - Gourmet, Primary Bath(s), Recessed Lighting, Upgraded Countertops, Walk-In Closet(s), 9'+ Ceilings
- Flooring: Hardwood, Ceramic Tile, Wood
- Windows: Transom
- Basement: Finished,English,Front Entrance
- Has fireplace: No
Interior area
- Total structure area: 3,765
- Total interior livable area: 3,765 sqft
- Finished area above ground: 3,043
- Finished area below ground: 722
Property
Parking
- Total spaces: 2
- Parking features: Secured, Off Street
Accessibility
- Accessibility features: None
Features
- Levels: Four
- Stories: 4
- Patio & porch: Deck, Patio, Roof, Roof Deck
- Pool features: None
- Fencing: Back Yard,Privacy
Lot
- Size: 1,665 Square Feet
- Features: Landscaped, Urban Land-Beltsville-Chillum
Details
- Additional structures: Above Grade, Below Grade
- Parcel number: 3052//0158
- Zoning: RF-1
- Special conditions: Standard
Construction
Type & style
- Home type: Townhouse
- Architectural style: Federal
- Property subtype: Townhouse
Materials
- Brick, Other
- Foundation: Other
Condition
- New construction: No
- Year built: 1911
- Major remodel year: 2022
Utilities & green energy
- Sewer: Public Sewer
- Water: Public
Community & HOA
Community
- Security: Carbon Monoxide Detector(s), Exterior Cameras, Smoke Detector(s)
- Subdivision: Park View
HOA
- Has HOA: No
Location
- Region: Washington
Financial & listing details
- Price per square foot: $424/sqft
- Tax assessed value: $1,501,040
- Annual tax amount: $12,583
- Date on market: 9/15/2026
- Listing agreement: Exclusive Right To Sell
- Listing terms: Cash,Conventional
- Ownership: Fee Simple
Estimated market value
$1,527,700
$1.42M - $1.62M
$6,285/mo
Price history
| Date | Event | Price |
|---|---|---|
| 9/12/2026 | Price change | $16,857+0.7%$4/sqft |
Source: Zillow Rentals Report a problem | ||
| 9/11/2026 | Price change | $16,733+1.2%$4/sqft |
Source: Zillow Rentals Report a problem | ||
| 9/10/2026 | Price change | $16,528+3.3%$4/sqft |
Source: Zillow Rentals Report a problem | ||
| 9/8/2026 | Price change | $16,004+1.7%$4/sqft |
Source: Zillow Rentals Report a problem | ||
| 9/6/2026 | Price change | $15,739+0.3%$4/sqft |
Source: Zillow Rentals Report a problem | ||
| 9/4/2026 | Price change | $15,692+2.4%$4/sqft |
Source: Zillow Rentals Report a problem | ||
| 9/2/2026 | Listed for rent | $15,326+31.8%$4/sqft |
Source: Zillow Rentals Report a problem | ||
| 7/29/2026 | Listing removed | $11,631$3/sqft |
Source: Zillow Rentals Report a problem | ||
| 7/28/2026 | Price change | $11,631+1.1%$3/sqft |
Source: Zillow Rentals Report a problem | ||
| 7/26/2026 | Price change | $11,508-0.1%$3/sqft |
Source: Zillow Rentals Report a problem | ||
| 7/24/2026 | Price change | $11,518-0.2%$3/sqft |
Source: Zillow Rentals Report a problem | ||
| 7/23/2026 | Price change | $11,545+0.8%$3/sqft |
Source: Zillow Rentals Report a problem | ||
| 7/22/2026 | Price change | $11,459+0.7%$3/sqft |
Source: Zillow Rentals Report a problem | ||
| 7/20/2026 | Price change | $11,376+0.9%$3/sqft |
Source: Zillow Rentals Report a problem | ||
| 7/19/2026 | Price change | $11,279-3.6%$3/sqft |
Source: Zillow Rentals Report a problem | ||
| 7/17/2026 | Price change | $11,700+1.8%$3/sqft |
Source: Zillow Rentals Report a problem | ||
| 7/15/2026 | Price change | $11,498-5.6%$3/sqft |
Source: Zillow Rentals Report a problem | ||
| 7/13/2026 | Price change | $12,183+1.8%$3/sqft |
Source: Zillow Rentals Report a problem | ||
| 7/11/2026 | Price change | $11,969-31.8%$3/sqft |
Source: Zillow Rentals Report a problem | ||
| 7/10/2026 | Price change | $17,551-0.2%$5/sqft |
Source: Zillow Rentals Report a problem | ||
| 7/8/2026 | Price change | $17,593+0.2%$5/sqft |
Source: Zillow Rentals Report a problem | ||
| 7/7/2026 | Price change | $17,559-0.3%$5/sqft |
Source: Zillow Rentals Report a problem | ||
| 7/6/2026 | Price change | $17,605-0.1%$5/sqft |
Source: Zillow Rentals Report a problem | ||
| 7/4/2026 | Price change | $17,628-0.8%$5/sqft |
Source: Zillow Rentals Report a problem | ||
| 7/2/2026 | Listed for rent | $17,775$5/sqft |
Source: Zillow Rentals Report a problem | ||
| 4/29/2022 | Sold | $1,625,000+151.9%$432/sqft |
Source:  Bright MLS #DCDC2034052 Report a problem Bright MLS #DCDC2034052 Report a problem | ||
| 2/12/2021 | Sold | $645,000+57.4%$171/sqft |
Source: Public Record Report a problem | ||
| 1/28/2020 | Sold | $409,785$109/sqft |
Source: Public Record Report a problem | ||
Public tax history
| Year | Property taxes | Tax assessment |
|---|---|---|
| 2026 | $12,583 -3.9% | $1,572,350 -3.6% |
| 2025 | $13,100 -0.4% | $1,631,080 -0.2% |
| 2024 | $13,154 +1.6% | $1,634,580 +1.7% |
| 2023 | $12,946 -56.5% | $1,607,100 +169.7% |
| 2022 | $29,793 +505.4% | $595,860 +2.9% |
| 2021 | $4,921 +3.7% | $578,940 +3.7% |
| 2020 | $4,746 +8.6% | $558,320 +8.6% |
| 2018 | $4,371 +44.7% | $514,190 +7.1% |
| 2017 | $3,021 +68.8% | $480,010 +11.9% |
| 2016 | $1,790 +9.8% | $429,030 +14.2% |
| 2015 | $1,629 +9.3% | $375,660 +21.5% |
| 2014 | $1,490 +9.3% | $309,200 +6.3% |
| 2013 | $1,363 +8.9% | $291,010 +3.3% |
| 2012 | $1,252 | $281,800 |
| 2011 | $1,252 +21% | $281,800 -5.9% |
| 2010 | $1,035 +10% | $299,610 -12.1% |
| 2009 | $941 +9.1% | $340,860 +15% |
| 2007 | $862 +5.2% | $296,420 +41.3% |
| 2006 | $819 -23.1% | $209,720 +22.5% |
| 2005 | $1,065 +12% | $171,200 +24.9% |
| 2004 | $951 +11.1% | $137,070 +15% |
| 2003 | $856 +24.1% | $119,190 +17% |
| 2002 | $690 +10.2% | $101,868 +7% |
| 2001 | $626 | $95,204 |
Find assessor info on the county website
Monthly payment
Est. payment
Payment breakdown
Explore the cost of this home by adjusting the details. Changes won't be saved.Climate risks
Neighborhood: Park View
Nearby schools
Schools provided by the listing agent
- Elementary: Bruce-monroe Elementary School At Park View
- Middle: Macfarland
- High: Theodore Roosevelt
- District: District Of Columbia Public Schools
Source: Bright MLS. This data may not be complete. We recommend contacting the local school district to confirm school assignments for this home.
Similar homes
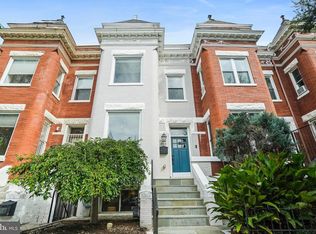
- $1,475,0004 bd4 ba2.7k sqft131 S St NW, Washington, DC 20001For Sale
 MLS ID #DCDC2276066, John Peters, Compass. Bright MLS
 - $1,545,0006 bd5 ba3.2k sqft225 R St NW, Washington, DC 20001For Sale
 MLS ID #DCDC2273886, Michael Heinen, TTR Sotheby's International Realty. Bright MLS
 - $1,249,0004 bd4 ba2k sqft2214 Flagler Pl NW, Washington, DC 20001For Sale
 MLS ID #DCDC2274854, Michael Brennan, Compass. Bright MLS
 - $1,155,0004 bd2 ba2.1k sqft2204 Flagler Pl NW, Washington, DC 20001For Sale
 MLS ID #DCDC2282890, Renee Peres, Compass. Bright MLS
 - $1,500,0005 bd6 ba3.3k sqft1614 6th St NW, Washington, DC 20001For SaleMLS ID #DCDC2268352, Payal Pubbi, Compass. Bright MLS
- $1,200,0004 bd3 ba2.8k sqft126 Seaton Pl NW, Washington, DC 20001For SaleMLS ID #DCDC2281634, Kevin Brown, Samson Properties. Bright MLS
- $1,575,0003 bd3 ba1.9k sqft1609 8th St NW, Washington, DC 20001For SaleMLS ID #DCDC2279974, Nathan Julian Guggenheim, Washington Fine Properties, LLC. Bright MLS
- $1,850,0005 bd5 ba4k sqft49 T St NW, Washington, DC 20001For SaleMLS ID #DCDC2267594, Daniel Wheeler, Keller Williams Capital Properties. Bright MLS
- $1,100,0003 bd4 ba2.5k sqft127 U St NW, Washington, DC 20001For SaleMLS ID #DCDC2281778, Jenn Smira, Compass. Bright MLS
- $929,0004 bd4 ba2k sqft8 Adams St NW, Washington, DC 20001For SaleMLS ID #DCDC2282888, Renee Peres, Compass. Bright MLS
- $1,190,0004 bd4 ba2.4k sqft71 S St NW, Washington, DC 20001For SaleMLS ID #DCDC2282442, Jenny Canales, Redfin Corporation. Bright MLS
- $1,049,0006 bd3 ba2.9k sqft2801 11th St NW #1, Washington, DC 20001For SaleMLS ID #DCDC2270244, Graciela Haim, TTR Sotheby's International Realty. Bright MLS
- $1,350,0006 bd2 ba2.9k sqft1131 Girard St NW, Washington, DC 20009For SaleMLS ID #DCDC2270982, Ibrahim Kallon, DMV Realty, INC.. Bright MLS
- $985,0005 bd3 ba2.1k sqft2913 Georgia Ave NW, Washington, DC 20001For SaleMLS ID #DCDC2265978, Eboneese Thompson, Thompson Premier Homes Group.. Bright MLS
- $1,900,0006 bd7 ba4.3k sqft1314 Kenyon St NW, Washington, DC 20010For SaleMLS ID #DCDC2244186, Marshall Carey, Compass. Bright MLS
- $1,595,0004 bd4 ba1.9k sqft1444 Florida Ave NW, Washington, DC 20009For SaleMLS ID #DCDC2251116, Taylor Carney, Compass. Bright MLS
- $1,025,0004 bd4 ba2.1k sqft445 Kenyon St NW, Washington, DC 20010For SaleMLS ID #DCDC2282754, Andrew Norris, Compass. Bright MLS
- $849,9004 bd3 ba2.4k sqftColumbia Heights, Washington, DC 20010For SaleMLS ID #DCDC2262218, Anna Mackler, Serhant. Bright MLS
- $1,450,0003 bd4 ba1.9k sqft1827 Vermont Ave NW, Washington, DC 20001For SaleMLS ID #DCDC2275994, MJ Frazier, Serhant. Bright MLS
