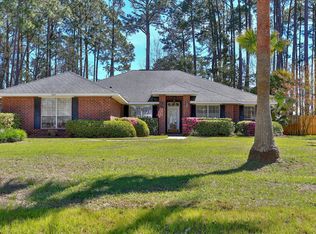
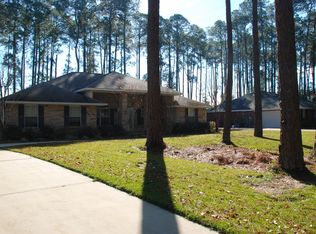
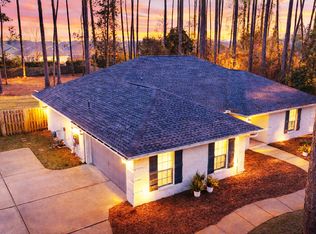
Contingency contract w sale of Buyer's home. Kick Out Clause in place. Situated on over 1/2 acre lot in the popular Driftwood Estates. Quality features include: Dining Rm and Vaulted Great Rm. A split floor plan w/4 bdrs and 3 baths. Large master bdr and bath w/ whirlpool tub and quartz dbl sink vanity. Beautiful hardwood floors in the living areas and mbdr. Kitchen has 4 new LG stainless steel appliances and granite countertops. The breakfast area opens to the kitchen w/beautiful views. Step out onto the freshly painted deck that overlooks the backyard and newly installed privacy fence. Roof, AC/Heat, duct work, insulation, hot water heater and garage door opener have been replaced. The Irrigation system and landscaping has been refreshed. New ceiling fans and freshly painted. Meticulously cared for - it is ready for you to move in and enjoy
139 days
|
354
|
13
|
Zillow last checked:
Listing updated:
Listed by:
Beth Jones850-585-9811,
Hammock Bay
Source: ECAOR,MLS#: 999131
Facts & features
Interior
Bedrooms & bathrooms
Bedrooms: 4
Bathrooms: 3
Full bathrooms: 3
Primary bedroom
Level: First
Area: 208 Square Feet
Dimensions: 16 x 13
Bedroom
Level: First
Area: 168 Square Feet
Dimensions: 14 x 12
Bedroom
Level: First
Area: 140 Square Feet
Dimensions: 14 x 10
Bedroom
Level: First
Area: 100 Square Feet
Dimensions: 10 x 10
Dining room
Description: Formal
Level: First
Area: 143 Square Feet
Dimensions: 13 x 11
Great room
Level: First
Area: 480 Square Feet
Dimensions: 30 x 16
Kitchen
Description: Eat-in Kitchen
Level: First
Area: 144 Square Feet
Dimensions: 12 x 12
Kitchen
Level: First
Area: 168 Square Feet
Dimensions: 14 x 12
Living room
Level: First
Area: 165 Square Feet
Dimensions: 15 x 11
Cooling
Central Air
Appliances
Included: Cooktop, Dishwasher, Disposal, Microwave, Range Hood
Laundry: Washer/Dryer Hookup
Features
Breakfast Bar, Recessed Lighting, Split Bedroom
Flooring: Hardwood
Windows: Window Treatments
Has fireplace: Yes
Common walls with other units/homes: No Common Walls
Interior area
Total structure area: 2,125
Total interior livable area: 2,125 sqft
Property
Parking
Total spaces: 6
Parking features: Garage Door Opener
Attached garage spaces: 2
Features
Stories: 1
Patio & porch: Deck
Exterior features: Private Yard, Lawn Pump, Sprinkler System
Fencing: Privacy
Lot
Size: 0.57 Acres
Dimensions: 83 x 250 x 100 x 240
Features: Cleared, Covenants, Interior Lot, Level, Restrictions, Survey Available, Within 1/2 Mile to Water, Wooded