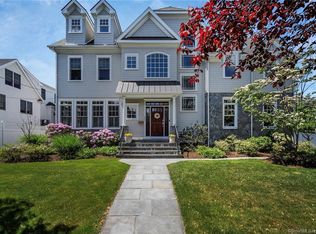

IMAGES FROM BUILDER'S PORTFOLIO.Remarkable CUSTOMIZABLE approx 6,000 Sqft New Beach Construction Home on a very RARE OVERSIZED 0.31 acre lot with a non-pareil luxurious Open floor plan on the Premier street in beach area ! Situated just two blocks away from Penfield Beach. Created by Master Local Builder; NEW GENERATION HEALTHY HOMES. Custom designed to offer state of the art amenities, 7 bedrooms, 5 baths, library with exceptional trim work and french doors leading to an outdoor covered porch and inviting blue stone patio. Expansive family room with welcoming fireplace and grand living room with a second fireplace for festive family celebrations. Chef's kitchen with custom cabinetry and top of the line appliances offers a separate eating area with bay windows. Bedrooms are generously sized with full marble baths and top quality vanities. Opulent master suite provides a perfect place to retreat. The finished third floor with additional living space will surely suits your family and Lifestyle. Two extra generously sized bedrooms, a full bath, room for a movie theater, a playroom or gym complete this unique oversized beach sanctuary. OPTIONS available: Sauna, Elevator, Wine parlor, Outdoor loggia and Pool. LAND OF 0.31 ACRE IS RARE and OVERSIZED. A TRUE GEM. Please note that is project is a proposed built and that the pictures depicted here are from local and renowned builder NewGenerationHealthyHomes. Inquire today to view or request builder's extensive portfolio and finishes
For sale
$4,700,000
394 Penfield Road, Fairfield, CT 06824
6beds
6,000sqft
Single Family Residence
Built in 2026
0.29 Acres Lot
$-- Zestimate®
$783/sqft
$-- HOA
What's special
Inviting blue stone patioOpulent master suiteGenerously sized bedroomsTop quality vanitiesLuxurious open floor planFull marble baths
- 148 days
- 270
- 6
Zillow last checked:
Listing updated:
Listed by:
Helene Salerno (203)921-9426,
Ogents, LLC 203-247-2001
Source: Smart MLS,MLS#: 24176873
Facts & features
Interior
Bedrooms & bathrooms
- Bedrooms: 6
- Bathrooms: 6
- Full bathrooms: 6
Primary bedroom
- Level: Upper
Bedroom
- Level: Upper
Bedroom
- Level: Upper
Bedroom
- Level: Upper
Bedroom
- Level: Upper
Bedroom
- Level: Upper
Primary bathroom
- Level: Upper
Bathroom
- Level: Main
Bathroom
- Level: Upper
Bathroom
- Level: Upper
Bathroom
- Level: Main
Bathroom
- Level: Other
Den
- Level: Main
Dining room
- Level: Main
Kitchen
- Level: Main
Kitchen
- Level: Main
Library
- Level: Main
Living room
- Level: Main
Other
- Level: Main
Rec play room
- Level: Other
Heating
- Zoned
Cooling
- Central Air
Appliances
- Included: Gas Range, Oven/Range, Oven, Microwave, Range Hood, Refrigerator, Freezer, Subzero, Ice Maker, Dishwasher, Tankless Water Heater
- Laundry: Upper Level
Features
- Wired for Data, Central Vacuum, Elevator, Open Floorplan, Entrance Foyer
- Basement: None
- Attic: Walk-up
- Number of fireplaces: 3
Interior area
- Total structure area: 6,000
- Total interior livable area: 6,000 sqft
- Finished area above ground: 6,000
Property
Parking
- Total spaces: 12
- Parking features: Attached, Driveway, Garage Door Opener
- Attached garage spaces: 8
- Has uncovered spaces: Yes
Features
- Waterfront features: Walk to Water, Beach Access, Water Community, Access
Lot
- Size: 0.29 Acres
- Features: Level, Landscaped
Details
- Parcel number: 127848
- Zoning: A
Construction
Type & style
- Home type: SingleFamily
- Architectural style: Colonial
- Property subtype: Single Family Residence
Materials
- Shake Siding
- Foundation: Concrete Perimeter
- Roof: Asphalt
Condition
- New construction: No
- Year built: 2026
Details
- Warranty included: Yes
Utilities & green energy
- Sewer: Public Sewer
- Water: Public
Community & HOA
Community
- Features: Health Club, Library, Medical Facilities, Paddle Tennis, Park, Playground, Near Public Transport
- Security: Security System
- Subdivision: Beach
HOA
- Has HOA: No
Location
- Region: Fairfield
Financial & listing details
- Price per square foot: $783/sqft
- Tax assessed value: $808,560
- Annual tax amount: $15,516
- Date on market: 5/19/2026
Estimated market value
Not available
Estimated sales range
Not available
Not available
Price history
| Date | Event | Price |
|---|---|---|
| 5/19/2026 | Price change | $4,700,000+9.3%$783/sqft |
Source:  Smart MLS #24176873 Report a problem Smart MLS #24176873 Report a problem | ||
| 2/24/2026 | Listed for sale | $4,300,000$717/sqft |
Source: Smart MLS #24155899 Report a problem | ||
| 1/6/2026 | Listing removed | $4,300,000$717/sqft |
Source: Smart MLS #24067099 Report a problem | ||
| 2/27/2025 | Listed for sale | $4,300,000+0.3%$717/sqft |
Source: Smart MLS #24067099 Report a problem | ||
| 5/11/2024 | Listing removed | -- |
Source: Smart MLS #24002753 Report a problem | ||
| 3/11/2024 | Listed for sale | $4,289,000+22.9%$715/sqft |
Source: Smart MLS #24002753 Report a problem | ||
| 1/4/2024 | Listing removed | -- |
Source: Smart MLS #170595512 Report a problem | ||
| 9/2/2023 | Listed for sale | $3,489,000-5.4%$582/sqft |
Source: Smart MLS #170595512 Report a problem | ||
| 9/2/2023 | Listing removed | -- |
Source: Smart MLS #170552705 Report a problem | ||
| 2/26/2023 | Listed for sale | $3,689,000$615/sqft |
Source: Smart MLS #170552705 Report a problem | ||
| 1/23/2023 | Listing removed | -- |
Source: Smart MLS #170531863 Report a problem | ||
| 10/22/2022 | Listed for sale | $3,689,000-0.3%$615/sqft |
Source: Smart MLS #170531863 Report a problem | ||
| 9/30/2022 | Listing removed | -- |
Source: Smart MLS #170494629 Report a problem | ||
| 5/29/2022 | Listed for sale | $3,700,000$617/sqft |
Source: Smart MLS #170494629 Report a problem | ||
| 5/23/2022 | Listing removed | -- |
Source: Smart MLS #170468881 Report a problem | ||
| 2/22/2022 | Price change | $3,700,000+32.2%$617/sqft |
Source: Smart MLS #170468881 Report a problem | ||
| 11/11/2021 | Listed for sale | $2,799,000+4.1%$467/sqft |
Source: Smart MLS #170451677 Report a problem | ||
| 4/7/2021 | Listing removed | -- |
Source:  William Pitt and Julia B. Fee Sotheby's International Realty Report a problem William Pitt and Julia B. Fee Sotheby's International Realty Report a problem | ||
| 12/9/2020 | Listed for sale | $2,689,000+17%$448/sqft |
Source: William Pitt Sotheby's International Realty #170360085 Report a problem | ||
| 9/2/2020 | Listing removed | $2,299,000$383/sqft |
Source: William Pitt Sotheby's International Realty #170265597 Report a problem | ||
| 7/9/2019 | Listed for sale | $2,299,000$383/sqft |
Source: Collage Realty #170213202 Report a problem | ||
| 6/6/2019 | Listing removed | $2,299,000$383/sqft |
Source: William Raveis Real Estate #170175872 Report a problem | ||
| 3/25/2019 | Listed for sale | $2,299,000-7.6%$383/sqft |
Source: William Raveis Real Estate #170175872 Report a problem | ||
| 12/2/2018 | Listing removed | $2,489,000$415/sqft |
Source: William Raveis Real Estate #170113640 Report a problem | ||
| 4/3/2018 | Listed for sale | $2,489,000+225.4%$415/sqft |
Source: William Raveis Real Estate #170064925 Report a problem | ||
| 1/6/2017 | Sold | $765,000$128/sqft |
Source: Smart MLS #99157775 Report a problem | ||
Public tax history
| Year | Property taxes | Tax assessment |
|---|---|---|
| 2025 | $12,870 +1.8% | $453,320 |
| 2024 | $12,648 +1.4% | $453,320 |
| 2023 | $12,471 +1% | $453,320 |
| 2022 | $12,348 +1% | $453,320 |
| 2021 | $12,231 +9% | $453,320 +8.2% |
| 2020 | $11,220 -21% | $418,810 -21% |
| 2019 | $14,207 -17.6% | $530,320 -18.9% |
| 2018 | $17,242 +0.3% | $654,080 -1.7% |
| 2017 | $17,188 +1.5% | $665,700 |
| 2016 | $16,942 | $665,700 |
Find assessor info on the county website
Monthly payment
Est. payment
Payment breakdown
Explore the cost of this home by adjusting the details. Changes won't be saved.Climate risks
Neighborhood: 06824
Nearby schools
Schools provided by the listing agent
- Elementary: Roger Sherman
- Middle: Roger Ludlowe
- High: Fairfield Ludlowe
Source: Smart MLS. This data may not be complete. We recommend contacting the local school district to confirm school assignments for this home.

Similar homes
- $4,500,0005 bd4 ba4.1k sqft1149 Fairfield Beach Road, Fairfield, CT 06824For Sale

 MLS ID #24200980, Christine Magliocco, Higgins Group Real Estate. Smart MLS
 - $5,750,0004 bd5 ba3.8k sqft69 Birch Road, Fairfield, CT 06824New Construction
 MLS ID #24177449, Jaclyn Picarillo, Higgins Group Bedford Square. Smart MLS
 - $5,995,0005 bd7 ba6.1k sqft775 Sasco Hill Road, Fairfield, CT 06824For Sale
 MLS ID #24175742, Suzy Ryan, William Raveis Real Estate. Smart MLS
 - $3,695,0004 bd5 ba3.7k sqft110 Judson Road, Fairfield, CT 06824For Sale
 MLS ID #24193922, Cindy Raney, Coldwell Banker Realty. Smart MLS
 - $6,499,0004 bd5 ba3.5k sqft1859 Fairfield Beach Road, Fairfield, CT 06824For SaleMLS ID #24207566, Mary Kate Klemish-Boehm, Brown Harris Stevens. Smart MLS
- $5,499,0005 bd6 ba4k sqft2268 Fairfield Beach Road, Fairfield, CT 06824For SaleMLS ID #24194198, Sara Santos, Coldwell Banker Realty. Smart MLS
- $4,050,0005 bd6 ba6.6k sqft11 Woodside Lane, Westport, CT 06880For SaleMLS ID #24211806, Cyd Hamer, William Pitt Sotheby's Int'l. Smart MLS
- $5,975,0006 bd8 ba8.9k sqft590 Sturges Highway, Fairfield, CT 06824New ConstructionMLS ID #24209002, Julie Vanderblue, Higgins Group Real Estate. Smart MLS
- $2,695,0004 bd7 ba7.2k sqft443 Brambley Hedge Circle, Fairfield, CT 06824For SaleMLS ID #24211002, Paul Triantafel, William Pitt Sotheby's Int'l. Smart MLS
- $4,600,0006 bd8 ba8.1k sqft2 Windy Hill Road, Westport, CT 06880For SaleMLS ID #24204809, Jacob Bivona, Keller Williams Prestige Prop.. Smart MLS
- $4,750,0005 bd7 ba8.5k sqft1 Twin Oaks Lane, Westport, CT 06880For SaleMLS ID #24204438, Douglas Bross, Coldwell Banker Realty. Smart MLS
- $5,495,0006 bd9 ba6.5k sqft3 Stony Point West, Westport, CT 06880For SaleMLS ID #24203359, Debra Shaughnessy, Coldwell Banker Realty. Smart MLS
- $2,795,0005 bd4 ba3.5k sqft4 Surrey Lane, Westport, CT 06880For SaleMLS ID #24213304, Kim Harizman, Compass Connecticut, LLC. Smart MLS
- $4,995,7004 bd5 ba4k sqft22 Dawn Drive, Westport, CT 06880New ConstructionMLS ID #24176377, Jaclyn Picarillo, Higgins Group Bedford Square. Smart MLS
- $4,250,0006 bd9 ba7.4k sqft6 Janson Drive, Westport, CT 06880New ConstructionMLS ID #24165540, Brett Lieberman, The Riverside Realty Group. Smart MLS
- $3,400,0006 bd7 ba6.7k sqft9 North Ridge Road, Westport, CT 06880For SaleMLS ID #24208426, Susan Lieberman, The Riverside Realty Group. Smart MLS
- $4,450,0006 bd8 ba8.3k sqft159 Easton Road, Westport, CT 06880For SaleMLS ID #24145772, Maryann Levanti, Higgins Group Bedford Square. Smart MLS
- $5,195,0006 bd8 ba7.6k sqft25 Adams Lane, New Canaan, CT 06840For SaleMLS ID #24197551, Christine D. Saxe, Compass Connecticut, LLC. Smart MLS
- $4,199,0005 bd8 ba6.5k sqft20 Marianne Road, Darien, CT 06820For SaleMLS ID #24082353, Serena A Richards, Brown Harris Stevens. Smart MLS
- $4,395,0006 bd8 ba6.7k sqft24 Oak Grove Place, New Canaan, CT 06840New ConstructionMLS ID #24207918, Genevieve Schettino, Compass Connecticut, LLC. Smart MLS
