Multiple offers. Highest and best due 8/16 by 12pm. Great investment opportunity in the heart of Garfield Ridge! This 4-bedroom, 1-bath brick Cape Cod sits on a desirable corner lot and offers tons of potential for an investor, rehabber, or buyer looking to make a home their own. The main living space is complemented by a family room addition, providing extra room to spread out. The full finished basement features two additional rooms plus a partial bathroom with a tub and toilet, offering the potential to convert it into a full bath. With plenty of living space and a solid brick exterior, this property has a great foundation for your next renovation project. Home needs work and is being sold in its current condition As-is. Bring your ideas and unlock the potential of this Garfield Ridge property!
New
$299,900
5700 S Meade Ave, Chicago, IL 60638
4beds
1,491sqft
Single Family Residence
Built in 1948
3,780 Square Feet Lot
$295,600 Zestimate®
$201/sqft
$-- HOA
What's special
Brick cape codSolid brick exteriorDesirable corner lotPlenty of living space
- 4 days |
- 906 |
- 34 |
Likely to sell faster than
Zillow last checked:
Listing updated:
Listed by:
Dean Benevice 708-929-2295,
New Chapter Realty, LLC
Source: MRED as distributed by MLS GRID,MLS#: 12730666
Facts & features
Interior
Bedrooms & bathrooms
- Bedrooms: 4
- Bathrooms: 1
- Full bathrooms: 1
Rooms
- Room types: No additional rooms
Primary bedroom
- Level: Main
- Area: 120 Square Feet
- Dimensions: 12X10
Bedroom 2
- Level: Main
- Area: 120 Square Feet
- Dimensions: 12X10
Bedroom 3
- Level: Second
- Area: 168 Square Feet
- Dimensions: 12X14
Bedroom 4
- Level: Second
- Area: 144 Square Feet
- Dimensions: 12X12
Dining room
- Level: Main
- Dimensions: COMBO
Family room
- Level: Main
- Area: 192 Square Feet
- Dimensions: 12X16
Kitchen
- Level: Main
- Area: 120 Square Feet
- Dimensions: 10X12
Laundry
- Level: Basement
- Area: 48 Square Feet
- Dimensions: 8X6
Living room
- Level: Main
- Area: 180 Square Feet
- Dimensions: 12X15
Heating
- Natural Gas, Forced Air
Cooling
- Central Air
Features
- Basement: Finished,Full
Interior area
- Total structure area: 1,491
- Total interior livable area: 1,491 sqft
Property
Parking
- Total spaces: 2
- Parking features: Yes, Garage Owned, Detached, Garage
- Garage spaces: 2
Accessibility
- Accessibility features: No Disability Access
Features
- Stories: 1.5
Lot
- Size: 3,780 Square Feet
- Dimensions: 30x126
Details
- Parcel number: 19171210210000
- Special conditions: None
Construction
Type & style
- Home type: SingleFamily
- Property subtype: Single Family Residence
Materials
- Brick
- Roof: Asphalt
Condition
- New construction: No
- Year built: 1948
Utilities & green energy
- Sewer: Public Sewer
- Water: Lake Michigan
Community & HOA
HOA
- Services included: None
Location
- Region: Chicago
Financial & listing details
- Price per square foot: $201/sqft
- Tax assessed value: $300,000
- Annual tax amount: $4,857
- Date on market: 8/11/2026
- Ownership: Fee Simple
Estimated market value
$295,600
$281,000 - $310,000
$3,147/mo
Price history
| Date | Event | Price |
|---|---|---|
| 8/11/2026 | Listed for sale | $299,900$201/sqft |
Source:  MRED as distributed by MLS GRID #12730666 Report a problem MRED as distributed by MLS GRID #12730666 Report a problem | ||
Public tax history
| Year | Property taxes | Tax assessment |
|---|---|---|
| 2024 | $4,857 +27% | $30,000 +25% |
| 2023 | $3,825 +3.6% | $24,000 |
| 2022 | $3,691 +1.9% | $24,000 |
| 2021 | $3,621 -5.9% | $24,000 +5.5% |
| 2020 | $3,848 -0.4% | $22,744 -10% |
| 2019 | $3,862 -23.1% | $25,272 |
| 2018 | $5,024 +120.2% | $25,272 +21.5% |
| 2017 | $2,281 -14.7% | $20,794 |
| 2016 | $2,675 +4% | $20,794 |
| 2015 | $2,573 +0.8% | $20,794 +12.5% |
| 2014 | $2,552 -0.4% | $18,479 |
| 2013 | $2,561 -0.3% | $18,479 |
| 2012 | $2,569 -21.5% | $18,479 -26.4% |
| 2011 | $3,272 +4.9% | $25,092 |
| 2010 | $3,119 +10.4% | $25,092 |
| 2009 | $2,825 +10.1% | $25,092 -2.8% |
| 2008 | $2,566 +13.3% | $25,812 |
| 2007 | $2,266 +1.3% | $25,812 |
| 2006 | $2,236 -5% | $25,812 +25.8% |
| 2005 | $2,354 +1.5% | $20,517 |
| 2004 | $2,319 +3.5% | $20,517 |
| 2003 | $2,241 -4.9% | $20,517 +29.6% |
| 2002 | $2,357 -2.4% | $15,828 |
| 2001 | $2,416 -1.9% | $15,828 |
| 2000 | $2,461 | $15,828 +7.8% |
| 1999 | $2,461 | $14,678 |
Find assessor info on the county website
Monthly payment
Est. payment
Payment breakdown
Explore the cost of this home by adjusting the details. Changes won't be saved.Climate risks
Neighborhood: Garfield Ridge
Nearby schools
GreatSchools rating
- 8/10Kinzie Elementary SchoolGrades: PK-8Distance: 0.3 mi
- 1/10Kennedy High SchoolGrades: 9-12Distance: 0.3 mi
Schools provided by the listing agent
- District: 299
Source: MRED as distributed by MLS GRID. This data may not be complete. We recommend contacting the local school district to confirm school assignments for this home.
- $349,4002 bd1 ba840 sqft5704 S Meade Ave, Chicago, IL 60638Off Market
- $349,5003 bd1 ba1k sqft5706 S Meade Ave, Chicago, IL 60638Off Market
- $366,2006 bd2 ba1k sqft5710 S Meade Ave, Chicago, IL 60638Off Market
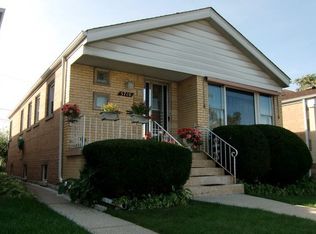
- $260,0002 bd1 ba840 sqft5658 S Meade Ave, Chicago, IL 60638Off Market
- $1,5002 bd1 ba950 sqft5712 S Meade Ave #2, Chicago, IL 60638For Rent
- $333,9003 bd1 ba1k sqft5712 S Meade Ave, Chicago, IL 60638Off Market
- $416,6006 bd3 ba2k sqft5654 S Meade Ave, Chicago, IL 60638Off Market
- $380,0006 bd3 ba1.3k sqft5701 S Moody Ave, Chicago, IL 60638Sold
A local agent can set up tours, give advice and negotiate with sellers.
A local lender can help you make sure your offer is ready when you are.
Similar homes
- $335,0004 bd1 ba1.5k sqft6158 S Normandy Ave, Chicago, IL 60638Price Change
 MLS ID #12707747, Paul Hendershott, Double TT Real Estate Inc.. MRED as distributed by MLS GRID
 - $329,9004 bd2 ba1.1k sqft4931 S Kostner Ave, Chicago, IL 60632New
 MLS ID #12729506, JC Gonzalez, Cloud Gate Realty LLC. MRED as distributed by MLS GRID
 - $287,9003 bd1 ba1.2k sqft7723 Leclaire Ave, Burbank, IL 60459New
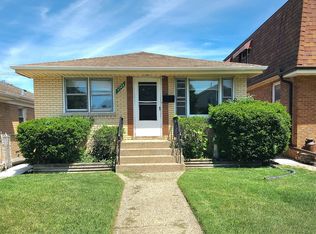 MLS ID #12733440, Nancy Gudino, Nancy & Associates Realty. MRED as distributed by MLS GRID
 - $339,9993 bd2 ba1.1k sqft5023 W 81st St, Burbank, IL 60459New
 MLS ID #12731512, Luis Ortiz, RE/MAX Partners. MRED as distributed by MLS GRID
 - $334,9004 bd2 ba1.8k sqft5620 W 83rd St, Burbank, IL 60459ActiveMLS ID #12728067, Candice D'Andrea, Comstock Realty Group, LLC. MRED as distributed by MLS GRID
- $354,8733 bd2 ba1.3k sqft3833 Oak Park Ave, Berwyn, IL 60402NewMLS ID #12733003, Thomas Domasik, RE/MAX 10 in the Park. MRED as distributed by MLS GRID
- $299,9993 bd2 ba1.8k sqft6515 S Mozart St, Chicago, IL 60629ActiveMLS ID #12719023, Ashley Hay, Z Realty Group. MRED as distributed by MLS GRID
- $300,0004 bd2 ba1k sqft7832 Lamon Ave, Burbank, IL 60459ActiveMLS ID #12721289, Javier Alday, Realty of America, LLC. MRED as distributed by MLS GRID
- $279,9004 bd2 ba1.3k sqft(Undisclosed Address), Berwyn, IL 60402ActiveMLS ID #12727618, Alina Pisiecka, Chicagoland Brokers, Inc.. MRED as distributed by MLS GRID
- $290,0004 bd2 ba1k sqft6325 S Francisco Ave, Chicago, IL 60629ActiveMLS ID #12712147, Celina Pena, Century 21 New Beginnings. MRED as distributed by MLS GRID
- $299,9004 bd3 ba760 sqft2505 W 45th St, Chicago, IL 60632ActiveMLS ID #12713409, Lola Jefferson, RE/MAX of Naperville. MRED as distributed by MLS GRID
- $259,0003 bd1 ba912 sqft4541 S Laporte Ave, Chicago, IL 60638ActiveMLS ID #12623426, Maria Carreno, Kale Realty. MRED as distributed by MLS GRID
- $300,0005 bd2 ba1.9k sqft5145 S Troy St, Chicago, IL 60632ActiveMLS ID #12403531, Jeffrey Gregory, Realty Executives Success. MRED as distributed by MLS GRID
- $294,9003 bd1 ba1.5k sqft5121 State Rd, Burbank, IL 60459ActiveMLS ID #12719248, Patricia O'Brien, O'Brien Family Realty. MRED as distributed by MLS GRID
- $299,9003 bd1 ba824 sqft3424 W 64th Pl, Chicago, IL 60629ActiveMLS ID #12705444, Norma Brizuela, YUB Realty Inc. MRED as distributed by MLS GRID
- $265,0003 bd3 ba1.2k sqft1009 24th Ave, Bellwood, IL 60104NewMLS ID #12729941, Gerardo Robledo, A & G Realty Inc.. MRED as distributed by MLS GRID
- $290,0005 bd3 ba2k sqft3314 W 66th St, Chicago, IL 60629ActiveMLS ID #12674672, Magda Pedro, Magdalena Pedro. MRED as distributed by MLS GRID
- $309,9994 bd2 ba1.5k sqft2010 S 11th Ave, Maywood, IL 60153ActiveMLS ID #12722748, Jonathan Lopez, Realty of America, LLC. MRED as distributed by MLS GRID
- $305,0003 bd1 ba1k sqft8040 S 85th Ct, Justice, IL 60458ActiveMLS ID #12691630, Gus Drugas, Cloud Gate Realty LLC. MRED as distributed by MLS GRID
- $249,9004 bd2 ba1.7k sqft2612 S 58th Ave, Cicero, IL 60804ActiveMLS ID #12727371, Josue Duarte, Duarte Realty Company. MRED as distributed by MLS GRID
