Nestled in the charming Villages of Urbana, this stunning Colonial-style home offers a perfect blend of comfort and modern living. Built in 2009, this residence boasts a generous 4,182 square feet of finished space, providing ample room for relaxation and entertainment. With five spacious bedrooms and four and a half bathrooms, this home is designed to accommodate a variety of lifestyles. Step inside to discover a gourmet kitchen that is sure to inspire your culinary adventures. The kitchen features a delightful breakfast area, perfect for casual dining or morning coffee. The fully finished basement adds even more versatility to this home, offering additional space for recreation, a home office, or a cozy retreat. With thoughtful design and attention to detail, this property is ready to welcome you home. Outside, the community amenities are truly exceptional. Enjoy sunny days at the outdoor swimming pool, or engage in friendly competition at the basketball courts. The community center and clubhouse provide a hub for social activities, while the jogging and walking paths invite you to explore the beautiful surroundings. The Villages of Urbana is not just a neighborhood; it's a vibrant community. Residents benefit from nearby parks, perfect for picnics and outdoor fun, as well as access to top-rated schools that prioritize education and growth. The sense of community is palpable, with events and activities that bring neighbors together. Conveniently located, this home also offers easy access to public services and transportation options, making daily commutes a breeze. The detached garage provides ample parking and storage, ensuring that your home remains organized and clutter-free. This property is more than just a house; it's a place where memories are made and cherished. Experience the warmth and comfort of this beautiful home in the Villages of Urbana, where community and convenience come together to create a truly inviting atmosphere. Don't miss the opportunity to make this your forever home!
For sale
Price cut: $25K (10/13)
$799,900
3941 Addison Woods Rd, Frederick, MD 21704
5beds
4,182sqft
Single Family Residence
Built in 2009
10,064 Square Feet Lot
$789,800 Zestimate®
$191/sqft
$101/mo HOA
What's special
Nearby parksOutdoor swimming poolDetached garageDelightful breakfast areaGourmet kitchenBasketball courtsFive spacious bedrooms
- --
- on Zillow
- 1,330
- views
- 65
- saves
Zillow last checked:
Listing updated:
Listed by:
Joe Wallman 410-253-9267,
Coldwell Banker Realty 410-224-2200
Source: Bright MLS,MLS#: MDFR2090164
Facts & features
Interior
Bedrooms & bathrooms
- Bedrooms: 5
- Bathrooms: 5
- Full bathrooms: 4
- 1/2 bathrooms: 1
- Main level bathrooms: 1
Basement
- Area: 1240
Heating
- Forced Air, Natural Gas
Cooling
- Other, Electric
Appliances
- Included: Microwave, Gas Water Heater
Features
- Kitchen - Gourmet, Breakfast Area
- Basement: Finished
- Number of fireplaces: 2
Interior area
- Total structure area: 4,182
- Total interior livable area: 4,182 sqft
- Finished area above ground: 2,942
- Finished area below ground: 1,240
Property
Parking
- Total spaces: 2
- Parking features: Garage Door Opener, Detached
- Garage spaces: 2
Accessibility
- Accessibility features: Other
Features
- Levels: Three
- Stories: 3
- Pool features: Community
Lot
- Size: 10,064 Square Feet
Details
- Additional structures: Above Grade, Below Grade
- Parcel number: 1107241682
- Zoning: RESIDENTIAL
- Special conditions: Standard
Construction
Type & style
- Home type: SingleFamily
- Architectural style: Colonial
- Property subtype: Single Family Residence
Materials
- HardiPlank Type
- Foundation: Block
Condition
- New construction: No
- Year built: 2009
Utilities & green energy
- Sewer: Public Sewer
- Water: Public
Community & HOA
Community
- Subdivision: Villages Of Urbana
HOA
- Has HOA: Yes
- Amenities included: Basketball Court, Clubhouse, Common Grounds, Community Center, Fitness Center, Jogging Path, Meeting Room, Pool
- HOA fee: $101 monthly
Location
- Region: Frederick
- Municipality: Urbana
Financial & listing details
- Price per square foot: $191/sqft
- Tax assessed value: $765,033
- Annual tax amount: $9,349
- Date on market: 10/9/2026
- Listing agreement: Exclusive Agency
- Inclusions: Parking Included In Listprice,
- Ownership: Fee Simple
Estimated market value
$789,800
$750,000 - $829,000
$4,208/mo
Price history
| Date | Event | Price |
|---|---|---|
| 10/13/2026 | Price change | $799,900-3%$191/sqft |
Source:  Bright MLS #MDFR2090164 Report a problem | ||
| 10/9/2026 | Listed for sale | $824,900+79.3%$197/sqft |
Source: Bright MLS #MDFR2090164 Report a problem | ||
| 8/3/2020 | Sold | $460,000-25.2%$110/sqft |
Source: Public Record Report a problem | ||
| 1/15/2019 | Sold | $615,000-1.6%$147/sqft |
Source: Public Record Report a problem | ||
| 12/12/2018 | Pending sale | $625,000$149/sqft |
Source: EXP Realty, LLC #1003908480 Report a problem | ||
| 10/4/2018 | Price change | $625,000-3.8%$149/sqft |
Source: EXP Realty, LLC #1003908480 Report a problem | ||
| 9/14/2018 | Listed for sale | $649,900+21.2%$155/sqft |
Source: EXP Realty, LLC #1003908480 Report a problem | ||
| 8/7/2009 | Sold | $536,103-18.2%$128/sqft |
Source: Public Record Report a problem | ||
| 4/7/2006 | Sold | $655,666$157/sqft |
Source: Public Record Report a problem | ||
Public tax history
| Year | Property taxes | Tax assessment |
|---|---|---|
| 2026 | $10,694 +7.6% | $765,033 +8.5% |
| 2025 | $9,940 +26% | $705,367 +9.2% |
| 2024 | $7,890 +11.9% | $645,700 +7.4% |
| 2023 | $7,049 +7.9% | $601,467 -6.9% |
| 2022 | $6,531 +8.6% | $645,700 +25.9% |
| 2021 | $6,012 +1.7% | $513,000 |
| 2020 | $5,910 +1.8% | -- |
| 2019 | $5,808 +1.8% | $513,000 +5.4% |
| 2018 | $5,706 | $486,900 |
| 2017 | $5,706 -8.9% | $486,900 +5.7% |
| 2016 | $6,263 | $460,700 +2.9% |
| 2015 | $6,263 | $447,600 +1.3% |
| 2014 | $6,263 | $441,733 +1.3% |
| 2013 | -- | $435,867 +1.4% |
| 2012 | -- | $430,000 +2.9% |
| 2011 | -- | $417,900 +3% |
| 2010 | -- | $405,800 +448.4% |
| 2009 | -- | $74,000 +26.9% |
| 2008 | -- | $58,332 +36.7% |
| 2007 | -- | $42,666 +58% |
| 2006 | -- | $27,000 |
| 2005 | -- | $27,000 |
Find assessor info on the county website
Monthly payment
Est. payment
Payment breakdown
Explore the cost of this home by adjusting the details. Changes won't be saved.Climate risks
Neighborhood: 21704
Nearby schools
Schools provided by the listing agent
- Elementary: Centerville
- Middle: Urbana
- High: Urbana
- District: Frederick County Public Schools
Source: Bright MLS. This data may not be complete. We recommend contacting the local school district to confirm school assignments for this home.
- $831,500-- bd3 ba2.6k sqft3939 Addison Woods Rd, Frederick, MD 21704Off Market
- $862,8004 bd5 ba4.1k sqft9431 Carriage Hill St, Frederick, MD 21704Off Market

- $724,7004 bd4 ba3.4k sqft3937 Addison Woods Rd, Frederick, MD 21704Off Market

- $801,800-- bd3 ba2.8k sqft9433 Carriage Hill St, Frederick, MD 21704Off Market
Similar homes
- $735,0004 bd4 ba4.2k sqft3832 Braveheart Dr, Frederick, MD 21704For Sale
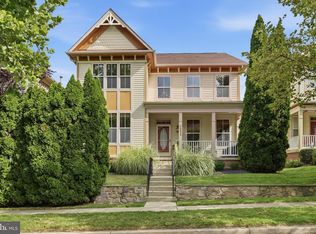
 MLS ID #MDFR2088912, Darren Ahearn, RE/MAX Results. Bright MLS
- $1,050,0005 bd5 ba5.2k sqftVillages Of Urba, Frederick, MD 21704For Sale
 MLS ID #MDFR2090834, Cheryl Holder, Redfin Corp. Bright MLS
- $779,0004 bd5 ba5.3k sqft12302 Hungerford Manor Ct, Monrovia, MD 21770For Sale
 MLS ID #MDFR2091200, Humaira Khalil, Keller Williams Preferred Properties. Bright MLS
- $689,0004 bd4 ba3.4k sqft8432 Cliffview Ln, Frederick, MD 21704For Sale
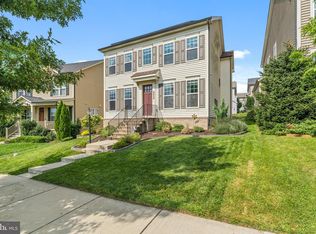 MLS ID #MDFR2088524, Frederick Genau, Iron Valley Real Estate Crossroads. Bright MLS
- $775,0005 bd4 ba4.2k sqft6212 Payton Way, Frederick, MD 21703For SaleMLS ID #MDFR2088316, Bob Lucido, Keller Williams Lucido Agency. Bright MLS
- $780,0005 bd4 ba3.7k sqft10952 Ginger Ln, Monrovia, MD 21770For SaleMLS ID #MDFR2089916, Greg Salley, Long & Foster Real Estate, Inc.. Bright MLS
- $950,0005 bd5 ba4.7k sqft5720 Hawk Ridge Rd, Frederick, MD 21704For SaleMLS ID #MDFR2085220, Rob Whalen, Long & Foster Real Estate, Inc.. Bright MLS
- $570,0004 bd4 ba2.4k sqftVillages Of Urba, Frederick, MD 21704For SaleMLS ID #MDFR2086106, Manikath Sebastian, Sovereign Home Realty. Bright MLS
- $829,9005 bd4 ba3.7k sqft4855 Railway Cir, Monrovia, MD 21770For SaleMLS ID #MDFR2089460, Emily Grimshaw, Compass. Bright MLS
- $535,0004 bd3 ba2.4k sqftVillages Of Urba, Frederick, MD 21704For SaleMLS ID #MDFR2083550, Su Li, Signature Home Realty LLC. Bright MLS
- $749,9994 bd4 ba2.5k sqft8350 Jordan Valley Way, Frederick, MD 21702New ConstructionMLS ID #MDFR2090598, Marylou Fisher, Century 21 Redwood Realty. Bright MLS
- $899,9005 bd4 ba3.5k sqft4369 Shamrock Dr, Monrovia, MD 21770For SaleMLS ID #MDFR2089634, Shannon Flannery, Maurer Realty. Bright MLS
- $559,0004 bd4 ba2.2k sqft3231 Stone Barn Dr, Frederick, MD 21704For SaleMLS ID #MDFR2091020, Lisa Giuliani, Keller Williams Realty Centre. Bright MLS
- $799,0005 bd4 ba3.5k sqft22110 Fulmer Ave, Clarksburg, MD 20871For SaleMLS ID #MDMC2258400, colette releford, Redfin Corp. Bright MLS
- $799,9004 bd3 ba2.8k sqft14921 Harrisville Rd, Mount Airy, MD 21771For SaleMLS ID #MDFR2086874, Karen Thompson, Berkshire Hathaway HomeServices PenFed Realty. Bright MLS
- $434,9003 bd3 ba2.8k sqftVillages Of Urba, Frederick, MD 21704For SaleMLS ID #MDFR2086924, Bhavani Ghanta, Samson Properties. Bright MLS
- $675,0004 bd4 ba4.1k sqft328 E Wainscot Dr, New Market, MD 21774For SaleMLS ID #MDFR2090930, Val Vinson, Century 21 Redwood Realty. Bright MLS
- $659,7003 bd4 ba2.6k sqft9064 Knott Ln, Frederick, MD 21704For SaleMLS ID #MDFR2086466, Bhavani Ghanta, Samson Properties. Bright MLS
- $585,0004 bd3 ba2.2k sqft3618 Worthington Blvd, Frederick, MD 21704For SaleMLS ID #MDFR2089302, Kathy Bromwell, RE/MAX Plus. Bright MLS
- $699,9005 bd4 ba3.4k sqft11033 Hazelnut Ln, Monrovia, MD 21770For SaleMLS ID #MDFR2087154, Emily Grimshaw, Compass. Bright MLS
