Situated on a choice 1.14-acre parcel of ground within Chatham school district, this recently refreshed 3-bedroom, 2 full bath vinyl sided ranch style home has SO much to appreciate both inside as well as outside -- full deep poured basement, two car attached garage, additional two car detached garage, expansive fenced backyard, and SO many recent updated features both inside as well as outside! Inside, you will find an inviting foyer, roomy front facing living room, equipped and modernized kitchen/dining concept, convenient laundry/mudroom area, full hall bath, and three nice sized bedrooms including a rear primary suite with a private full adjacent bath. The full usable basement offers mechanicals and abundant additional work/storage space -- could be finished if needed/desired -- while both the attached as well as the detached garages offer great space to park vehicles and/or to use for work/storage purposes! Property also features a great covered front porch, nice rear deck, roomy and private covered back porch/patio, metal roof, updated furnace, central air conditioning unit, and water heater, and all appliances to remain upon settlement for new owner(s) including washer and dryer. City water (well on premises, too) paired with a private septic system. Be sure to check out this sought after property swiftly before someone else has already signed on the dotted line!
For sale
$350,000
8880 Cardinal Hill Rd, Rochester, IL 62563
3beds
1,398sqft
Single Family Residence, Residential
Built in 1978
1.14 Acres Lot
$336,700 Zestimate®
$250/sqft
$-- HOA
What's special
Three nice sized bedroomsExpansive fenced backyardTwo car attached garageNice rear deckInviting foyerGreat covered front porchMetal roof
- 21 hours
- 454
- 19
Zillow last checked:
Listing updated:
Listed by:
Seth A Goodman 217-737-3742,
ME Realty
Source: RMLS Alliance as distributed by MLS GRID,MLS#: CA1047358 Originating MLS: Capital Area Association of Realtors
Facts & features
Interior
Bedrooms & bathrooms
- Bedrooms: 3
- Bathrooms: 2
- Full bathrooms: 2
Bedroom 1
- Level: Main
- Dimensions: 15ft 0in x 12ft 0in
Bedroom 2
- Level: Main
- Dimensions: 12ft 0in x 11ft 0in
Bedroom 3
- Level: Main
- Dimensions: 12ft 0in x 11ft 0in
Other
- Level: Main
- Dimensions: 11ft 0in x 11ft 0in
Kitchen
- Level: Main
- Dimensions: 11ft 0in x 11ft 0in
Laundry
- Level: Main
- Dimensions: 6ft 0in x 11ft 0in
Living room
- Level: Main
- Dimensions: 16ft 0in x 15ft 0in
Main level
- Area: 1398
Heating
- Electric, Forced Air, Heat Pump, Propane Rented
Cooling
- Central Air, Heat Pump
Appliances
- Included: Dishwasher, Dryer, Microwave, Range, Refrigerator, Washer
Features
- Ceiling Fan(s)
- Basement: Full,Unfinished
Interior area
- Total structure area: 1,398
- Total interior livable area: 1,398 sqft
Video & virtual tour
Property
Parking
- Total spaces: 4
- Parking features: Attached, Detached
- Attached garage spaces: 4
Features
- Patio & porch: Deck, Patio, Porch
Lot
- Size: 1.14 Acres
- Features: Level
Details
- Additional structures: Outbuilding
- Parcel number: 3010.0300030
Construction
Type & style
- Home type: SingleFamily
- Architectural style: Ranch
- Property subtype: Single Family Residence, Residential
Materials
- Vinyl Siding
- Foundation: Concrete Perimeter
- Roof: Metal
Condition
- New construction: No
- Year built: 1978
Utilities & green energy
- Sewer: Septic Tank
- Water: Public
Community & HOA
Community
- Subdivision: None
Location
- Region: Rochester
Financial & listing details
- Price per square foot: $250/sqft
- Tax assessed value: $255,042
- Annual tax amount: $4,828
- Date on market: 10/26/2026
- Cumulative days on market: 1 day
Estimated market value
$336,700
$320,000 - $354,000
$1,954/mo
Price history
| Date | Event | Price |
|---|---|---|
| 10/26/2026 | Listed for sale | $350,000$250/sqft |
Source:  RMLS Alliance as distributed by MLS GRID #CA1047358 Report a problem | ||
Public tax history
| Year | Property taxes | Tax assessment |
|---|---|---|
| 2025 | $4,829 +2.9% | $85,014 +7.1% |
| 2024 | $4,692 +5.2% | $79,407 +8.3% |
| 2023 | $4,460 +11.2% | $73,301 +11.6% |
| 2022 | $4,010 +4.1% | $65,682 +4.3% |
| 2021 | $3,851 +4.2% | $62,956 +3.3% |
| 2020 | $3,698 +9.2% | $60,963 +1.7% |
| 2019 | $3,385 | $59,920 +3.1% |
| 2018 | $3,385 -6.6% | $58,119 +2.4% |
| 2017 | $3,624 +0.6% | $56,757 +0.4% |
| 2016 | $3,601 +0.7% | $56,530 +1.8% |
| 2015 | $3,576 +1.5% | $55,536 +1.7% |
| 2014 | $3,523 +3.9% | $54,586 +3.4% |
| 2013 | $3,389 +0.8% | $52,791 |
| 2012 | $3,363 +4.6% | $52,791 +2.7% |
| 2011 | $3,215 -0.5% | $51,388 -1.3% |
| 2010 | $3,231 +4.8% | $52,086 +1.9% |
| 2009 | $3,085 +6.5% | $51,095 +7.8% |
| 2008 | $2,897 +2% | $47,381 +3% |
| 2007 | $2,840 +1.7% | $46,019 +2.8% |
| 2006 | $2,792 | $44,766 |
Find assessor info on the county website
Monthly payment
Est. payment
Payment breakdown
Explore the cost of this home by adjusting the details. Changes won't be saved.Climate risks
Neighborhood: 62563
- $97,2002 bd1 ba1.2k sqft8889 Cardinal Hill Rd, Rochester, IL 62563Off Market
- $42,315-- bd-- ba-- sqft8881 Cardinal Hill Rd, Rochester, IL 62563Off Market
- $325,4375 bd5 ba3.8k sqft6045 New City Rd, Rochester, IL 62563Off Market
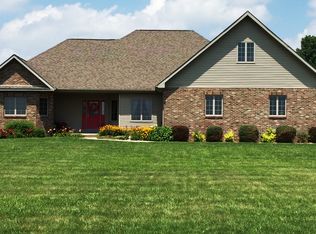
- $65,088-- bd-- ba-- sqft8915 Cardinal Hill Rd, Rochester, IL 62563Off Market
Similar homes
- $345,0003 bd3 ba1.8k sqft300 N Walnut St, Rochester, IL 62563For Sale By Owner
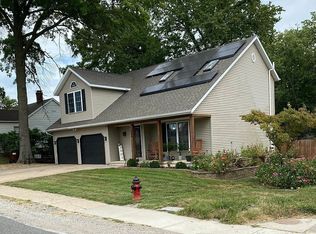
- $250,0003 bd1 ba1.6k sqft8180 Clarksville Rd, Rochester, IL 62563For Sale

 MLS ID #CA1047255, Nicholas Campo, Campo Realty, Inc.. RMLS Alliance as distributed by MLS GRID
- $340,0004 bd3 ba1.7k sqft505 E Main St, Rochester, IL 62563For Sale
 MLS ID #CA1046298, Andrew Kinney, The Real Estate Group, Inc.. RMLS Alliance as distributed by MLS GRID
- $249,9003 bd2 ba1.7k sqft121 Arrow Dr, Divernon, IL 62530For Sale By Owner
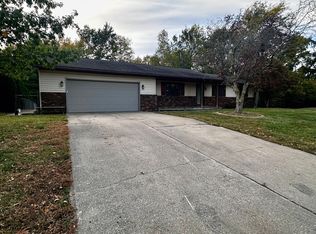
- $219,9903 bd2 ba1.2k sqft501 Sattley St, Rochester, IL 62563For SaleMLS ID #CA1047031, Clayton C Yates, The Real Estate Group, Inc.. RMLS Alliance as distributed by MLS GRID
- $193,9002 bd2 ba1.6k sqft421 S Walnut St, Rochester, IL 62563For SaleMLS ID #CA1047120, Steve A Contri, RE/MAX Professionals. RMLS Alliance as distributed by MLS GRID
- $314,9003 bd3 ba2k sqft59 Sarah Ave, Springfield, IL 62703For SaleMLS ID #CA1047197, Kyle T Killebrew, The Real Estate Group, Inc.. RMLS Alliance as distributed by MLS GRID
- $199,9002 bd1 ba1.4k sqft509 S Walnut St, Rochester, IL 62563For SaleMLS ID #CA1045783, Andrew Kinney, The Real Estate Group, Inc.. RMLS Alliance as distributed by MLS GRID
- $250,0002 bd2 ba1k sqft8158 S Vigal Rd, Pawnee, IL 62558For SaleMLS ID #CA1047215, Steve Craggs, Craggs REALTORS, Inc.. RMLS Alliance as distributed by MLS GRID
- $275,0002 bd2 ba1.4k sqft600 Burberry Ln, Rochester, IL 62563For SaleMLS ID #CA1046525, Melissa D Vorreyer, RE/MAX Professionals. RMLS Alliance as distributed by MLS GRID
- $259,0004 bd2 ba1.8k sqft2766 Vigal Rd, Springfield, IL 62712For SaleMLS ID #CA1046600, Elizabeth D Brown, Keller Williams Capital. RMLS Alliance as distributed by MLS GRID
- $229,0003 bd2 ba1.2k sqft105 Sorrento Villa, Springfield, IL 62703For SaleMLS ID #CA1047349, Julie Davis, The Real Estate Group, Inc.. RMLS Alliance as distributed by MLS GRID
- $299,9003 bd2 ba2k sqft3326 Brickler Rd, Springfield, IL 62707For SaleMLS ID #CA1046686, Nicholas Campo, Campo Realty, Inc.. RMLS Alliance as distributed by MLS GRID
- $199,5003 bd2 ba1.4k sqft424 E Kimble St, Southern View, IL 62703For SaleMLS ID #CA1046653, Jeff Lochbaum, The Real Estate Group, Inc.. RMLS Alliance as distributed by MLS GRID
