HIGHEST & BEST..ALL OFFERS DUE BY NOON ON WEDNESDAY SEPTEMBER 16TH!
INVESTOR SPECIAL – CASH & CONVENTIONAL OFFERS ONLY! Incredible opportunity in the desirable Aspen Woods subdivision of Holt! This 2005-built Colonial offers excellent potential for an investor looking to build immediate sweat equity. Once cleaned out and with minor cosmetic updates completed, the estimated market value is approximately $335,000.
The home features a spacious traditional layout, attached 2-car garage, vinyl siding, gas fireplace in the living room, and a newer hot water tank. Most other mechanicals and the roof are believed to be original to 2005.
Property is being sold AS-IS and will require the buyer to handle the complete clean-out after closing. Priced accordingly to reflect its current condition. A fantastic opportunity for a cash investor, flipper, or buyer willing to put in the work and capitalize on the property’s potential in Holt Schools.
Call NICOLE to set up a private showing. An Investor Open House to be scheduled.
PROPERTY LISTED WELL BELOW MARKET VALUE TO BRING IN MULTIPLE OFFERS. BRING YOUR BEST!
Accepting backups
$199,000
3941 Marimba Rd, Holt, MI 48842
4beds
1,866sqft
Single Family Residence
Built in 2005
10,018 Square Feet Lot
$201,600 Zestimate®
$107/sqft
$-- HOA
What's special
- 26 days
- 292
- 11
Likely to sell faster than
Zillow last checked:
Listing updated:
Listed by:
Nicole Abbiss 989-284-4292,
KW Metro 248-288-3500
Source: Realcomp II,MLS#: 20261073026
Facts & features
Interior
Bedrooms & bathrooms
- Bedrooms: 4
- Bathrooms: 3
- Full bathrooms: 2
- 1/2 bathrooms: 1
Primary bedroom
- Level: Second
- Area: 168
- Dimensions: 14 X 12
Bedroom
- Level: Second
- Area: 144
- Dimensions: 12 X 12
Bedroom
- Level: Second
- Area: 144
- Dimensions: 12 X 12
Bedroom
- Level: Second
- Area: 144
- Dimensions: 12 X 12
Other
- Level: Second
Other
- Level: Second
Other
- Level: Entry
Heating
- Forced Air, Natural Gas
Cooling
- Central Air
Features
- Basement: Unfinished
- Has fireplace: Yes
- Fireplace features: Family Room, Gas
Interior area
- Total interior livable area: 1,866 sqft
- Finished area above ground: 1,866
Property
Parking
- Total spaces: 2
- Parking features: Two Car Garage, Attached
- Attached garage spaces: 2
Features
- Levels: Two
- Stories: 2
- Entry location: GroundLevel
- Pool features: None
Lot
- Size: 10,018 Square Feet
- Dimensions: 80 x 25
Details
- Parcel number: 250513301042
- Special conditions: Short Sale No,Standard
Construction
Type & style
- Home type: SingleFamily
- Architectural style: Colonial
- Property subtype: Single Family Residence
Materials
- Vinyl Siding
- Foundation: Basement, Poured
Condition
- New construction: No
- Year built: 2005
Utilities & green energy
- Sewer: Public Sewer
- Water: Public
Community & HOA
Community
- Subdivision: ASPEN WOODS
HOA
- Has HOA: No
Location
- Region: Holt
Financial & listing details
- Price per square foot: $107/sqft
- Tax assessed value: $107,638
- Annual tax amount: $6,844
- Date on market: 9/10/2026
- Cumulative days on market: 26 days
- Listing agreement: Exclusive Right To Sell
- Listing terms: Cash,Conventional
- Exclusions: Exclusion(s) Do Not Exist
Estimated market value
$201,600
$192,000 - $212,000
$2,682/mo
Price history
| Date | Event | Price |
|---|---|---|
| 9/10/2026 | Listed for sale | $199,000-20.4%$107/sqft |
Source:  Realcomp II #20261073026 Report a problem Realcomp II #20261073026 Report a problem | ||
| 9/10/2026 | Listing removed | $249,900$134/sqft |
Source: eXp Realty #5050219502 Report a problem | ||
| 8/22/2026 | Listed for sale | $249,900+540.8%$134/sqft |
Source:  MiRealSource #50219502 Report a problem MiRealSource #50219502 Report a problem | ||
| 9/19/2005 | Sold | $39,000-3.3%$21/sqft |
Source: Public Record Report a problem | ||
| 2/8/2005 | Sold | $40,340$22/sqft |
Source: Public Record Report a problem | ||
Public tax history
| Year | Property taxes | Tax assessment |
|---|---|---|
| 2025 | $5,193 -9.4% | $131,200 +4.1% |
| 2024 | $5,734 | $126,000 +7.8% |
| 2023 | -- | $116,900 +8% |
| 2022 | -- | $108,200 +5.4% |
| 2021 | -- | $102,700 +4.5% |
| 2020 | -- | $98,300 +3.8% |
| 2019 | $5,103 | $94,700 +3.3% |
| 2018 | $5,103 +23.7% | $91,700 |
| 2017 | $4,127 | $91,700 +3.3% |
| 2016 | $4,127 | $88,800 +5% |
| 2015 | $4,127 | $84,600 +4.7% |
| 2014 | $4,127 | $80,800 +2.1% |
| 2013 | -- | $79,100 +2.2% |
| 2012 | -- | $77,400 -0.5% |
| 2011 | -- | $77,800 -5.4% |
| 2010 | -- | $82,200 -7.6% |
| 2009 | -- | $89,000 -9% |
| 2008 | -- | $97,850 |
| 2007 | -- | $97,850 +4.8% |
| 2006 | -- | $93,350 +391.3% |
| 2005 | -- | $19,000 +11.8% |
| 2004 | -- | $17,000 |
| 2003 | -- | $17,000 +13.3% |
| 2002 | -- | $15,000 |
Find assessor info on the county website
Monthly payment
Est. payment
Payment breakdown
Explore the cost of this home by adjusting the details. Changes won't be saved.Climate risks
Neighborhood: 48842
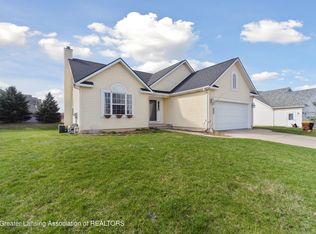
Similar homes
- $290,0003 bd3 ba2k sqft2463 Tiffany Ln, Holt, MI 48842For Sale
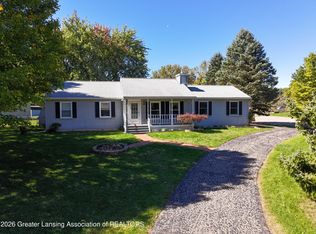 MLS ID #299753, Katherine Kregel, Keller Williams Realty Lansing. Greater Lansing AOR
 - $189,9003 bd2 ba1.4k sqft1583 Grayfriars Ave, Holt, MI 48842For Sale
 MLS ID #298835, Mary Hovey Miller, RE/MAX Real Estate Professionals. Greater Lansing AOR
 - $--3 bd1 ba1k sqft1737 Willoughby Rd, Holt, MI 48842Auction
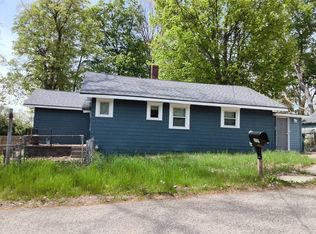 Auction.com 1
 - $--4 bd2 ba1.8k sqft3027 Sandhill Rd, Mason, MI 48854Auction
 Auction.com 2
 - $190,0003 bd2 ba1.7k sqft707 Sawyer Rd, Lansing, MI 48911For Sale
 MLS ID #26052030, Karen Fisher-Austin, Re/Max Real Estate Professionals. MichRIC
 - $160,0004 bd2 ba1.1k sqft2900 Risdale Ave, Lansing, MI 48911For SaleMLS ID #26052967, Tara Hartwig, Keymark Realty. MichRIC
